 For sale 50
$1,988,000
5+1 bed3 bath2,000–2,500 sq ft
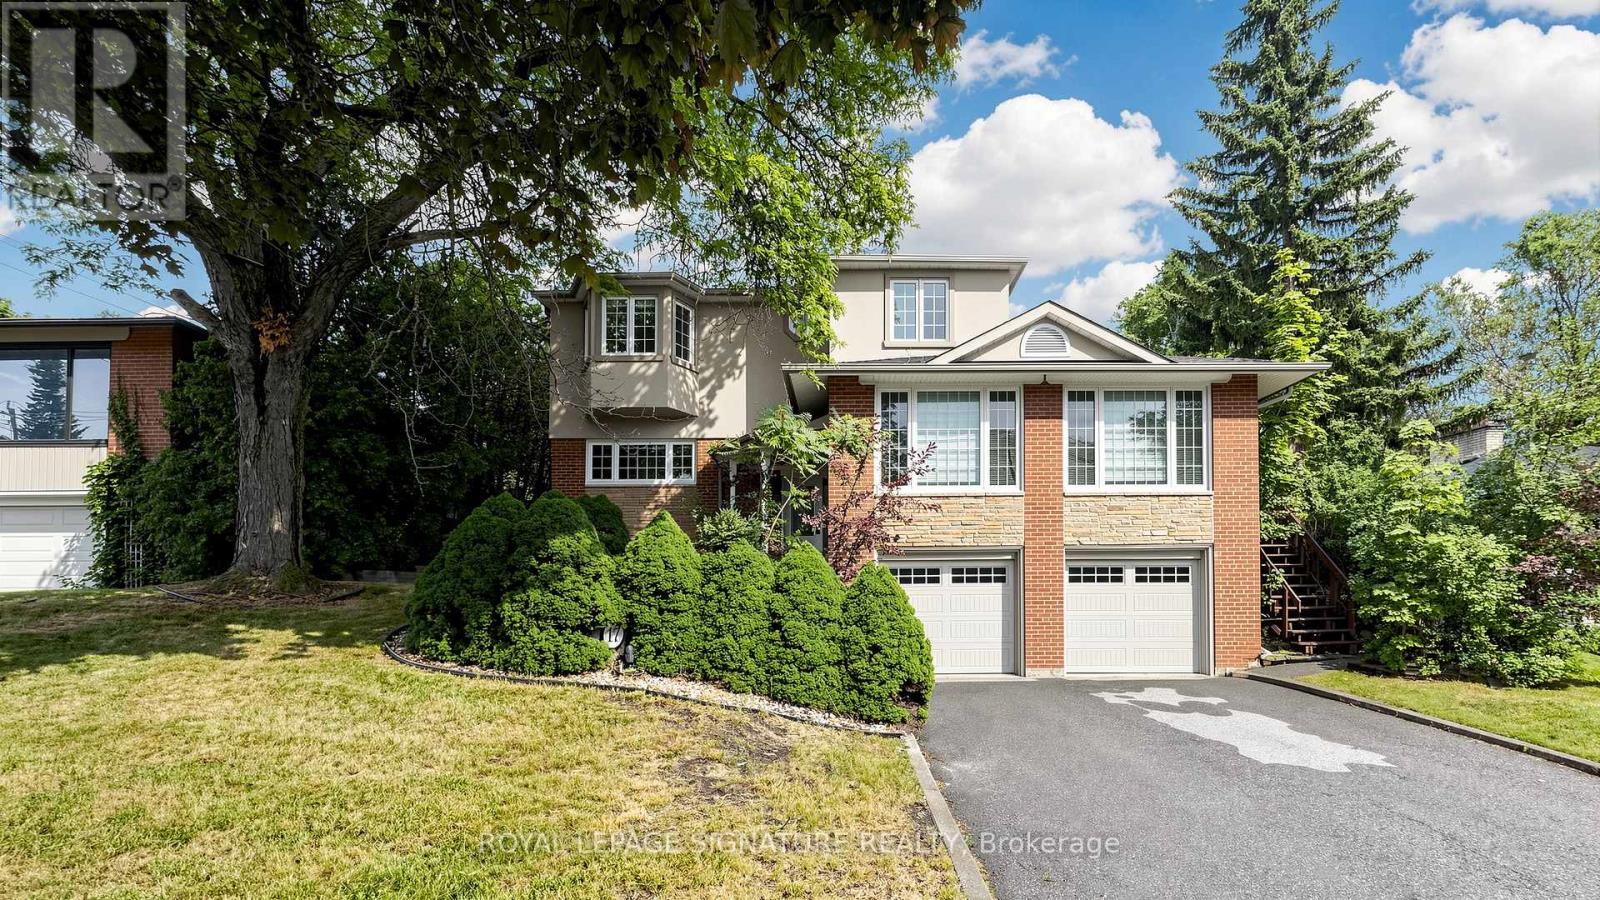
17 Valentine Drive
Parkwoods-Donalda, Toronto
3 months agoMLS® C13486520
ROYAL LEPAGE SIGNATURE REALTY
433b Deloraine Avenue
Bedford Park-Nortown, Toronto, Ontario M5M2B9
For sale· Added
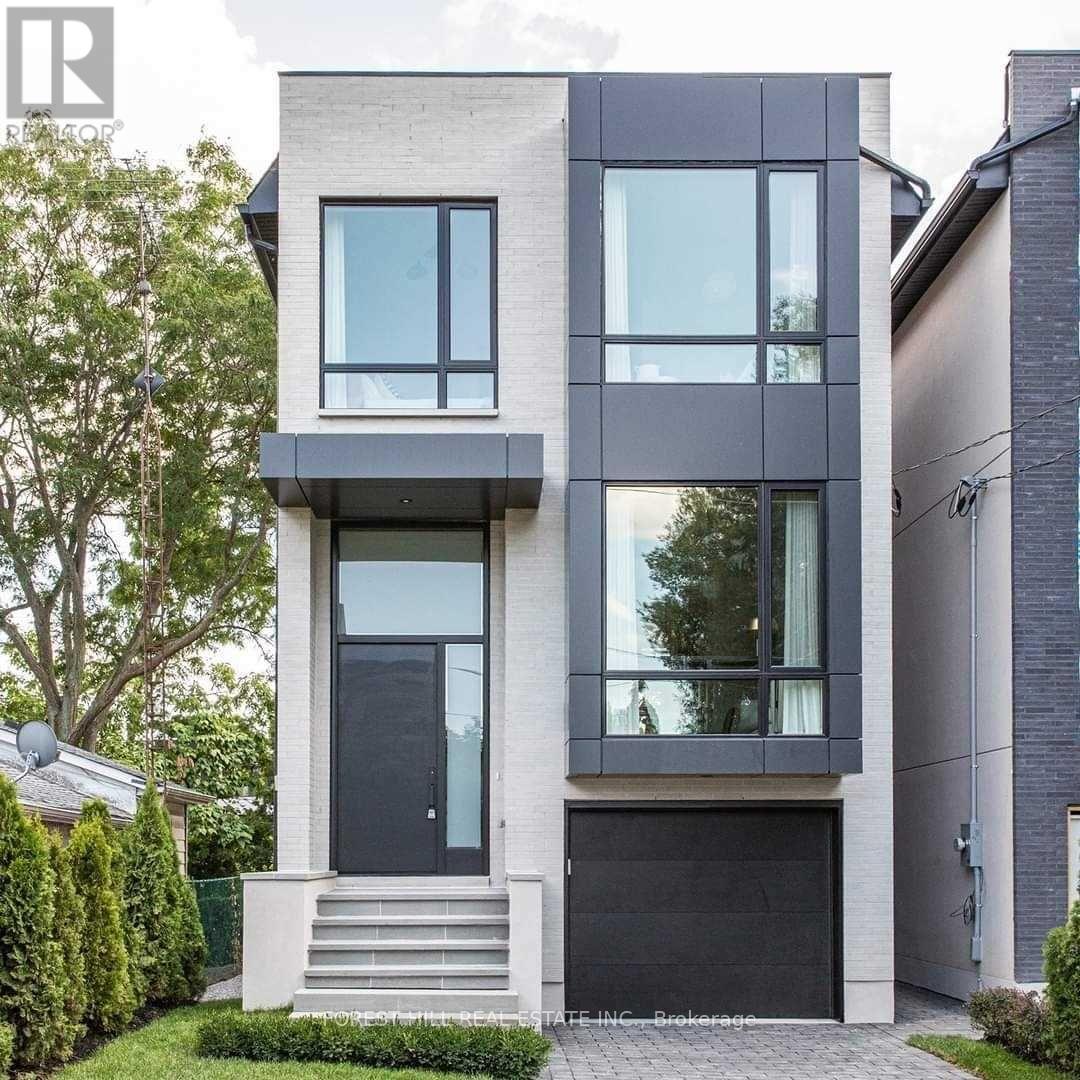
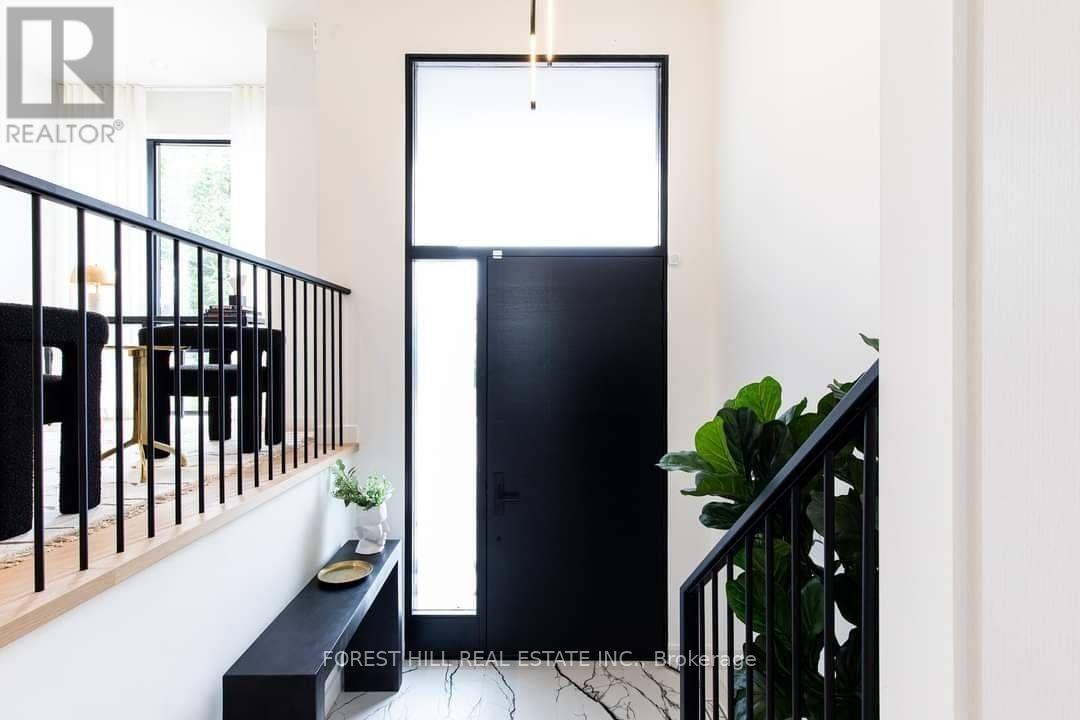
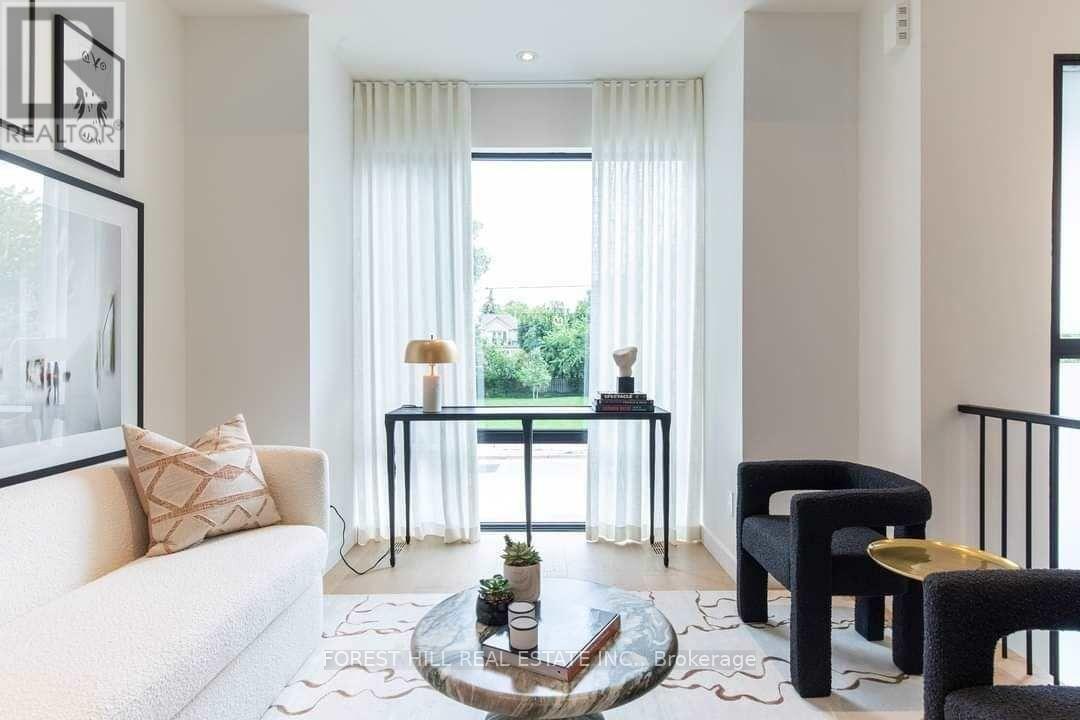
Bedford Park Show Stopper! Custom Built By Haddington Homes & Designed By Palmerston Design Firm In 2021. This Exceptional 3+1Bedroom, 5-Bathroom Residence Blends Sophisticated Luxury With The Comfort And Convenience Of Ultra Modern Living. The Open-Concept Main Floor Features Soaring 10-Foot Ceilings, Wide-Plank Hardwood Floors, And A Dramatic Entrance and Powder Room. The Kitchen Island Is The Focal Point For Family Gatherings And Room For 4 Counter Stools. The Spacious Family Room With Custom Built Ins And Gas Fireplace Leads To A Walkout Deck, Creating The Perfect Setting For Effortless Indoor-Outdoor Entertaining. 2 Skylights On The 2nd Floor Landing Allow For Abundance Of Natural Light. The Luxurious Primary Suite Is A True Retreat, Complete With A Stunning 5-Piece Ensuite, Wall To Wall Built Ins And Walk Through Closet. A Convenient Second-Floor Laundry Closet Adds To The Thoughtful Design. The Finished Lower Level Is Designed For Both Family Living And Entertaining, With A Generous Recreation Room And Walk-Out To The Private, Fully Fenced Backyard And Seating Area With Firepit. The Lower Level Also Includes A Spacious Bedroom With A 3-Piece Bathroom, Full Laundry Room, A Practical Mudroom Area, And Direct Access To A Single Attached Garage. Ideally Located Directly Across From A Children's Playground And Parkette, And Just Steps From The Trendy Shops And Restaurants Along Avenue Road. This Stunning Home Offers The Perfect Combination Of Luxury, Lifestyle, And Location!
Map data © OpenStreetMap contributors
No open houses are scheduled for this home.
Can't make it? Request a private viewing.
| Living room | Main level | 6.1 x 3.45 m |
| Dining room | Main level | 6.1 x 3.45 m |
| Kitchen | Main level | 4.37 x 4.01 m |
| Family room | Main level | 3.89 x 4.5 m |
| Primary Bedroom | Second level | 4.57 x 4.5 m |
| Bedroom 2 | Second level | 3.96 x 2.74 m |
| Bedroom 3 | Second level | 3.45 x 2.82 m |
| Bedroom | Lower level | 2.59 x 2.95 m |
| Recreational, Games room | Lower level | 4.04 x 4.27 m |
| Laundry room | Lower level | 2.95 x 1.83 m |