
 For sale 50
$495,000
1 bed1 bath500–599 sq ft
197 Yonge St Street #1701
Church-Yonge Corridor, Toronto
1 month agoMLS® C13748324
DREAM HOME REALTY INC.
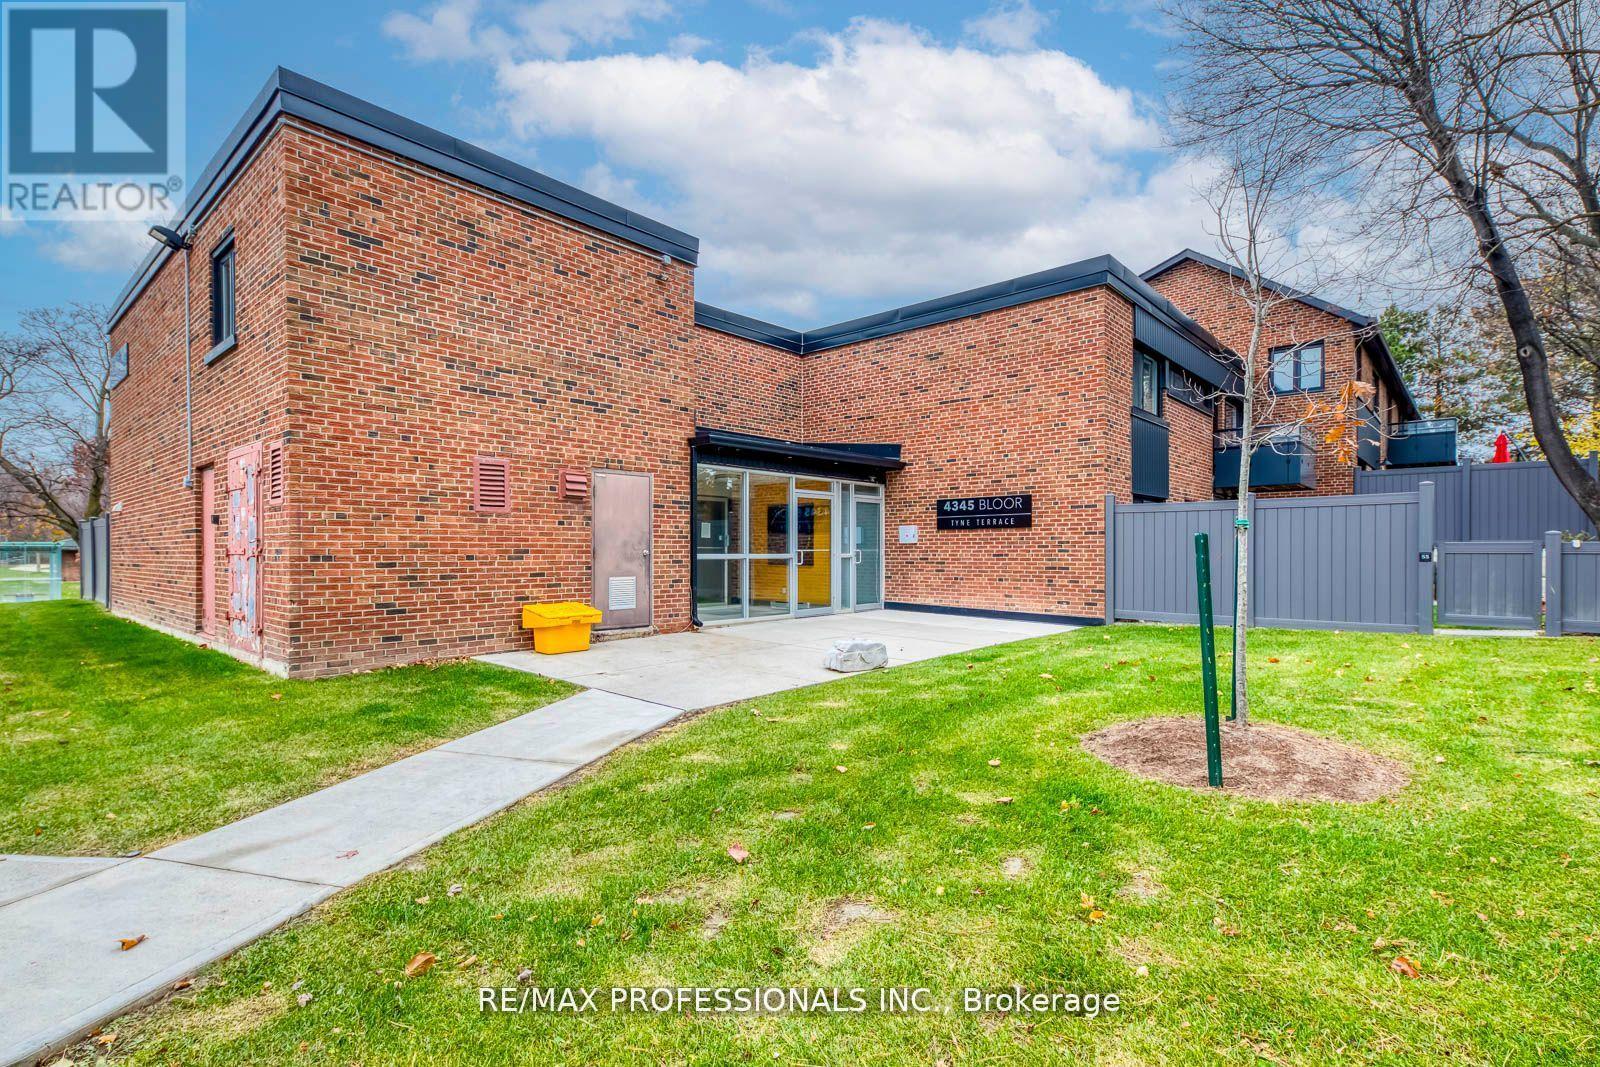
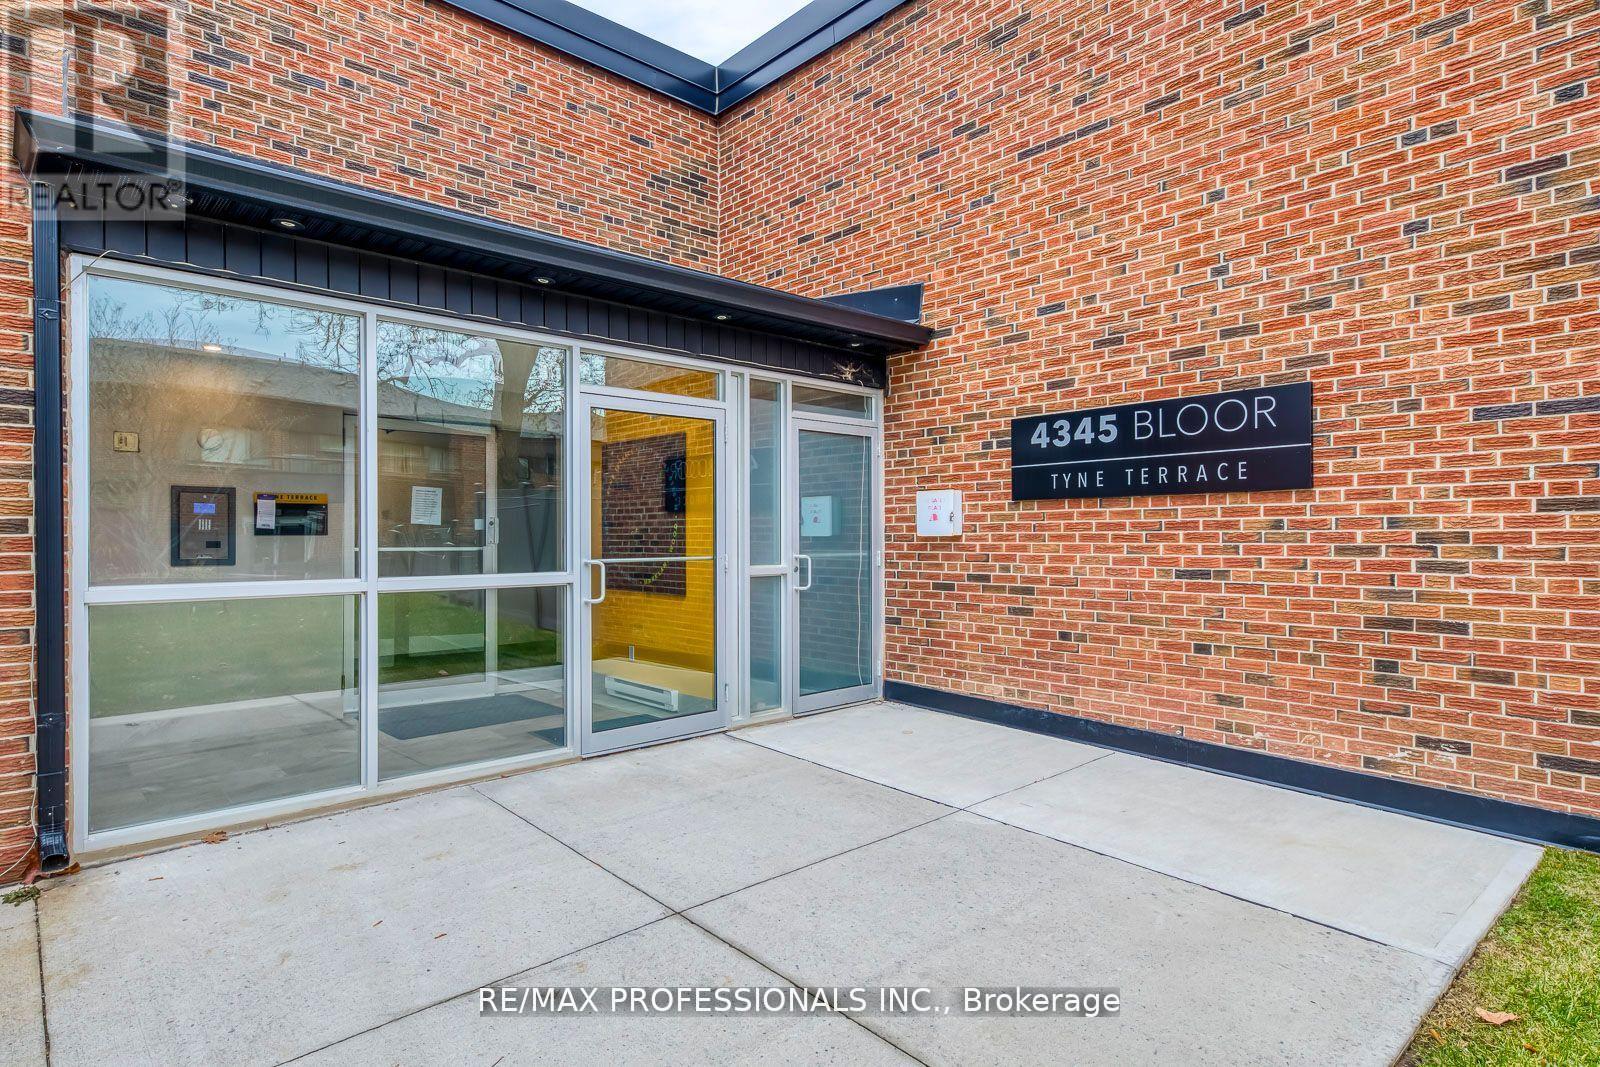
4345 Bloor Street West #51
Markland Wood, Toronto, Ontario M9C2A4
For sale· Added
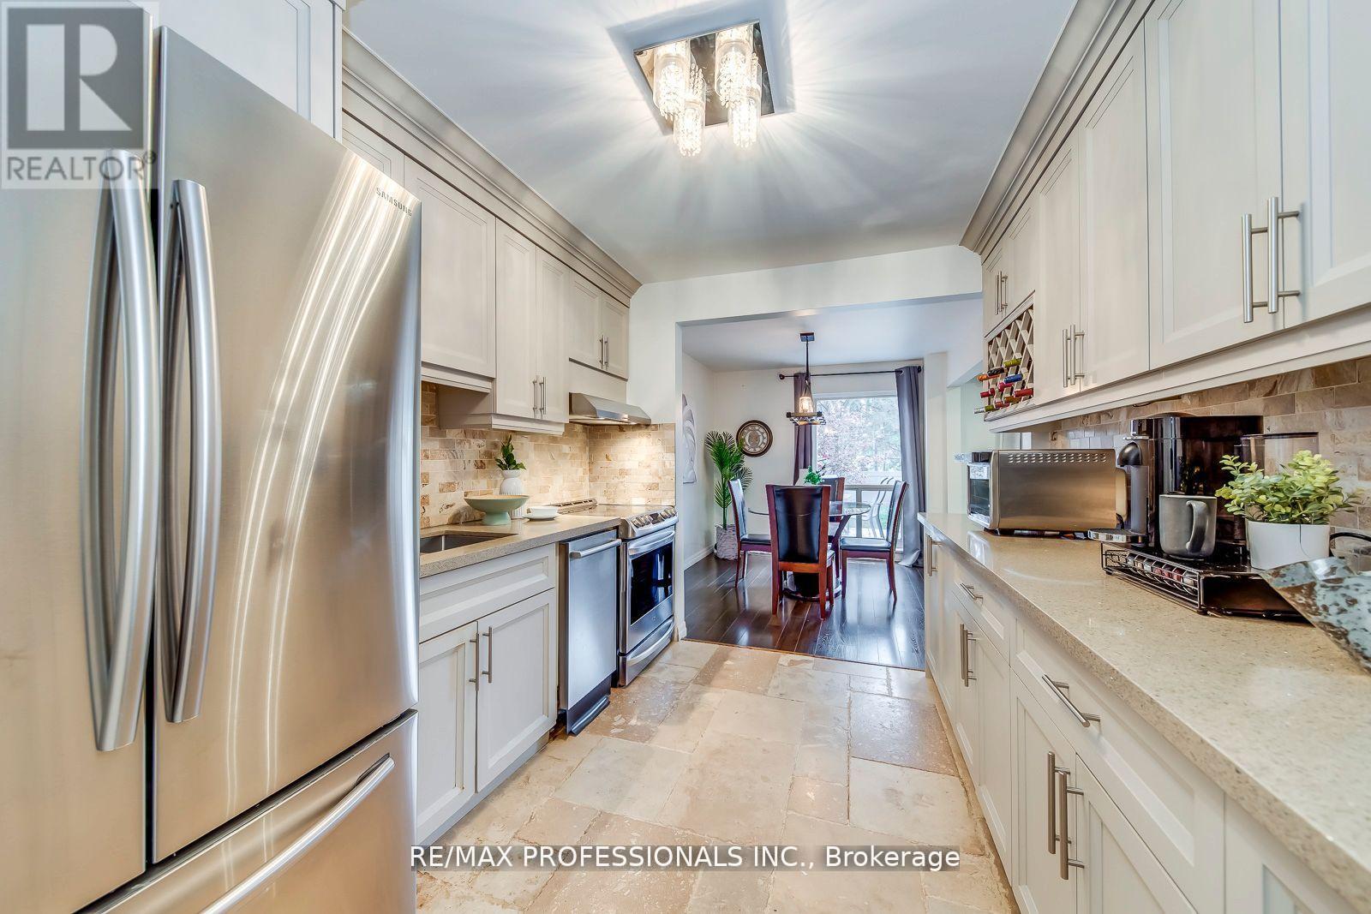
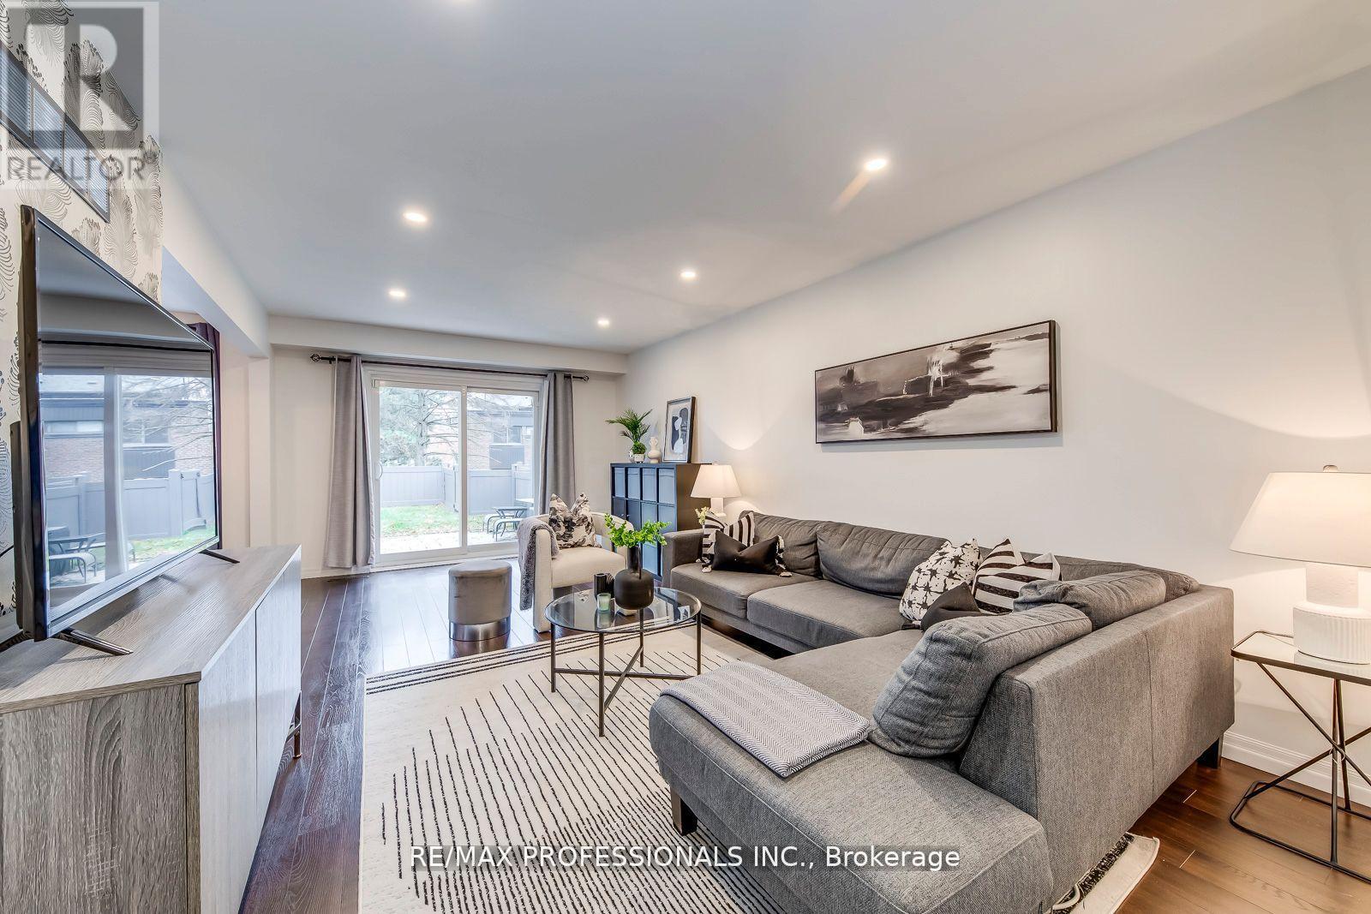
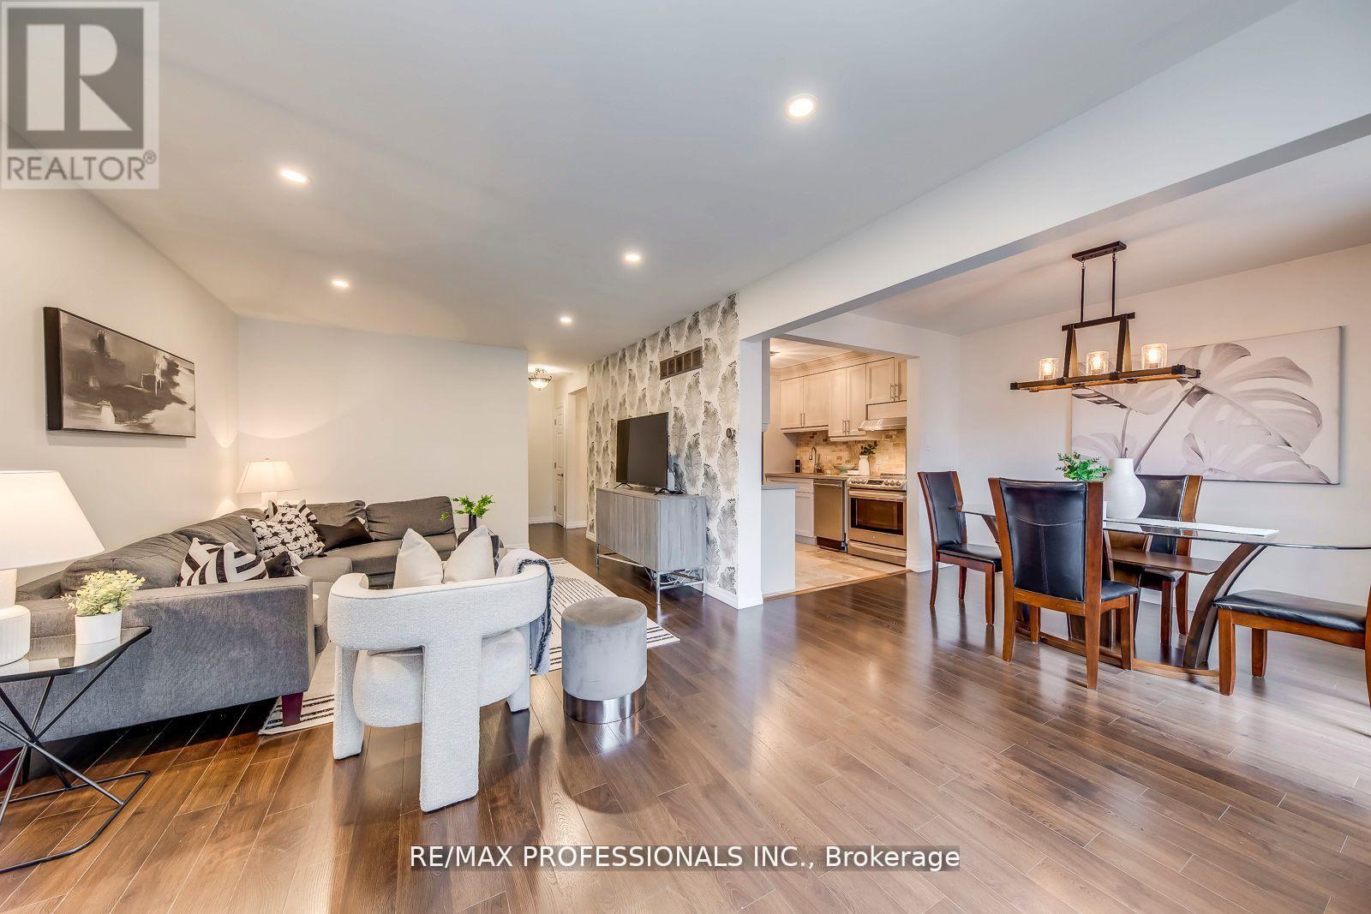
Rare end-unit townhouse in Markland Wood with unobstructed large and private backyard. This home is updated throughout and features a kitchen with stainless-steel appliances and stone counters, and open living/dining areas filled with natural light. Three generous sized bedrooms upstairs, including a primary with ensuite. Additional rooms work for kids, guests, or home office. The finished basement adds flexible space for recreation, storage, or a home gym. Condo fees include Rogers Ignite premium cable (2 devices), unlimited internet, water, groundskeeping, snow removal, building cleaning, and city waste services. Set in a mature, highly sought-after neighbourhood with top schools, parks, trails, transit, highways, Pearson Airport, and Sherway Gardens nearby. A rare end-unit offering space, privacy, and convenience-truly a home you'll enjoy every day.
Map data © OpenStreetMap contributors
No open houses are scheduled for this home.
Can't make it? Request a private viewing.
| Living room | Main level | 6.42 x 3.52 m |
| Dining room | Main level | 2.81 x 3.32 m |
| Kitchen | Main level | 5.31 x 2.64 m |
| Primary Bedroom | Upper Level | 4.8 x 3.44 m |
| Bedroom 2 | Upper Level | 4.82 x 2.88 m |
| Bedroom 3 | Upper Level | 3.76 x 2.88 m |
| Laundry room | Basement | 2.88 x 4.67 m |
| Recreational, Games room | Basement | 6.56 x 2.72 m |




