
 For rent 50
$3,500/mo
3+1 bed4 bath1,100–1,500 sq ft
34 Blue Anchor Trail
Rouge E10, Toronto
1 month agoMLS® E13750968
RE/MAX CROSSROADS REALTY INC.
438 Christie Street
Wychwood, Toronto, Ontario M6G3C6
For rent· Added
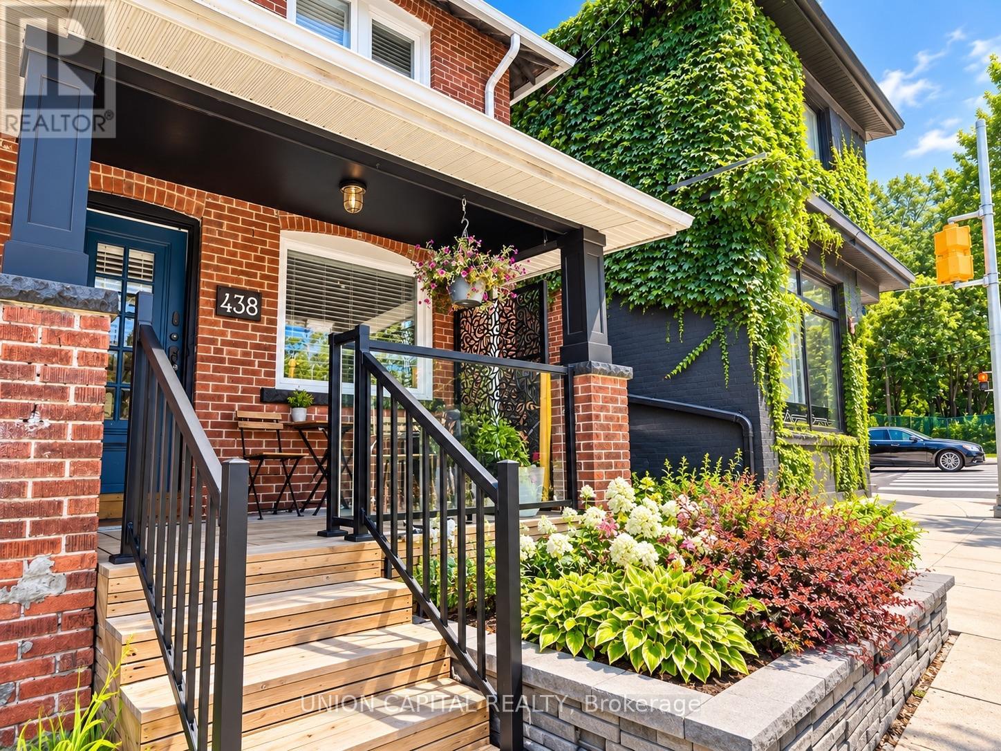
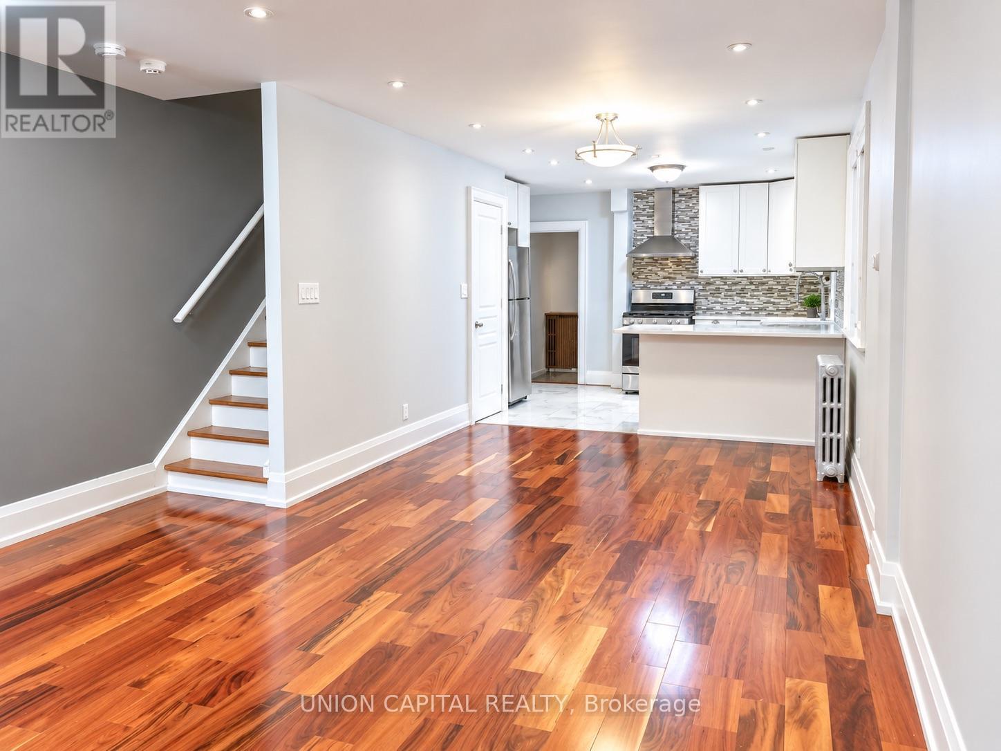
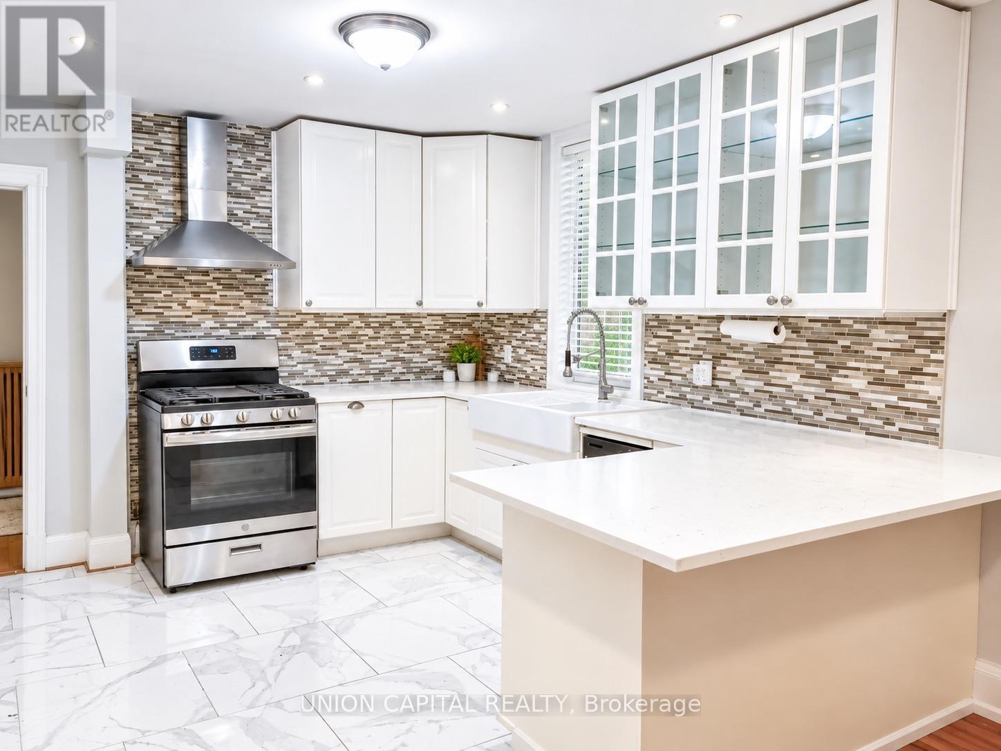
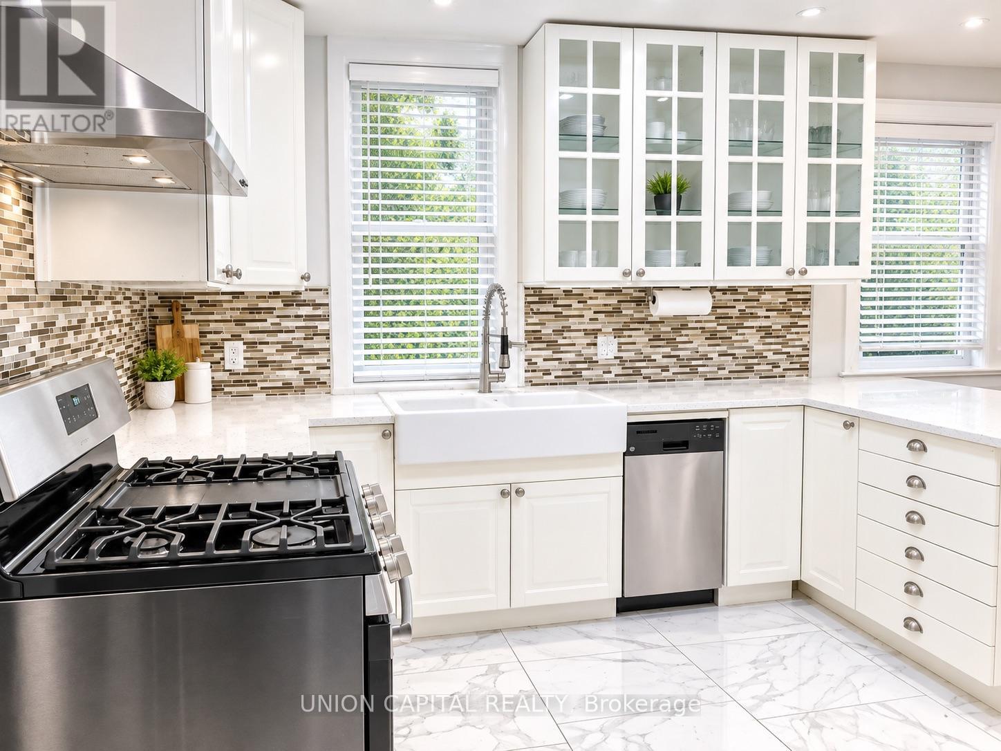
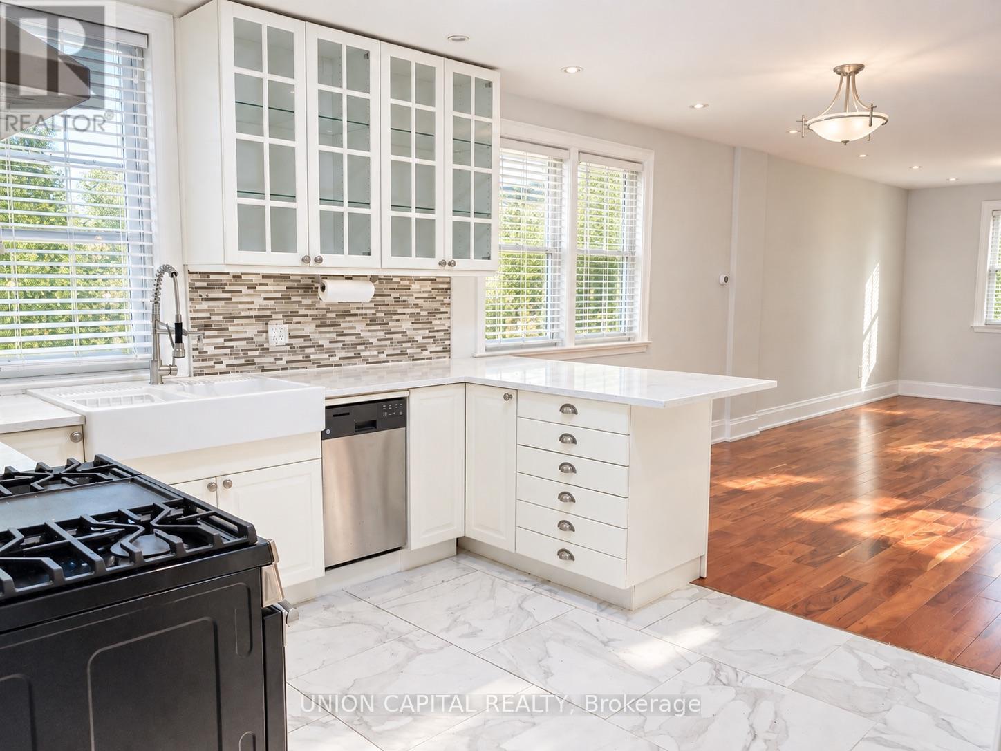
This 3 Bedroom Semi Has All The Character & Charm! Finished Basement W/4Pc Bath For Additional Space. Bonus Sunroom As Flex Space For Office/Storage. Walkout To A Quiet & Private Backyard In The Midst Of The City! No Neighbours Behind! Open Concept, Brazilian Hardwood Floors, Renovated Kitchen W/Granite Countertop, Porcelain Fl, S/S Appliances. Prime Location In Vibrant Wychwood - TTC At Door, Steps To Schools, College, Dupont/Christie Station, Steps To Parks & Groceries, And All The Trendy Restaurants, Cafes & Boutique Shops All Along St Clair West.
Map data © OpenStreetMap contributors
No open houses are scheduled for this home.
Can't make it? Request a private viewing.
| Living room | Main level | 7.04 x 4.09 m |
| Dining room | Main level | 3.23 x 3.27 m |
| Kitchen | Main level | 3.21 x 3.23 m |
| Sunroom | Main level | 3.74 x 3.14 m |
| Primary Bedroom | Second level | 3.43 x 3.25 m |
| Bedroom 2 | Second level | 3.44 x 2.48 m |
| Bedroom 3 | Second level | 2.5 x 2.48 m |
| Recreational, Games room | Basement | 7.04 x 4.09 m |




