 For sale 50
$679,000
2 bed2 bath1,600–1,799 sq ft
2350 Bridletowne Circle #503
L'Amoreaux, Toronto
1 month agoMLS® E13719198
ONE PERCENT REALTY LTD.
44 Hollyberry Trail
Hillcrest Village, Toronto, Ontario M2H2S1
For sale· Added
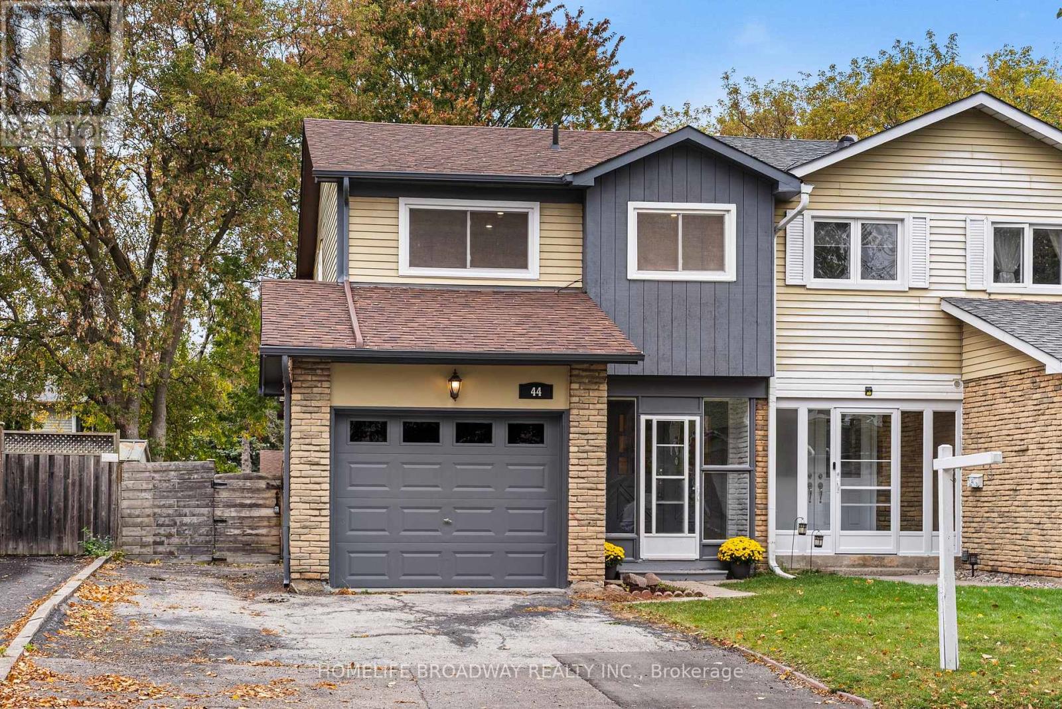
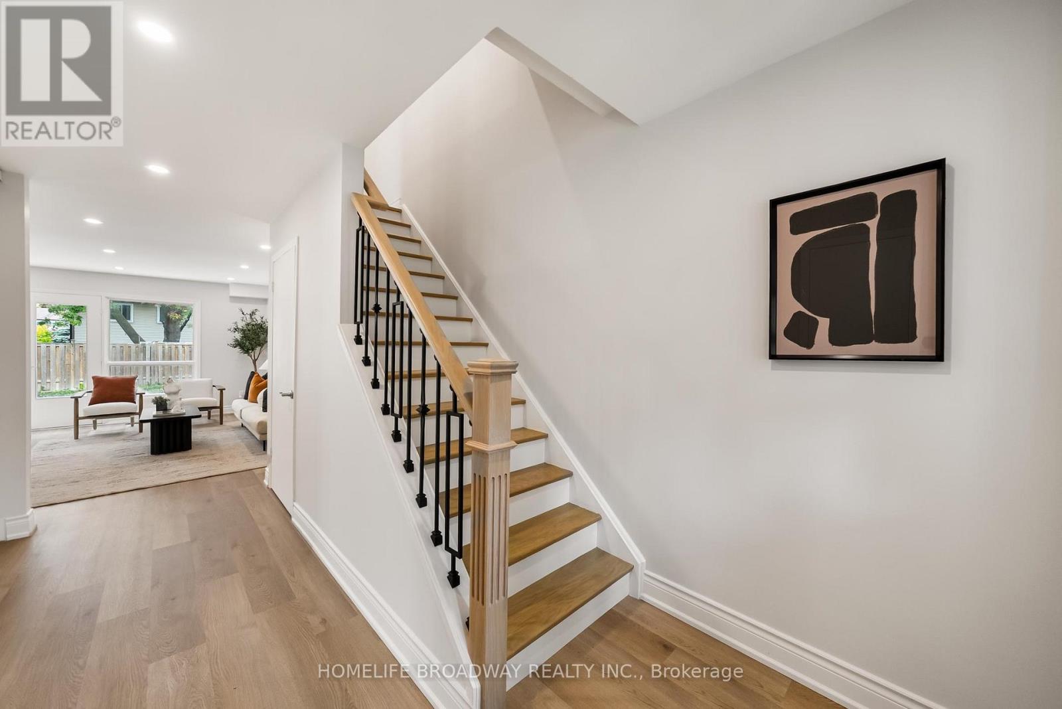
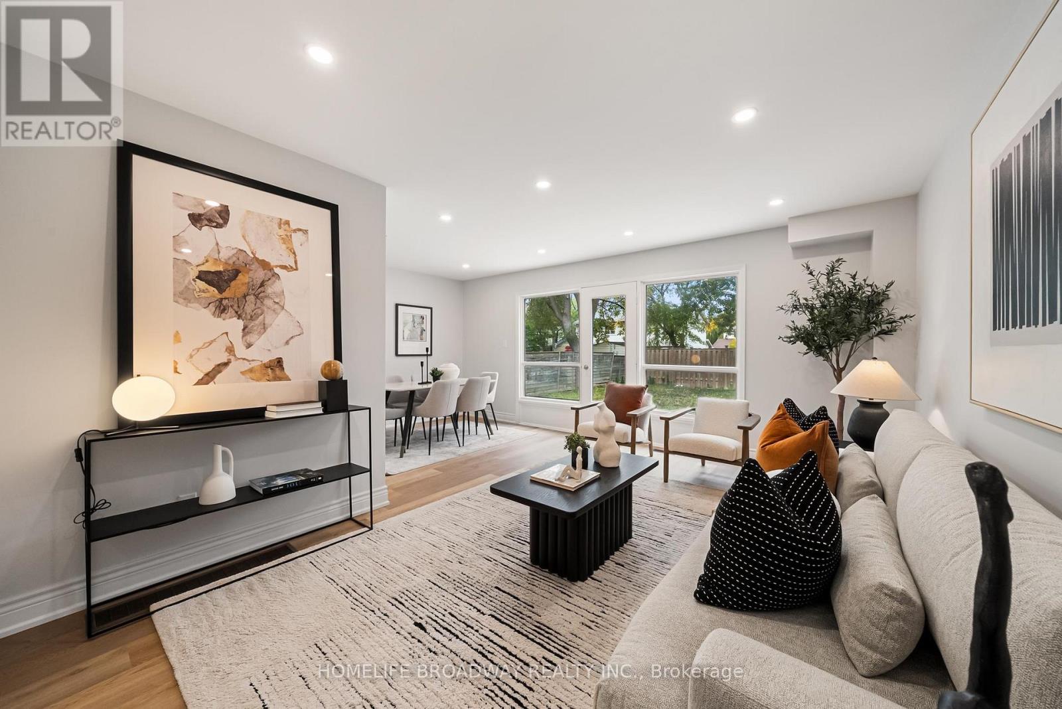
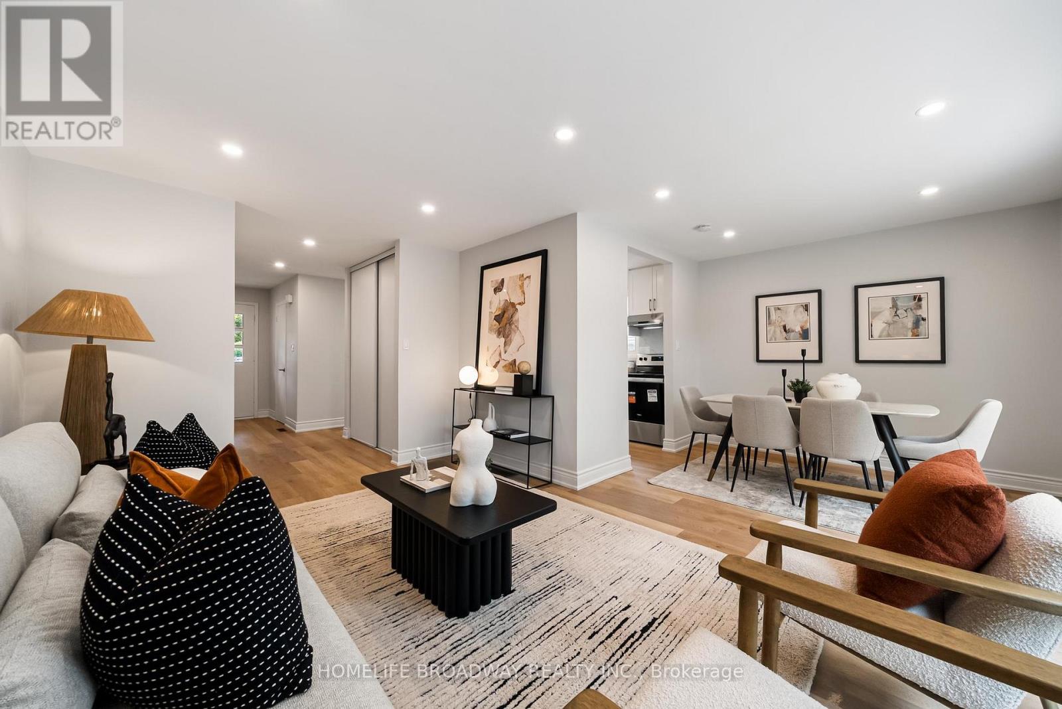
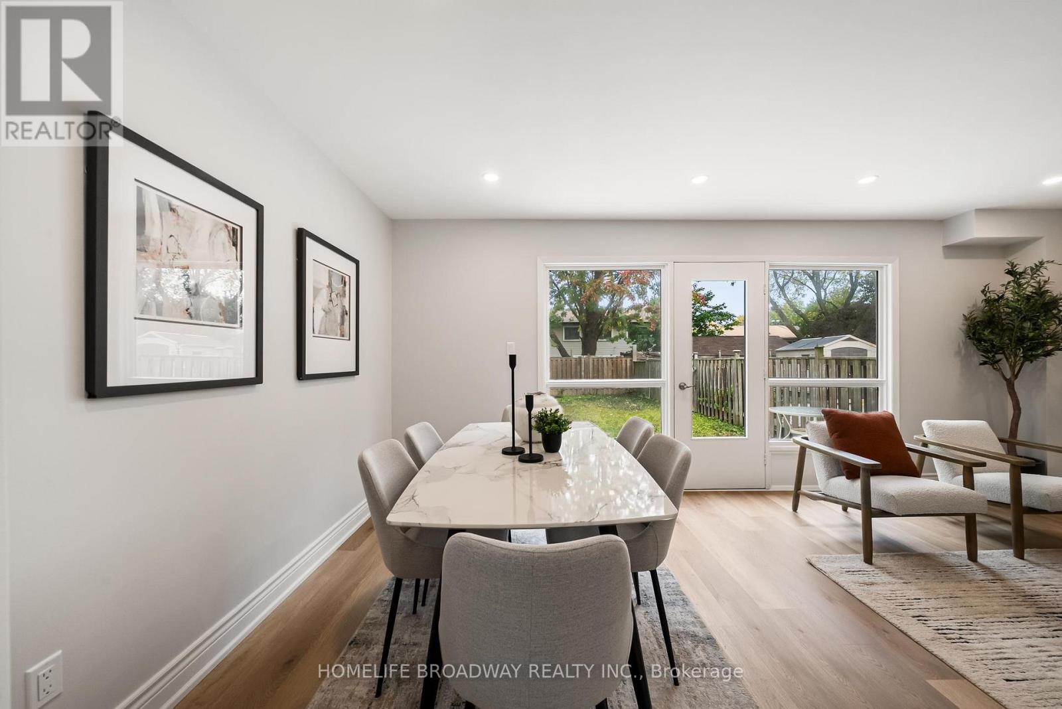
WOW! Rare 4-bedroom semi-detached home. Double bed in every room! Attached garage! Park 4 cars! Oversized lot 30x120! Brand new appliances in kitchen! Soft close drawers and cabinets with quartz counter tops! Luxury bathroom with standup shower and dual vanity! Potlights on main and second floor! Smooth ceilings! No more carpet! Modern stairs and bannister! Fresh paint! Side entrance! Backyard patio! Huge Backyard! Clean Basement! New garage door! Exterior paint! First time on Market! There is too much to list! Welcome to 44 Hollyberry Trail in the conveniently located neighbourhood of Hillcrest Village. Situated right next to 404/DVP/401 and walking distance to Steeles/TTC, this is a commuter's dream location. AY Jackson Secondary School 9.9/10 (FI rating) is ~1km away. The Shops of Steeles redevelopment project will bring more convenience! This is a wonderful family home that offers move-in ready comfort and convenience in a fantastic location.
Map data © OpenStreetMap contributors
Eastern time. Can't make it? Request a private viewing.
| Kitchen | Main level | 2.44 x 3.5 m |
| Dining room | Main level | 2.44 x 3.02 m |
| Living room | Main level | 3.31 x 4.96 m |
| Primary Bedroom | Second level | 3.37 x 4.52 m |
| Bedroom 2 | Second level | 3.37 x 4.04 m |
| Bedroom 3 | Second level | 2.41 x 3.23 m |
| Bedroom 4 | Second level | 2.41 x 3 m |