
 For sale 50
$495,000
1 bed1 bath500–599 sq ft
197 Yonge St Street #1701
Church-Yonge Corridor, Toronto
1 month agoMLS® C13748324
DREAM HOME REALTY INC.
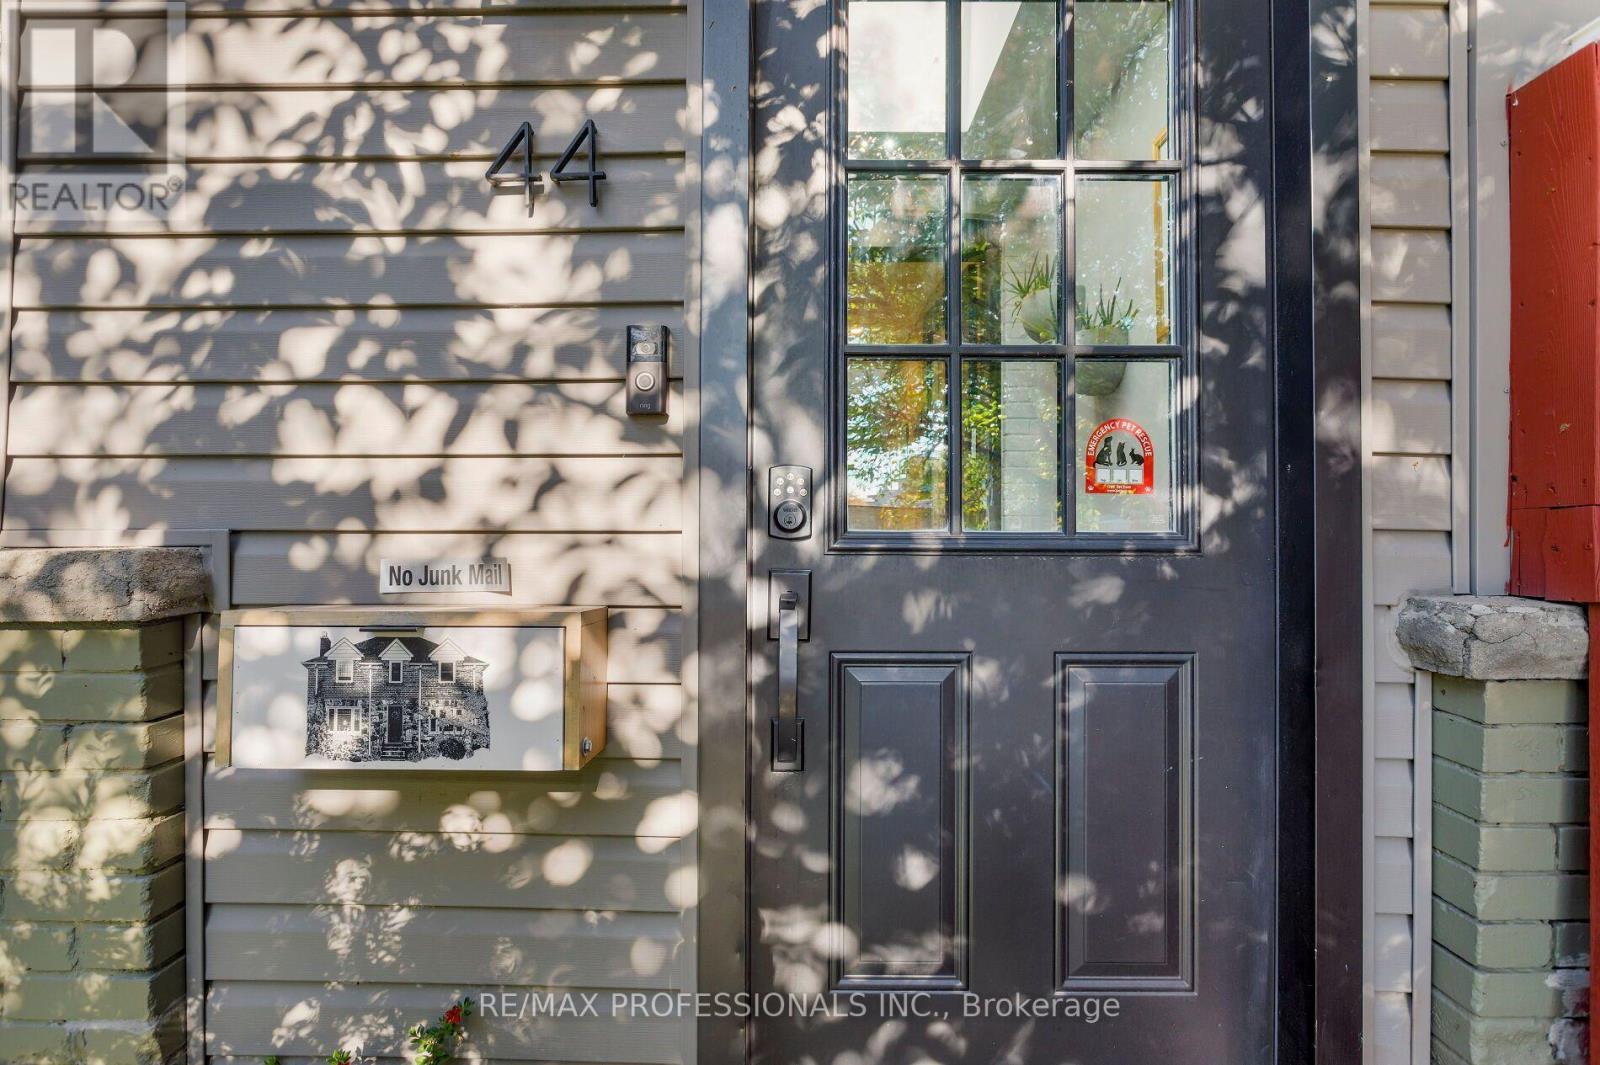
44 Mccormack Street
Rockcliffe-Smythe, Toronto, Ontario M6N1X6
For sale· Added
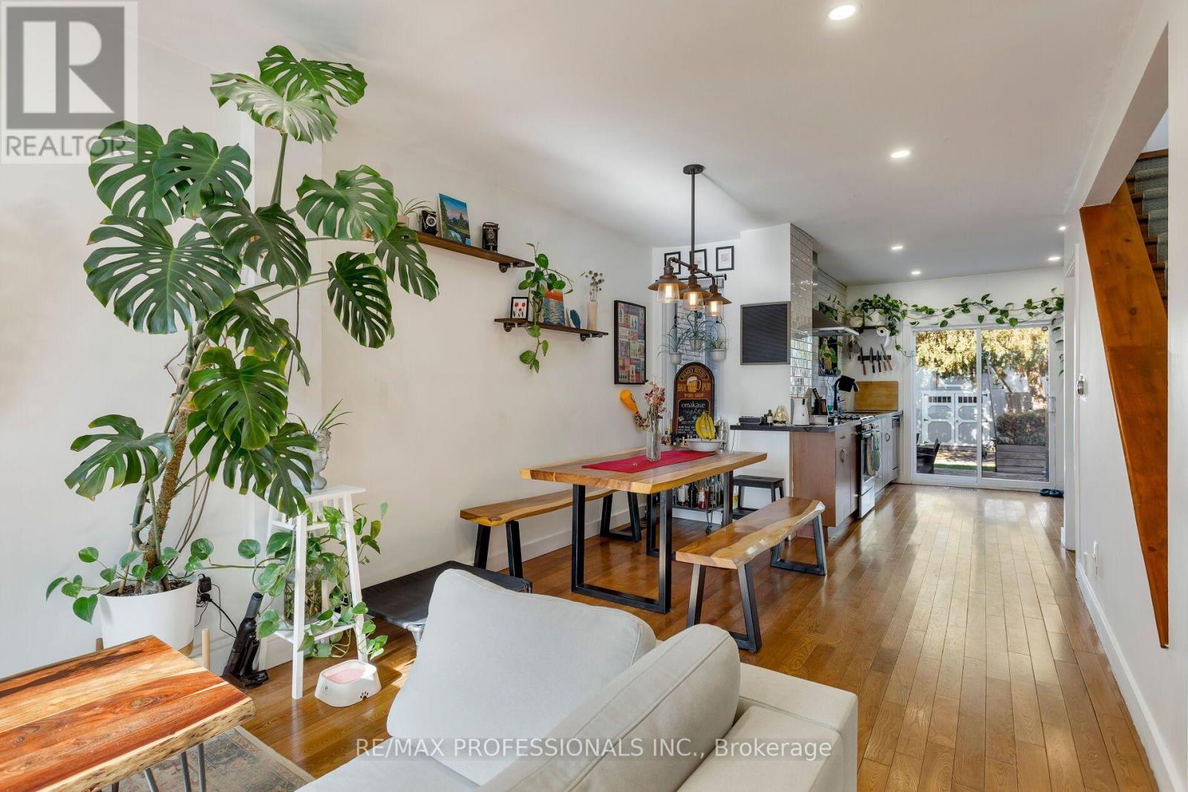
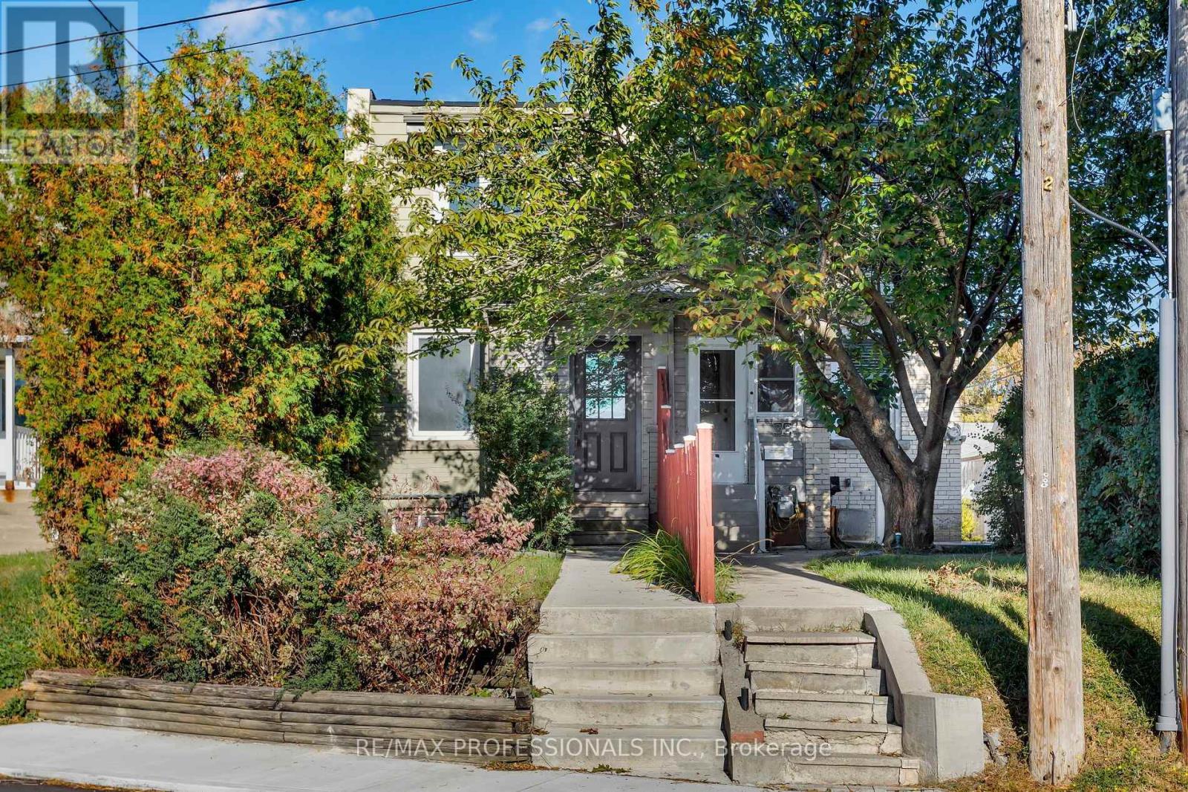
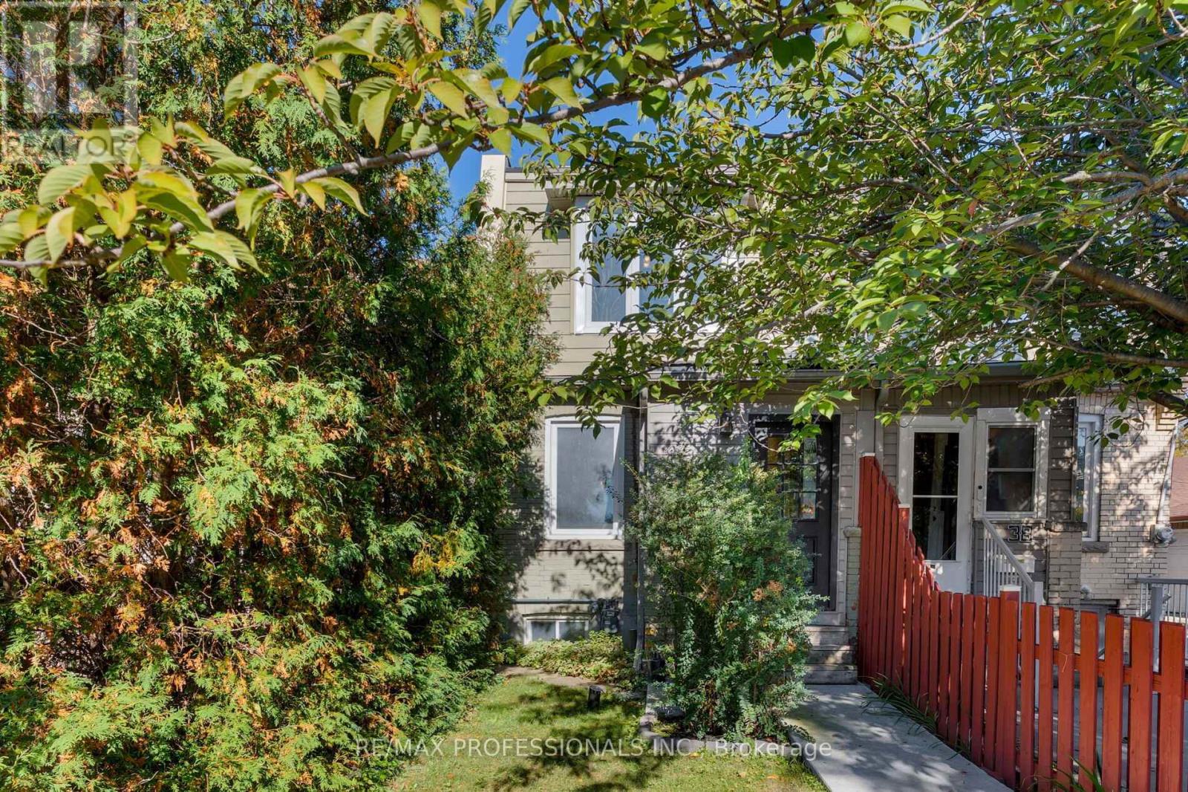
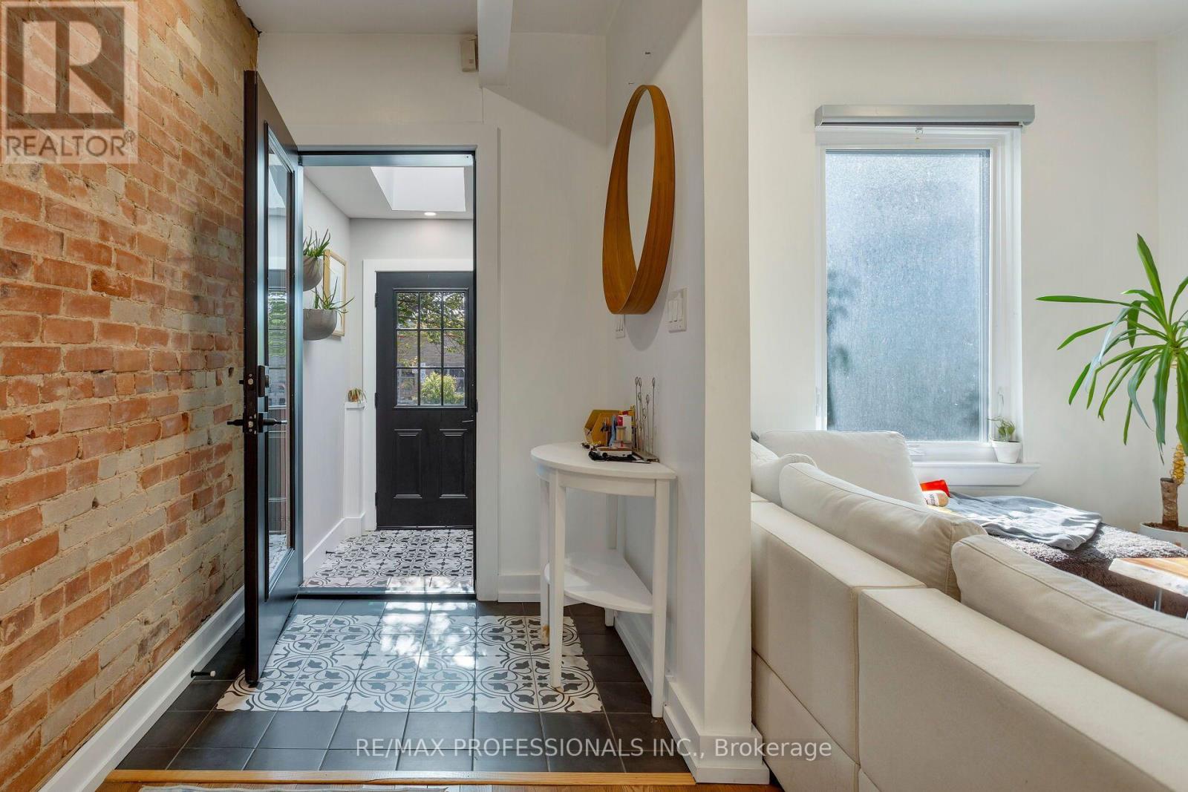
Bright, stylish and beautifully updated, this charming home is nestled in a trendy, family-friendly neighbourhood. The inviting, open-concept main floor features hardwood flooring, a modern kitchen with stainless steel appliances and a walkout to a spacious, private backyard, perfect for entertaining or relaxing. Two recently renovated full bathrooms and generously sized bedrooms offer comfort and functionality. Ideally located just moments from the Stockyards and vibrant Junction, with easy access to charming shops, restaurants, cafés and transit. A wonderful opportunity to get into a fantastic neighbourhood and enjoy everything this lovely home has to offer!
Map data © OpenStreetMap contributors
No open houses are scheduled for this home.
Can't make it? Request a private viewing.
| Foyer | Main level | 2.04 x 2.12 m |
| Bathroom | Basement | 2.4 x 1.98 m |
| Living room | Main level | 6.62 x 4.19 m |
| Dining room | Main level | 6.62 x 4.19 m |
| Kitchen | Main level | 3.87 x 3.11 m |
| Primary Bedroom | Second level | 3.47 x 4.15 m |
| Bedroom 2 | Second level | 2.41 x 3.15 m |
| Bedroom 3 | Second level | 2.68 x 2.56 m |
| Bathroom | Second level | 1.78 x 2.52 m |
| Bedroom 4 | Basement | 2.8 x 3.87 m |
| Laundry room | Basement | 2.02 x 2.91 m |




