
 For sale 50
$799,000
4 bed3 bath1,100–1,500 sq ft
58 Telco Crescent
Humberlea-Pelmo Park W4, Toronto
2 months agoMLS® W13645376
HOMELIFE/MIRACLE REALTY LTD
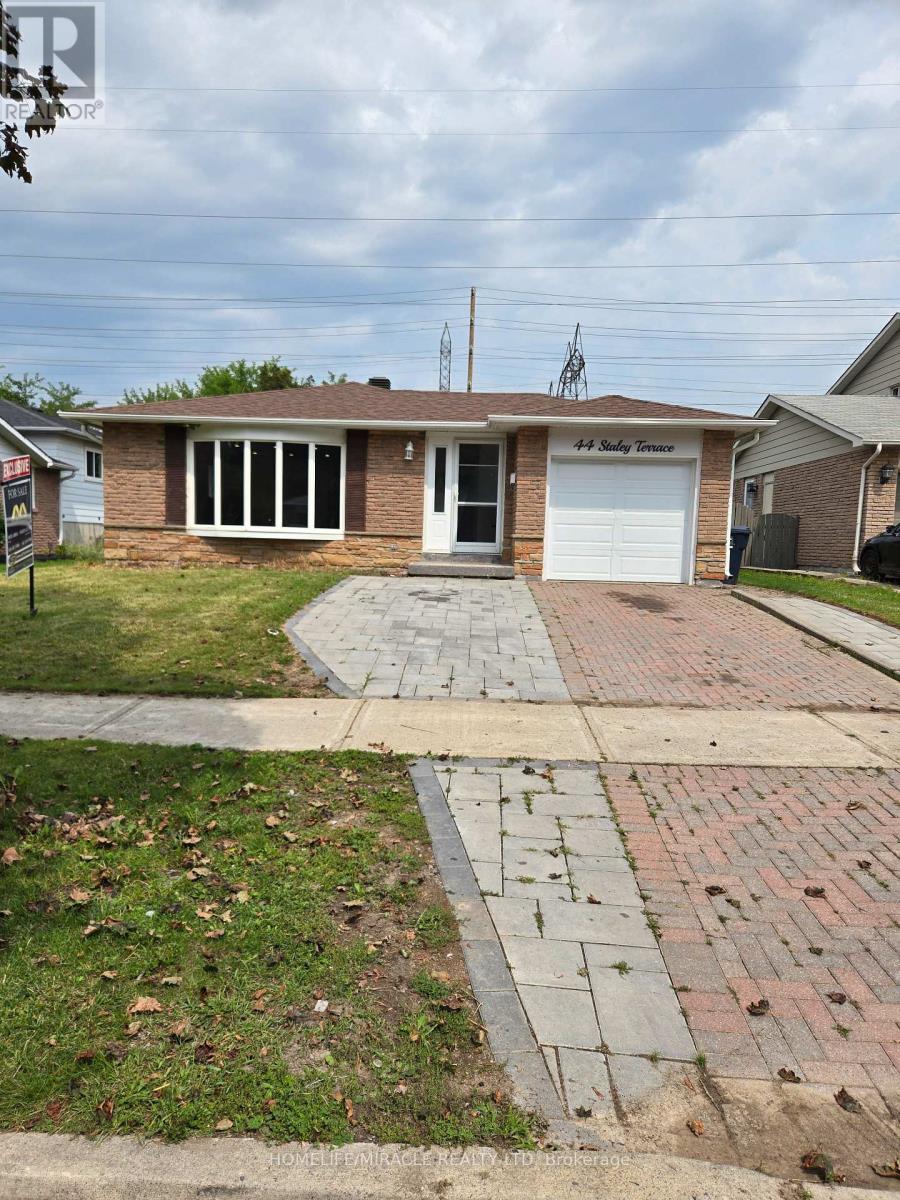
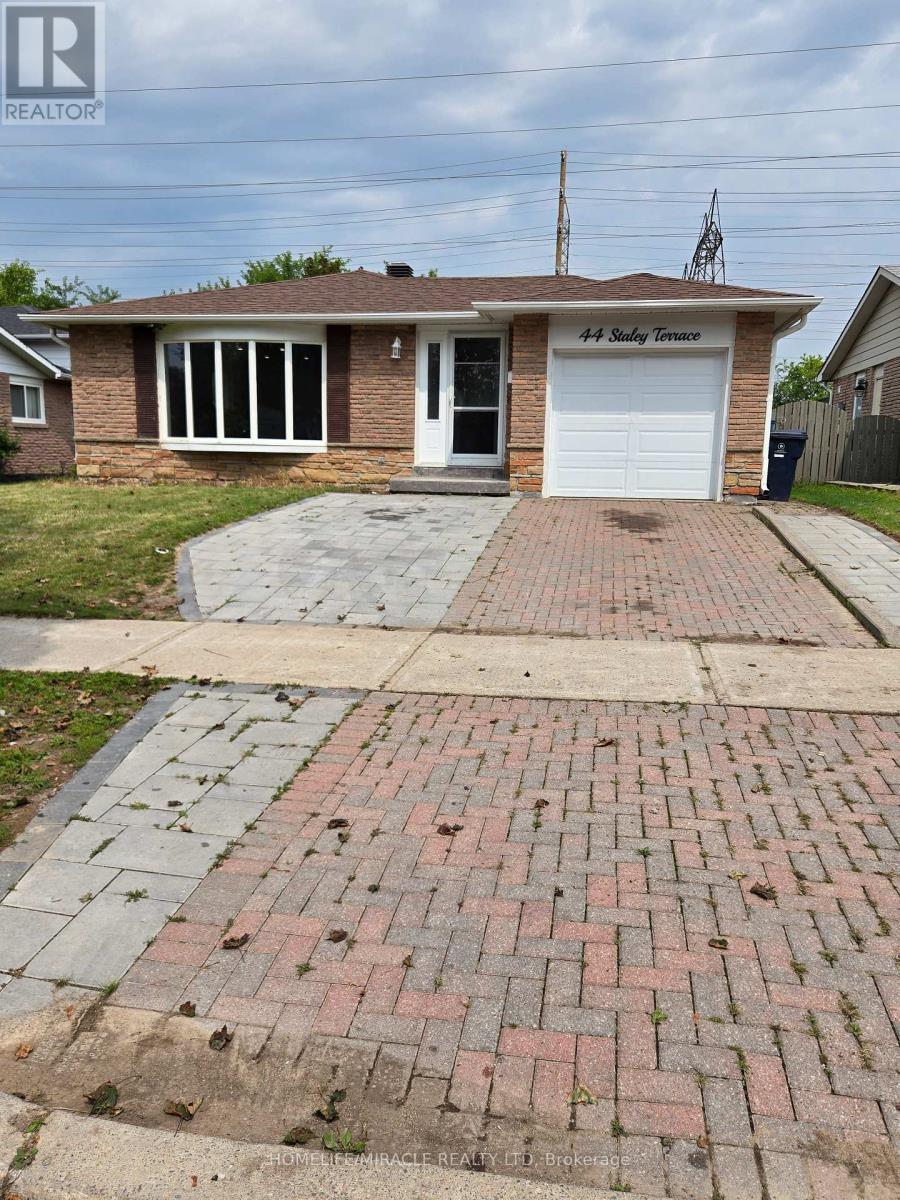
44 Staley Terrace
L'Amoreaux, Toronto, Ontario M1W2E7
For sale· Added
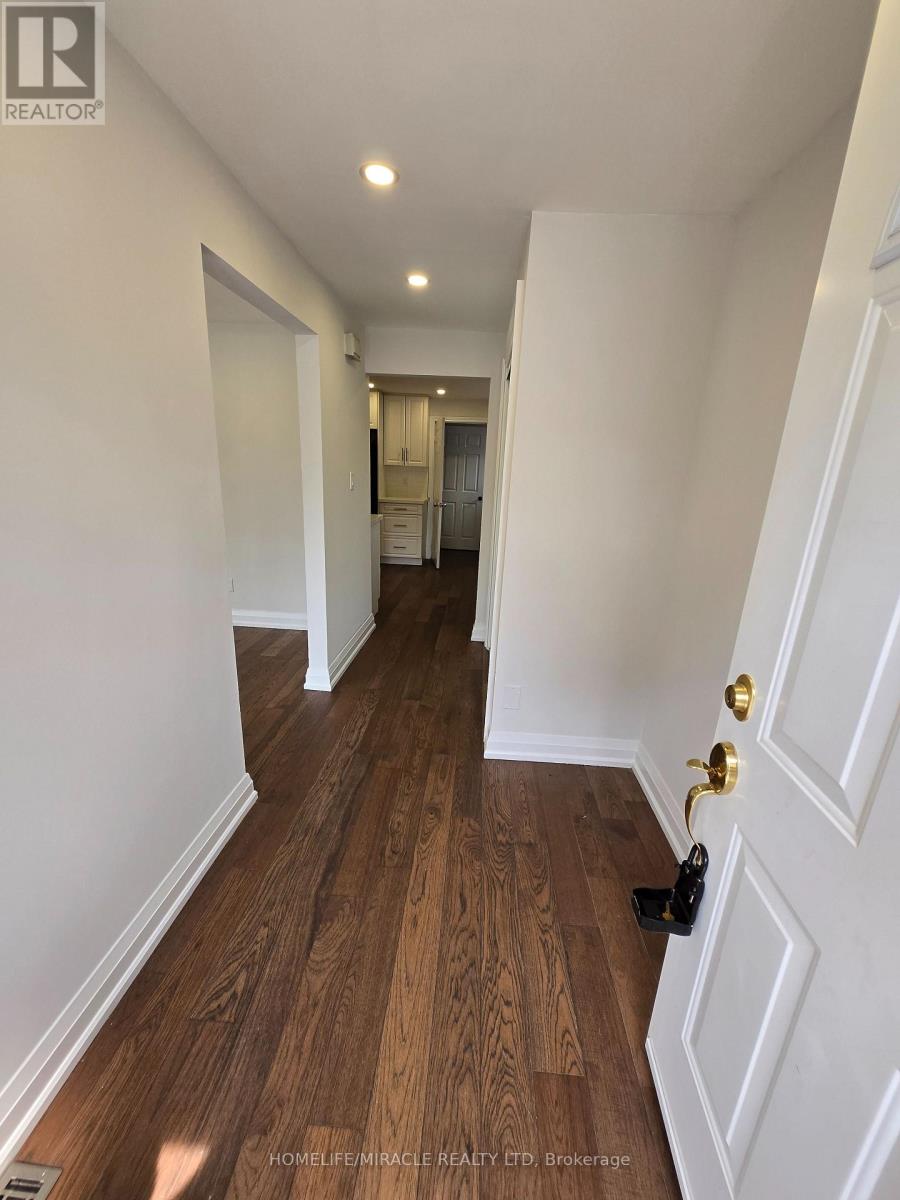
Welcome to 44 Staley Terr, located in the desirable L'Amoreaux community of Scarborough. This spacious family home offers a practical layout with excellent potential for homeowners and investors. The finished basement features 4 bedrooms, a kitchen, living area, and breakfast area, providing additional living space and versatility for extended family or rental potential. Conveniently located close to schools, parks, shopping, dining, public transit, and major transportation routes. A great opportunity to own a spacious home in a well-established and sought-after neighbourhood!
Map data © OpenStreetMap contributors
No open houses are scheduled for this home.
Can't make it? Request a private viewing.
| Oct 4, 2026 | $1,050,000 | ▲ $151,000 |
| Sep 22, 2026 | $899,000 | First recorded price |
Price changes since Sep 22, 2026.
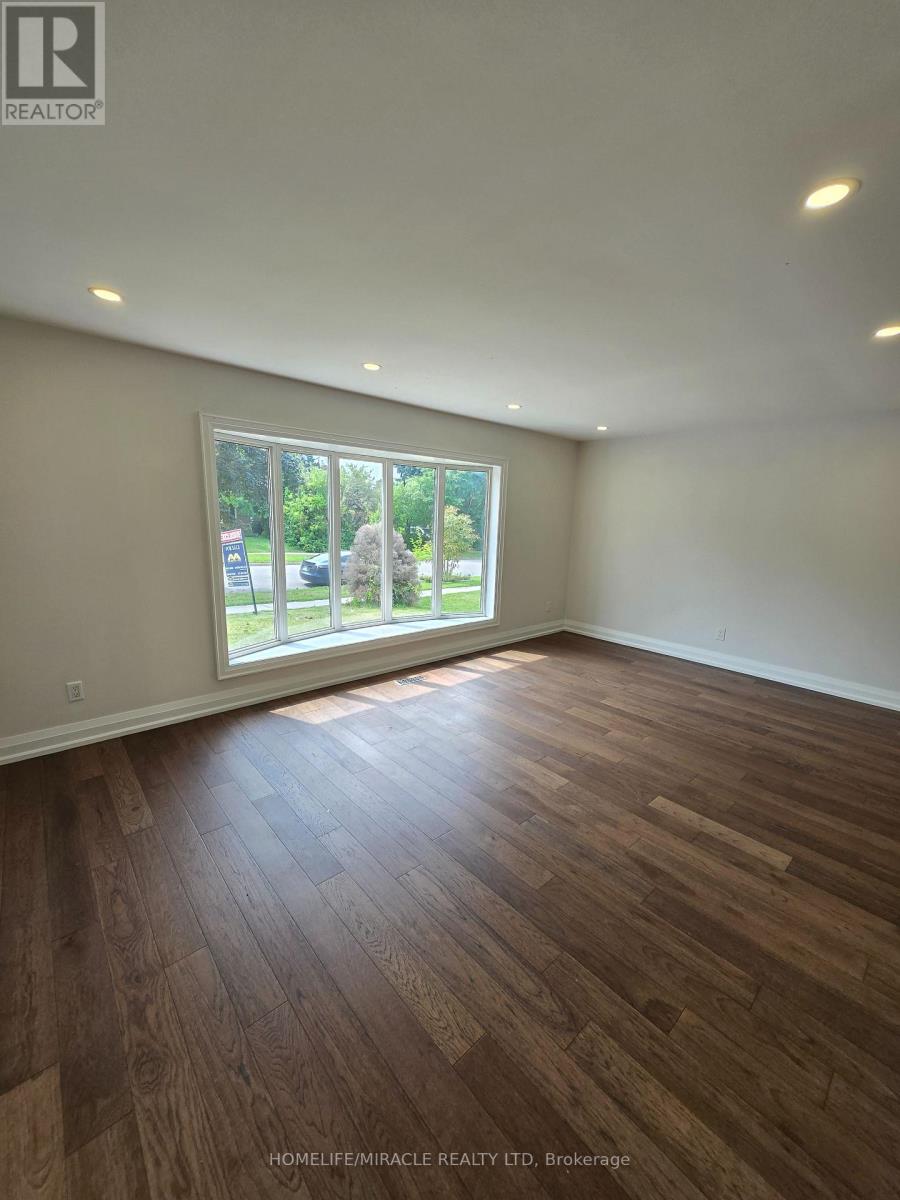
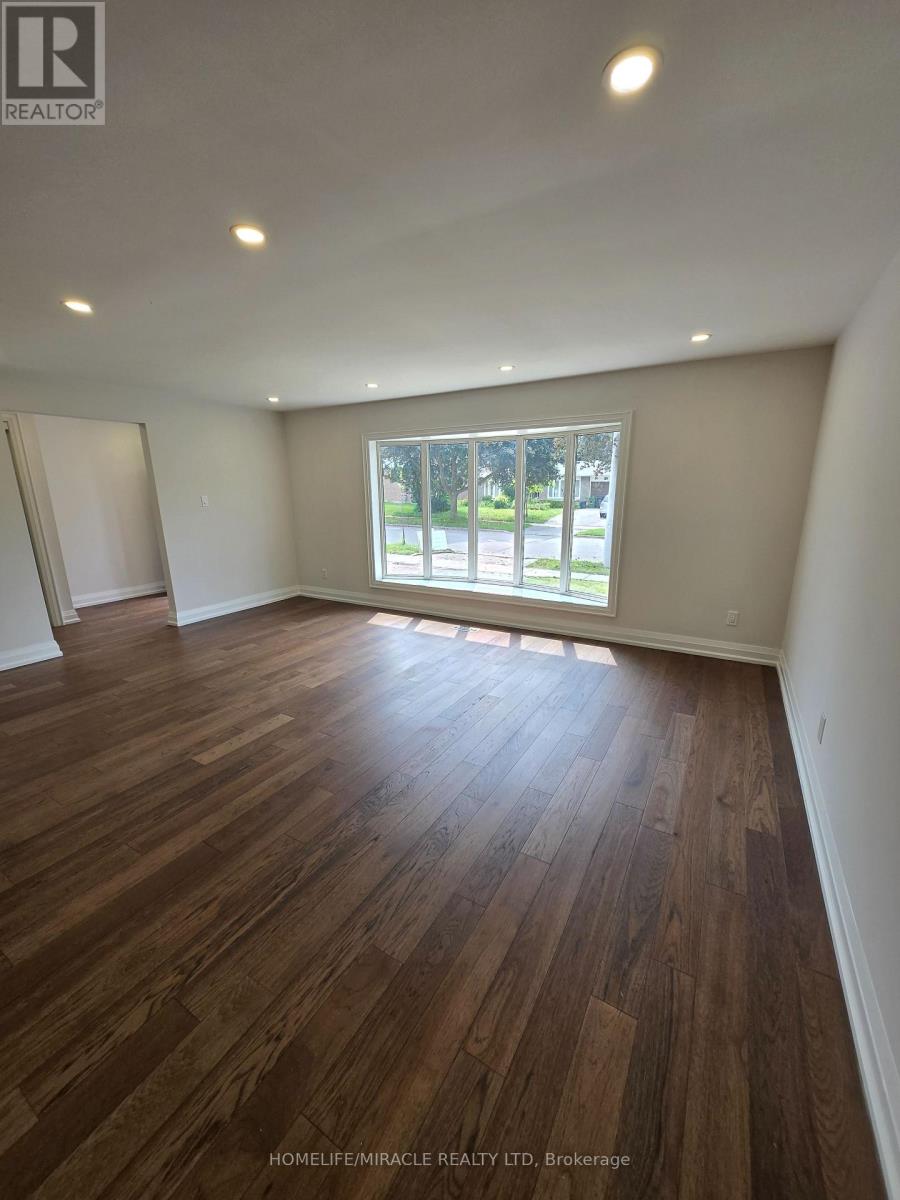
| Living room | Main level | 5.45 x 3.8 m |
| Living room | Basement | 8.55 x 3.8 m |
| Kitchen | Basement | 8.55 x 3.8 m |
| Eating area | Basement | 8.55 x 3.8 m |
| Dining room | Main level | 3.64 x 2.8 m |
| Kitchen | Main level | 3.9 x 3.5 m |
| Primary Bedroom | Main level | 3.8 x 3.6 m |
| Bedroom 2 | Main level | 3.53 x 3.46 m |
| Bedroom 3 | Main level | 3.8 x 2.4 m |
| Bedroom 4 | Basement | 3.56 x 3.6 m |
| Bedroom 5 | Basement | 3.56 x 3.6 m |
| Bedroom | Basement | 3.82 x 3.82 m |
| Bedroom | Basement | 3.3 x 2.8 m |




