
 For sale 50
$709,000
2 bed2 bath800–899 sq ft
36 Park Lawn Road #2305
Mimico, Toronto
14 days agoMLS® W13837830
FREEMAN REAL ESTATE LTD.
441 Rimilton Avenue
Alderwood, Toronto, Ontario M8W2G7
For sale· Added
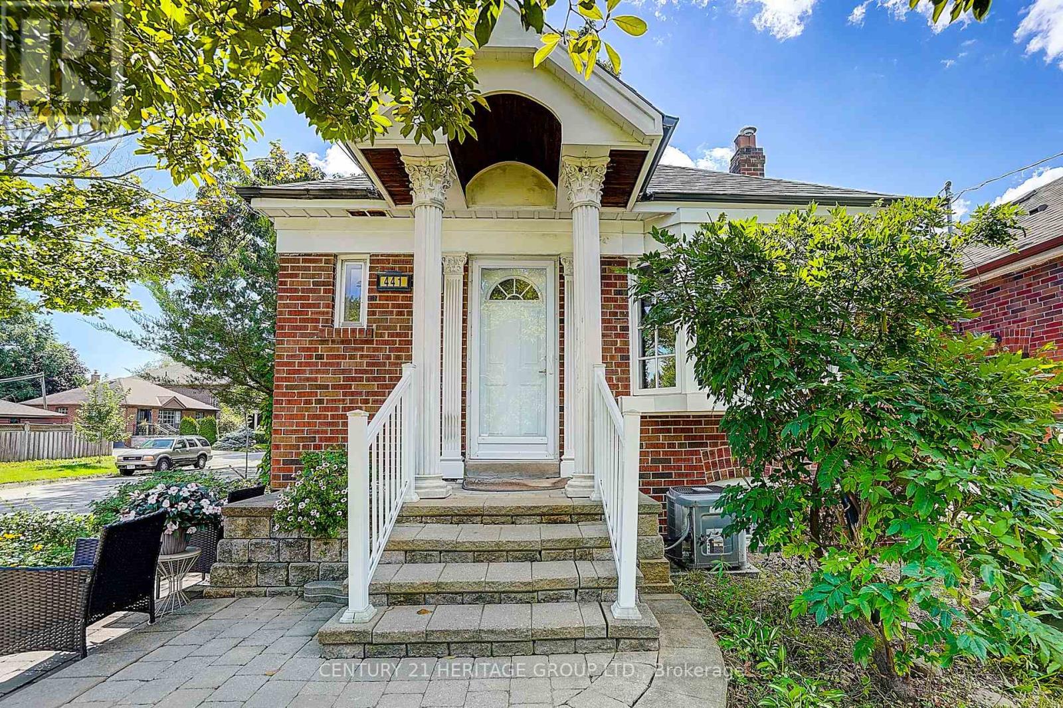
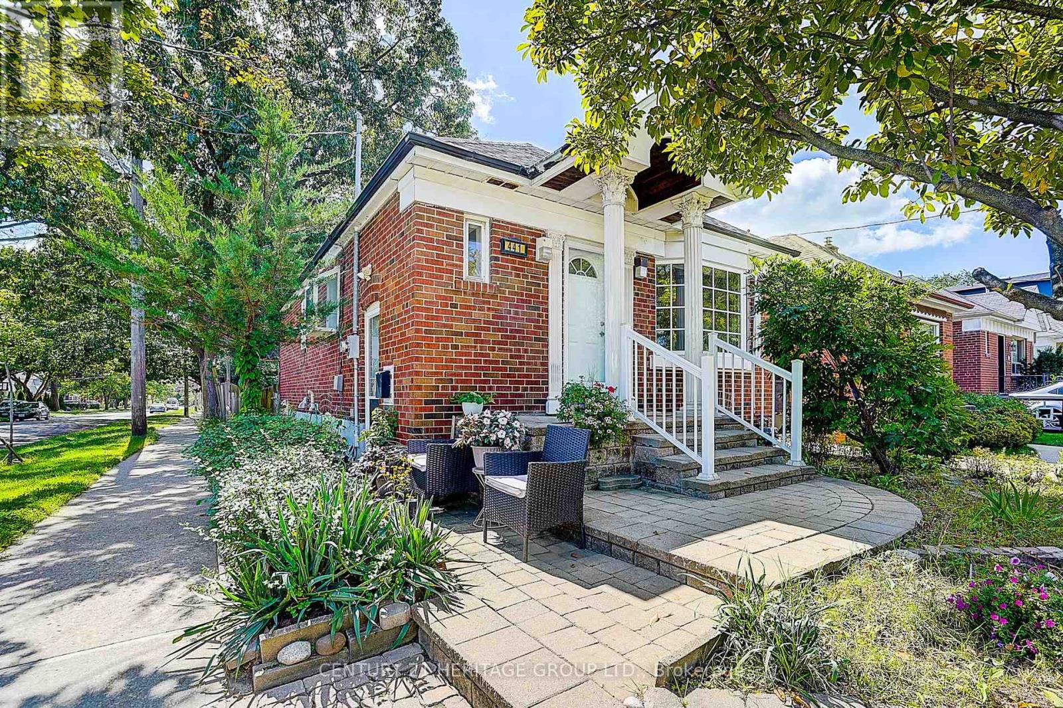
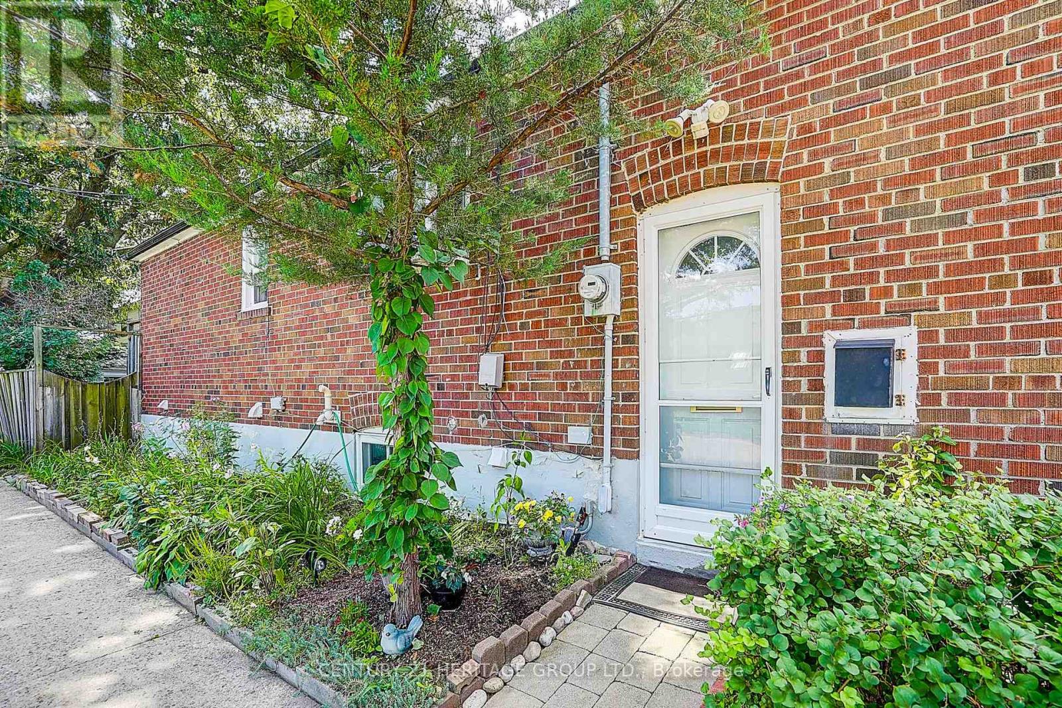
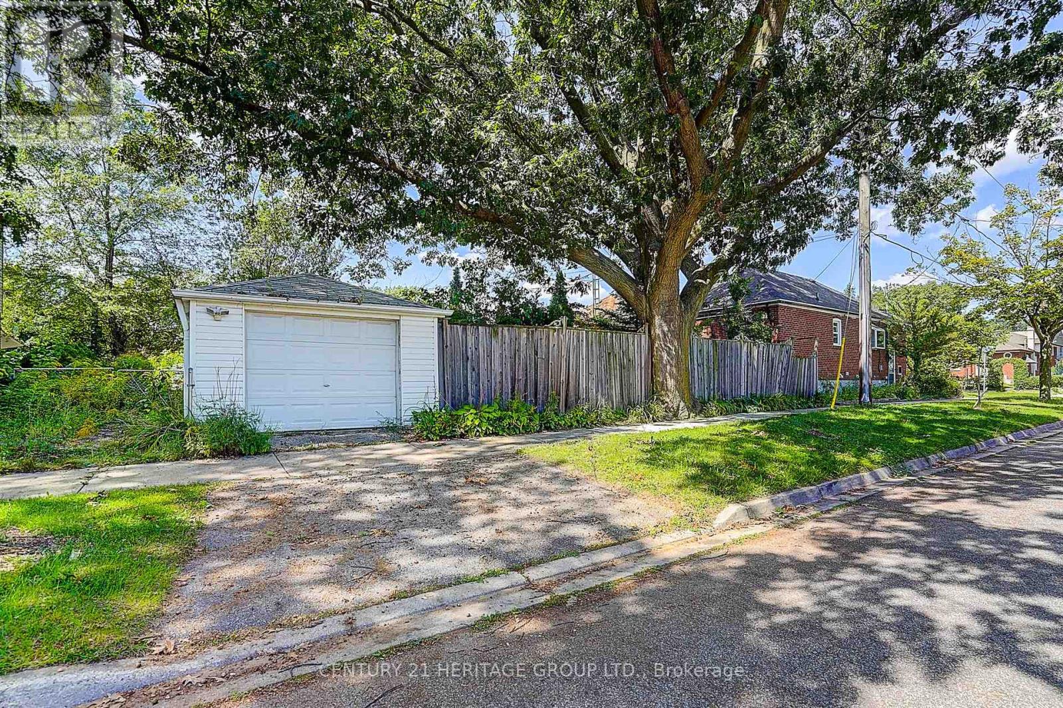
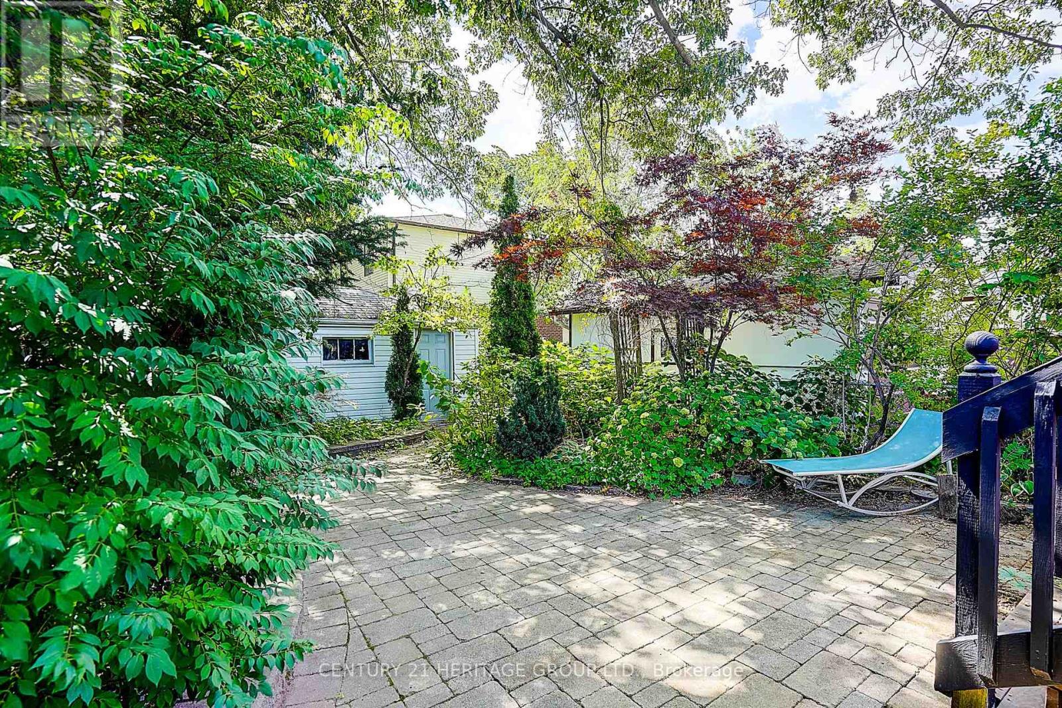
An Affordable Detached Home Offering The Perfect Opportunity For A Young Couple To Get Into The Market While Keeping Family Close. The Beautifully Finished Lower-Level In-Law Suite Is Ideal For Mom Or Dad, Providing Comfortable Separate Living Space While Still Being Part Of The Home. Charming 2+1 Bedroom, 2 Bathroom Detached Bungalow In The Sought-After Alderwood Community. The Main Floor Has Been Tastefully Renovated And Features A Modern Kitchen With Granite Counters , Wood Floors Throughout, And A Walkout From The Bedrooms To The Sundeck And Beautifully Landscaped Backyard. Conveniently Located Close To Great Local Schools, GO Transit, Highways, Airport And Shopping.
Map data © OpenStreetMap contributors
No open houses are scheduled for this home.
Can't make it? Request a private viewing.
| Living room | Main level | 4.2 x 3.15 m |
| Bathroom | Basement | 2.23 x 2.4 m |
| Bedroom | Basement | 2.83 x 2.8 m |
| Dining room | Main level | 2.4 x 3.15 m |
| Kitchen | Main level | 3.55 x 2.54 m |
| Primary Bedroom | Main level | 3.55 x 3.15 m |
| Bedroom 2 | Main level | 3.25 x 2.61 m |
| Bathroom | Main level | 2 x 1.5 m |
| Recreational, Games room | Basement | 4.64 x 3.15 m |
| Dining room | Basement | 3.25 x 2.64 m |
| Laundry room | Basement | 2.69 x 2.59 m |
| Kitchen | Basement | 3.12 x 1.82 m |




