 For sale 50
$978,000
3 bed1 bath1,100–1,500 sq ft
48 Alexis Boulevard
Clanton Park, Toronto
1 month agoMLS® C13742790
REMAX YOUR COMMUNITY REALTY
442 Pharmacy Avenue South
Clairlea-Birchmount, Toronto, Ontario M1L3G6
For sale· Added
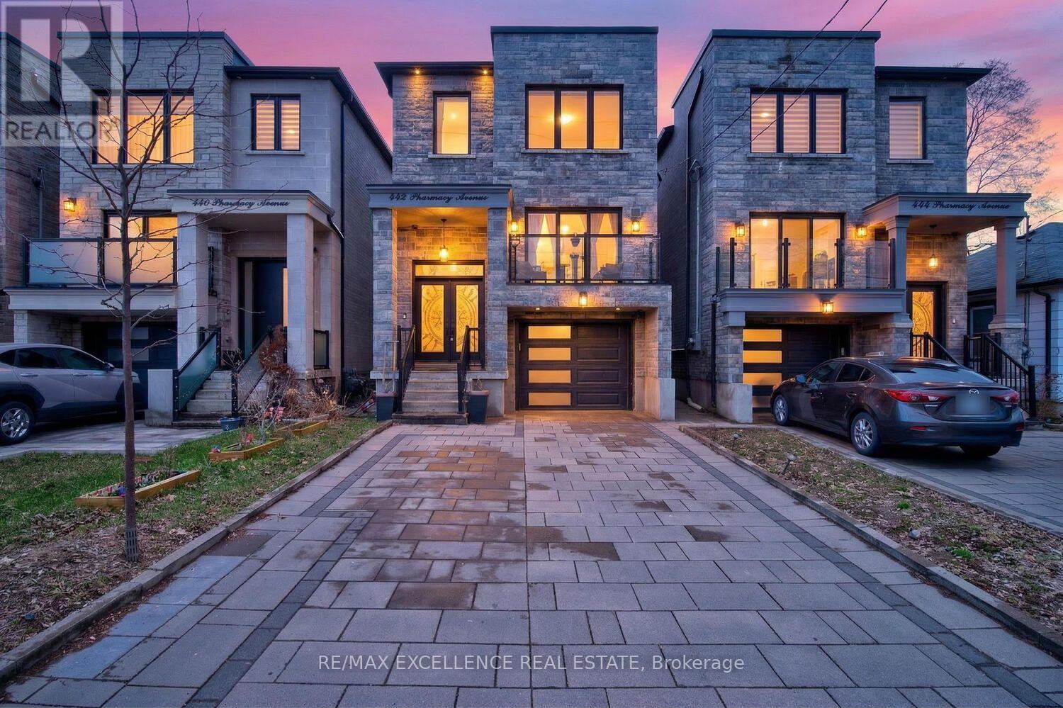
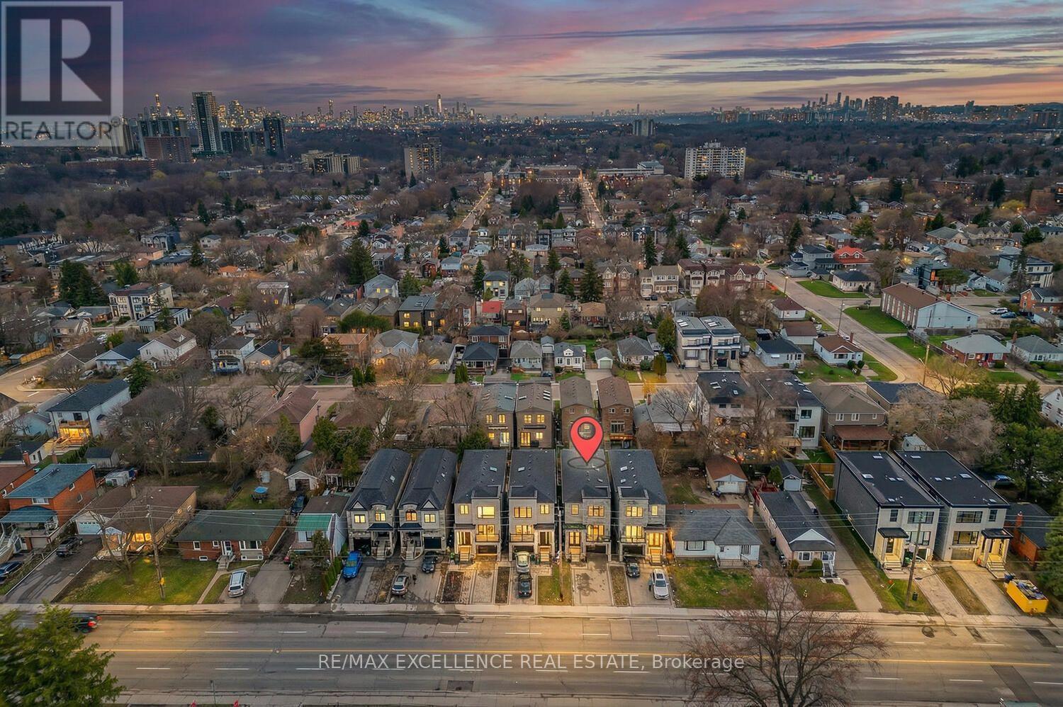
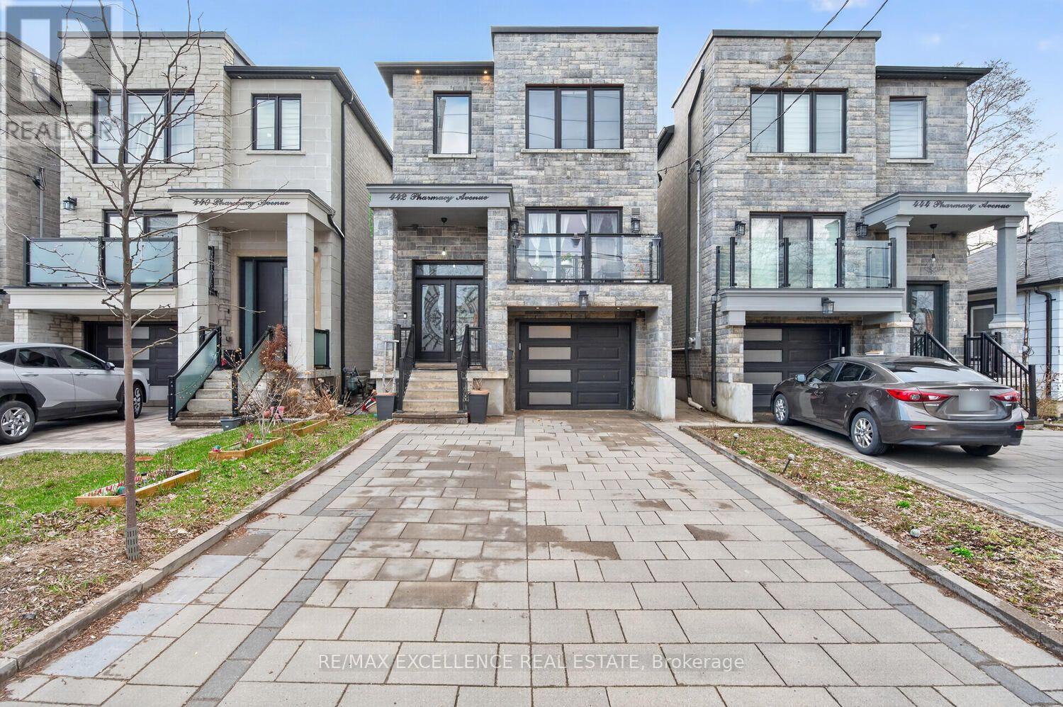
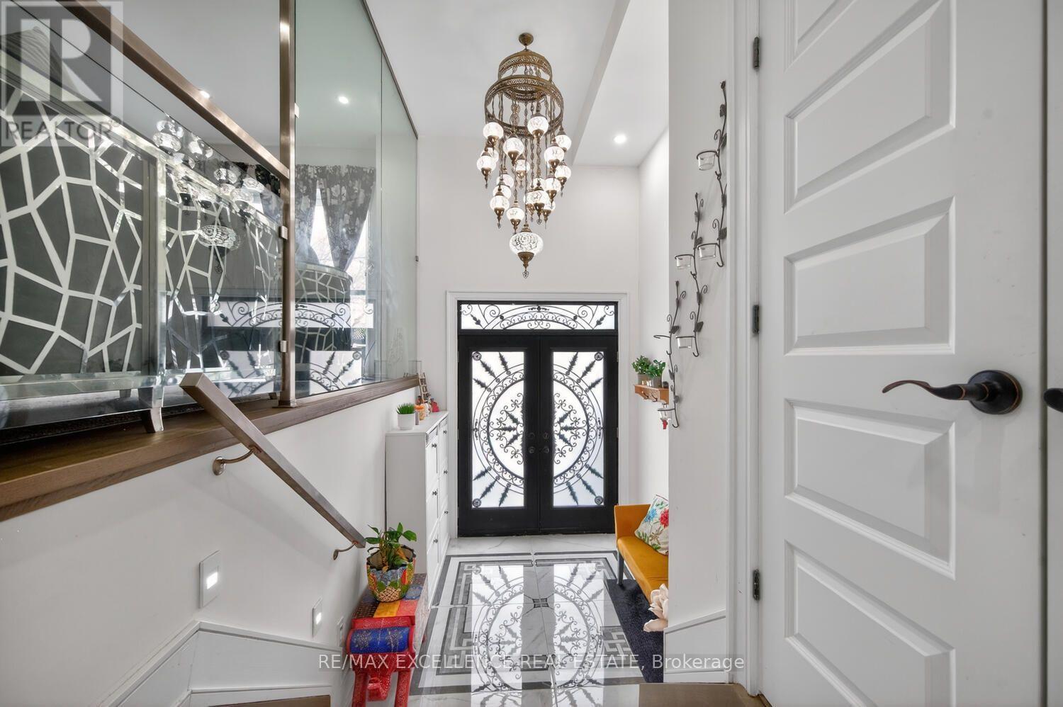
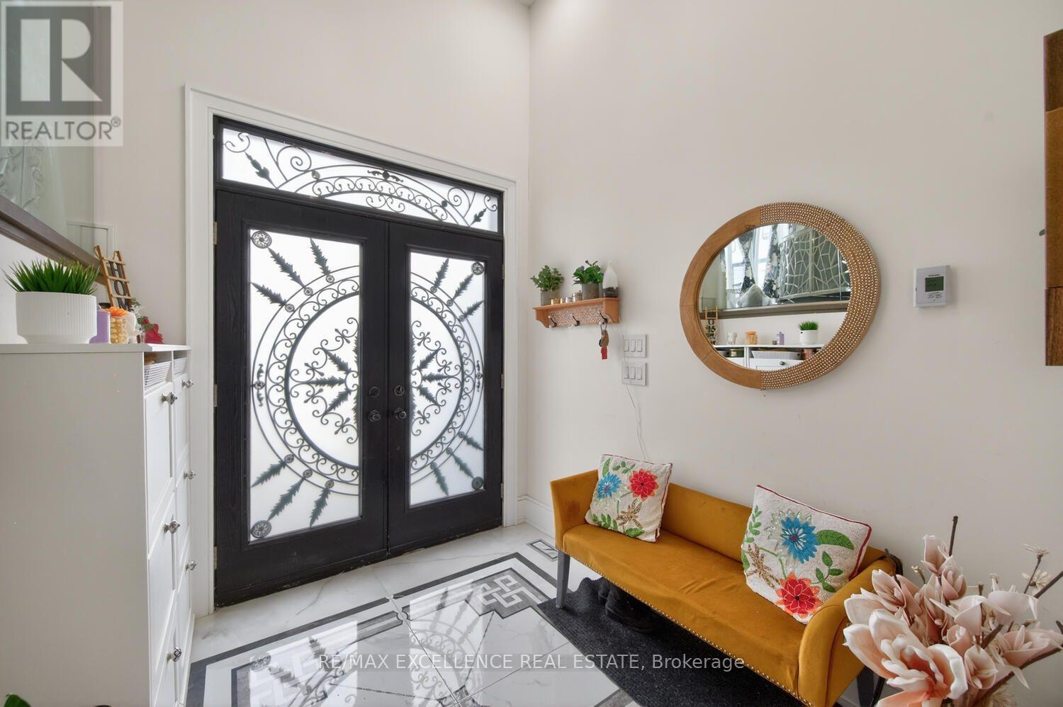
Pride of Ownership! Welcome to 442 Pharmacy Avenue - a CUSTOM-BUILT (2021) detached duplex offering luxury, comfort and versatility. Featuring 2,959 Sq Ft of Living Space = 2,209 Sq Ft (Upper Floor) 4 bedrooms & 4 bathrooms above grade, plus 750 Sq Ft (Basement) 3-bedroom basement apartment with kitchen, bathroom and 2 private entrances - perfect for Rental Potential or extended family. The bright open-concept main floor offers 10.5-ft ceilings, radiant heated oversized porcelain tile floors, sensor-lit wide stair case and a chef-inspired kitchen, Gas Stove, Built-In Oven and Large quartz island / countertops & backsplash. Custom built-in bookshelf, with electric fireplace - Large Windows and Sliding Doors to the 2 Balconies Fill the main floor with natural light. Upstairs features 2 skylights, a spacious primary bedroom with private balcony and heated floors in the luxurious 4-piece ensuite. Additional highlights include 2 main-floor balconies, 1 Private Balcony from the Primary bedroom, tankless water heater, 200-amp service, central vacuum, EV-wired garage, hot & cold water in garage, BBQ gas line and parking for 4 cars. Conveniently located near TTC, DVP, shopping and Downtown Toronto. A thoughtfully designed home offering modern living with excellent flexibility and income potential - * Come see it for yourself ! * Some photos may contain virtual staging.
Map data © OpenStreetMap contributors
No open houses are scheduled for this home.
Can't make it? Request a private viewing.
| Oct 10, 2026 | $1,299,900 | ▲ $50,000 |
| Sep 14, 2026 | $1,249,900 | First recorded price |
Price changes since Sep 14, 2026.
| Kitchen | Main level | 5.21 x 3.35 m |
| Bedroom | Basement | 3.35 x 2.68 m |
| Bedroom 2 | Basement | 2.47 x 2.8 m |
| Living room | Main level | 7.96 x 3.29 m |
| Bedroom 3 | Basement | 2.77 x 2.47 m |
| Dining room | Main level | 3.96 x 4.42 m |
| Family room | Main level | 5.21 x 2.26 m |
| Primary Bedroom | Second level | 4.9 x 3.66 m |
| Bedroom 2 | Second level | 3.75 x 2.65 m |
| Bedroom 3 | Second level | 3.57 x 2.78 m |
| Bedroom 4 | Second level | 2.9 x 3.84 m |
| Laundry room | Second level | 0 x 0 m |
| Kitchen | Basement | 4.82 x 2.47 m |