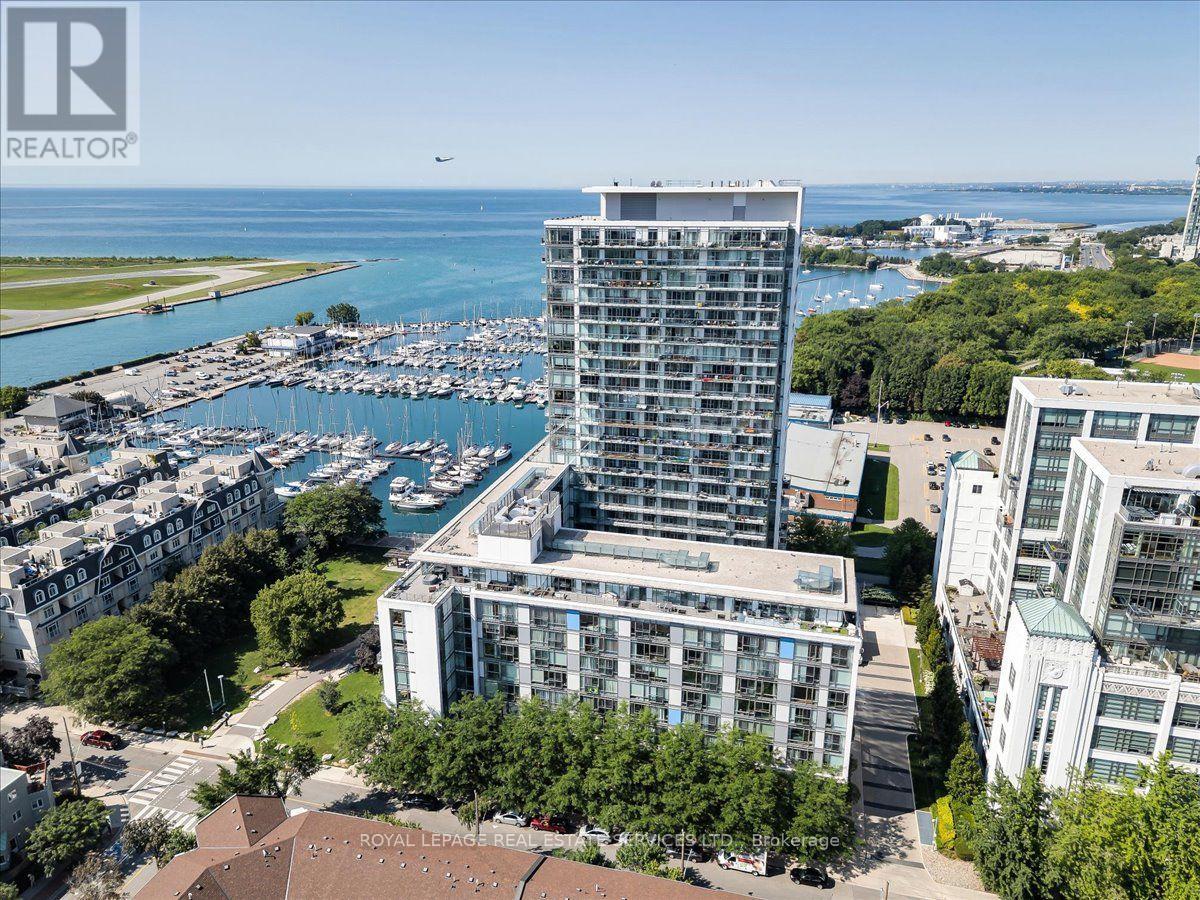
 For sale 50
$2,088,000
2 bed2 bath1,600–1,799 sq ft
90 Stadium Road #LPH01
Waterfront Communities C1, Toronto
1 month agoMLS® C13751526
ROYAL LEPAGE REAL ESTATE SERVICES LTD.
449 Lansdowne Avenue
Dufferin Grove, Toronto, Ontario M6H3Y2
For sale· Added
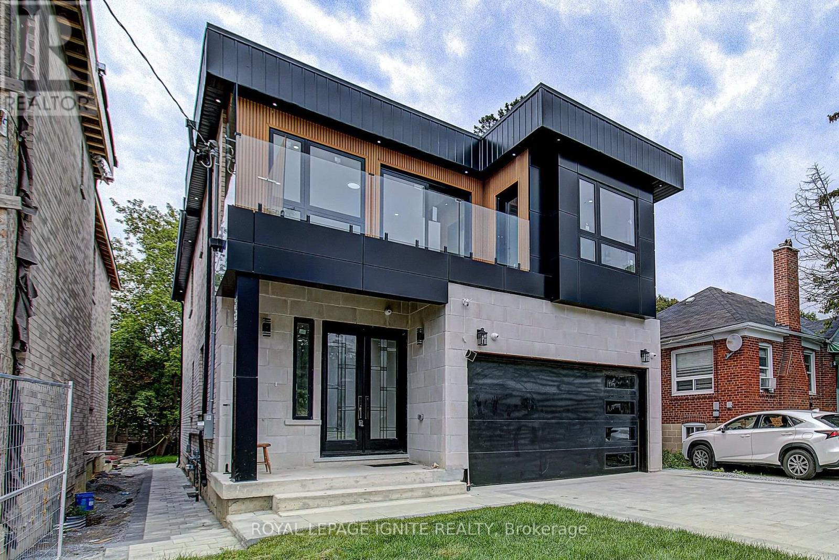
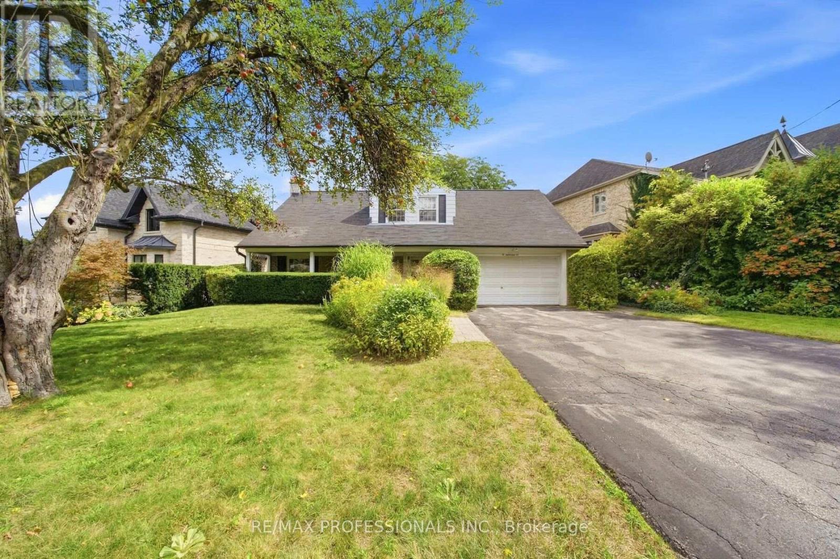
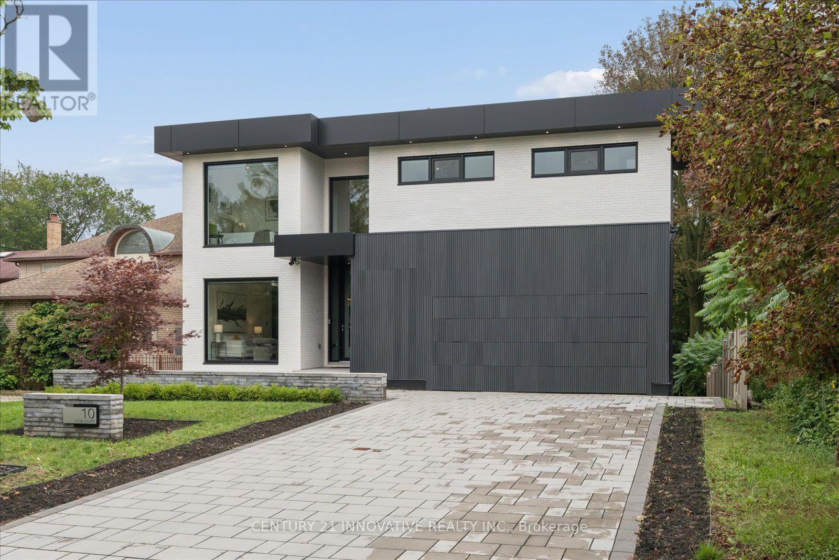
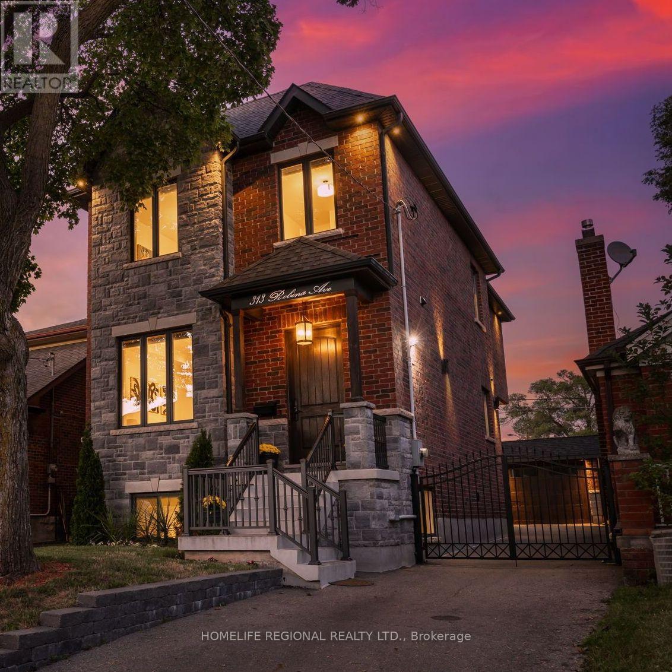
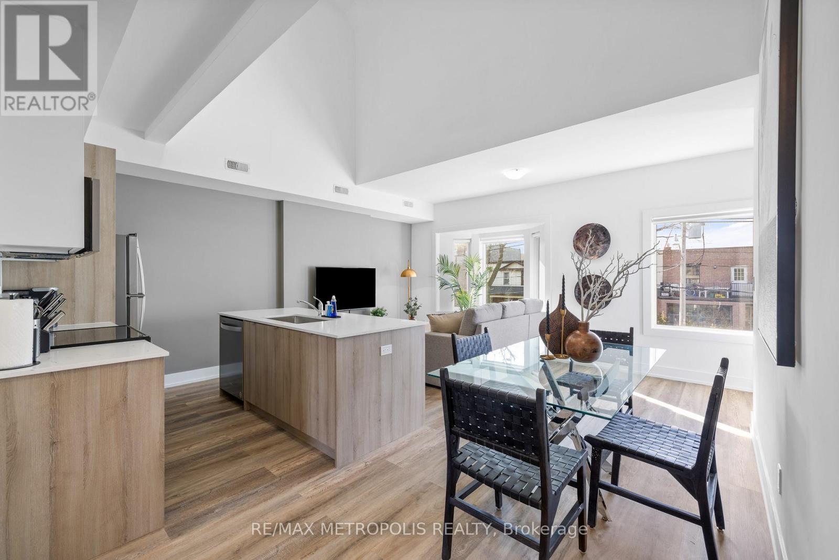
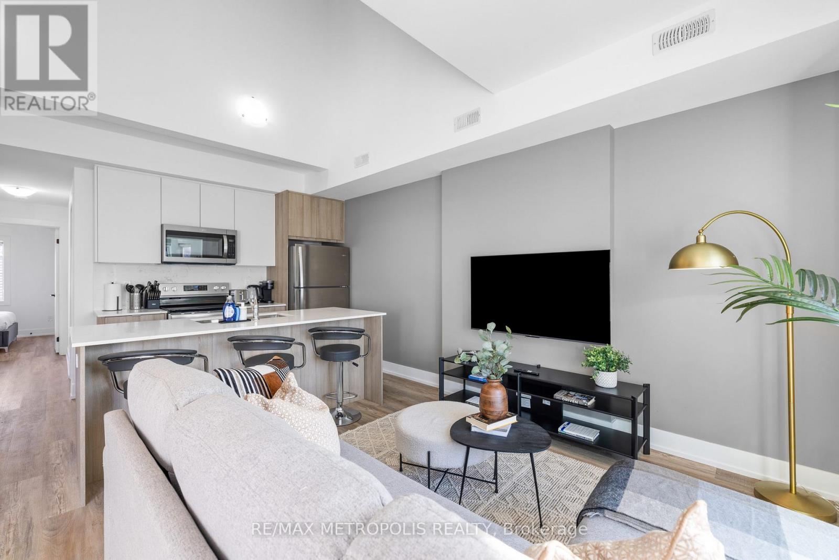
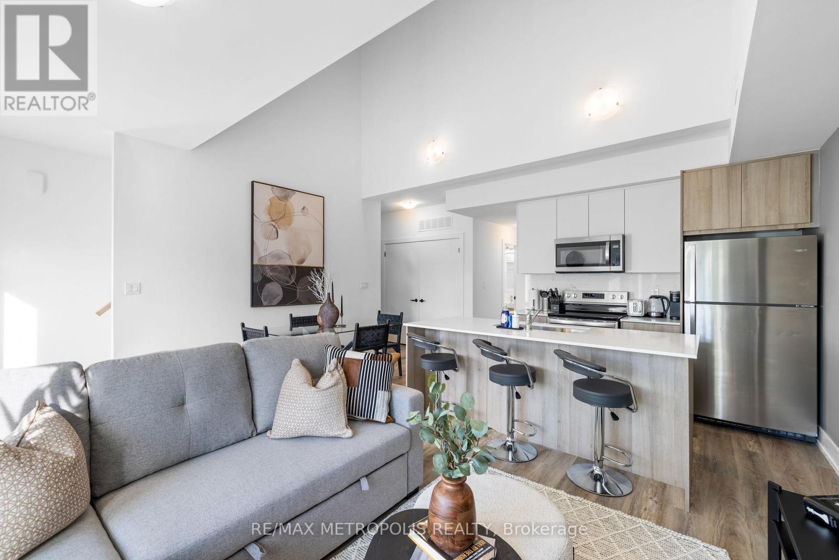
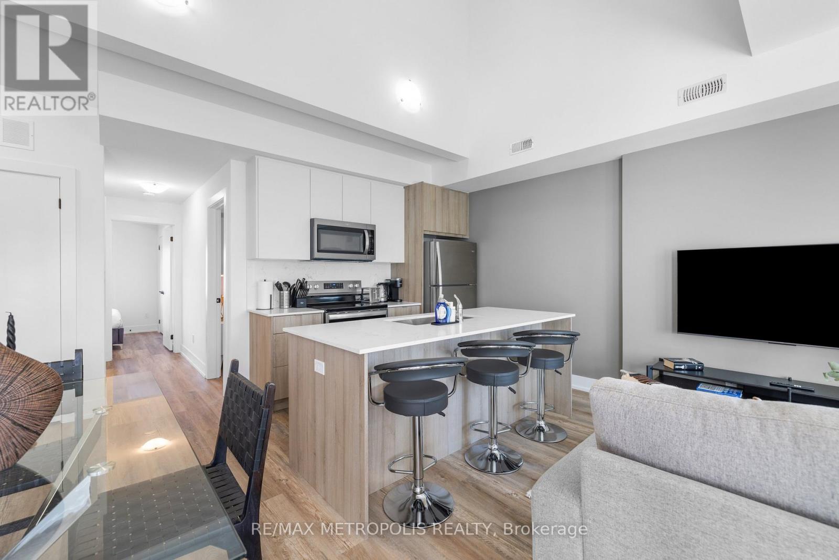
Turnkey multi-residential investment delivering an approximately 4% cap rate across 4 legal self-contained units and 4,378 sq ft of fully renovated livable space in prime Toronto. Situated steps from Dufferin Mall, High Park, schools, groceries, TTC transit, and the Bloor GO Station, this legal semi-detached fourplex features a 3-bed/1-bath main unit (approximately 768 sq ft), 3-bed/2.5-bath upper unit (approximately 1,307 sq ft), 2-bed/1-bath basement unit with bright windows (approximately 823 sq ft), and a detached 3-bed/2.5-bath laneway suite (approximately 1,480 sq ft). Every suite includes private entrances, stainless steel appliances, stylish backsplashes, and in-suite laundry. The property delivers immediate, stable in-place income from quality tenants with future rental upside. The property may also offer flexibility for short-term rental use in certain units, subject to local regulations and buyer strategy. Operational features include separately metered hydro, proportionate gas/water splits, tenant-paid internet, on-site parking potential, and City permit street parking. A rare, turnkey acquisition combining effortless operation, strong immediate yield, and exceptional long-term capital appreciation in a prime Toronto location.
Map data © OpenStreetMap contributors
No open houses are scheduled for this home.
Can't make it? Request a private viewing.