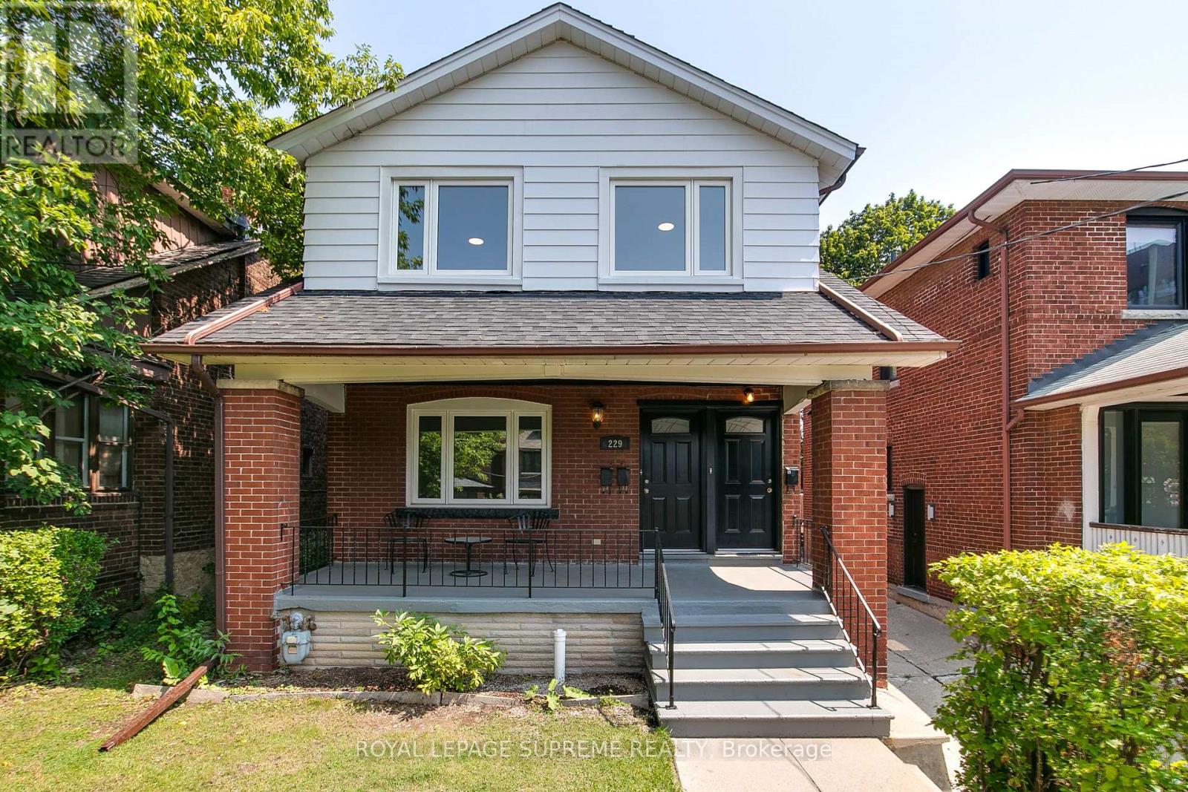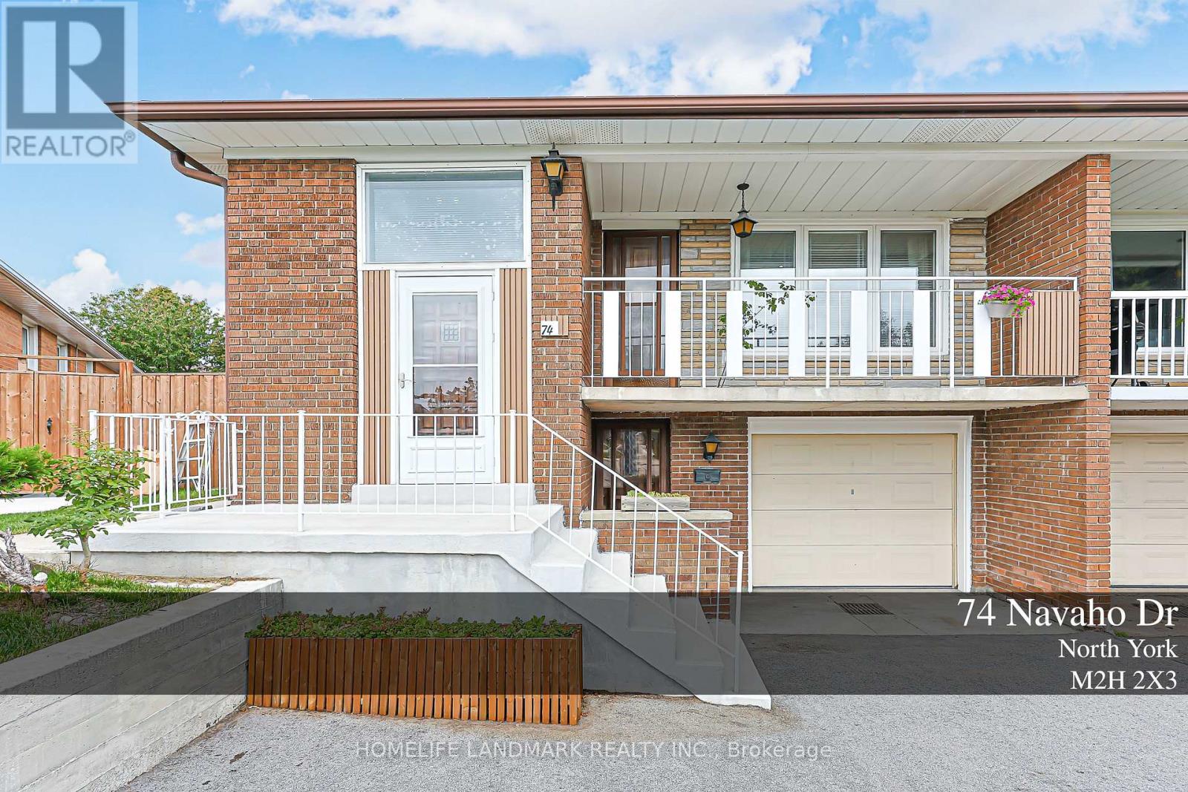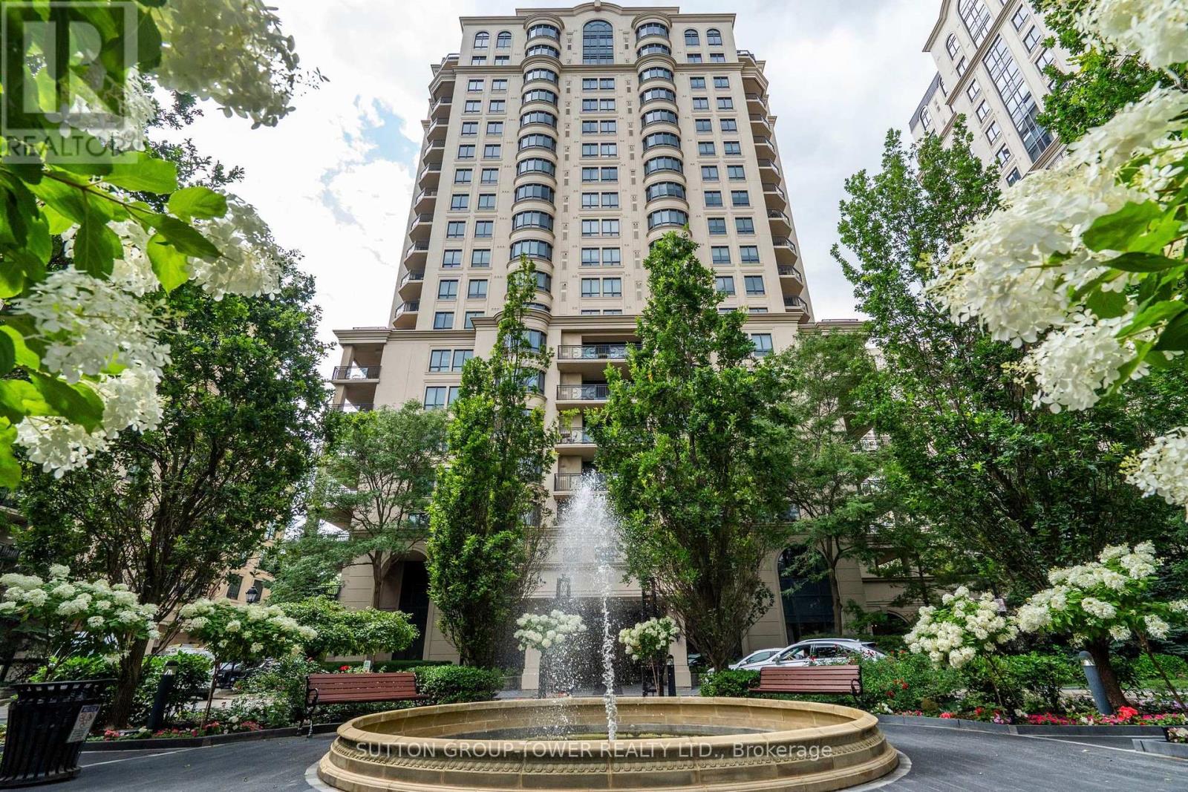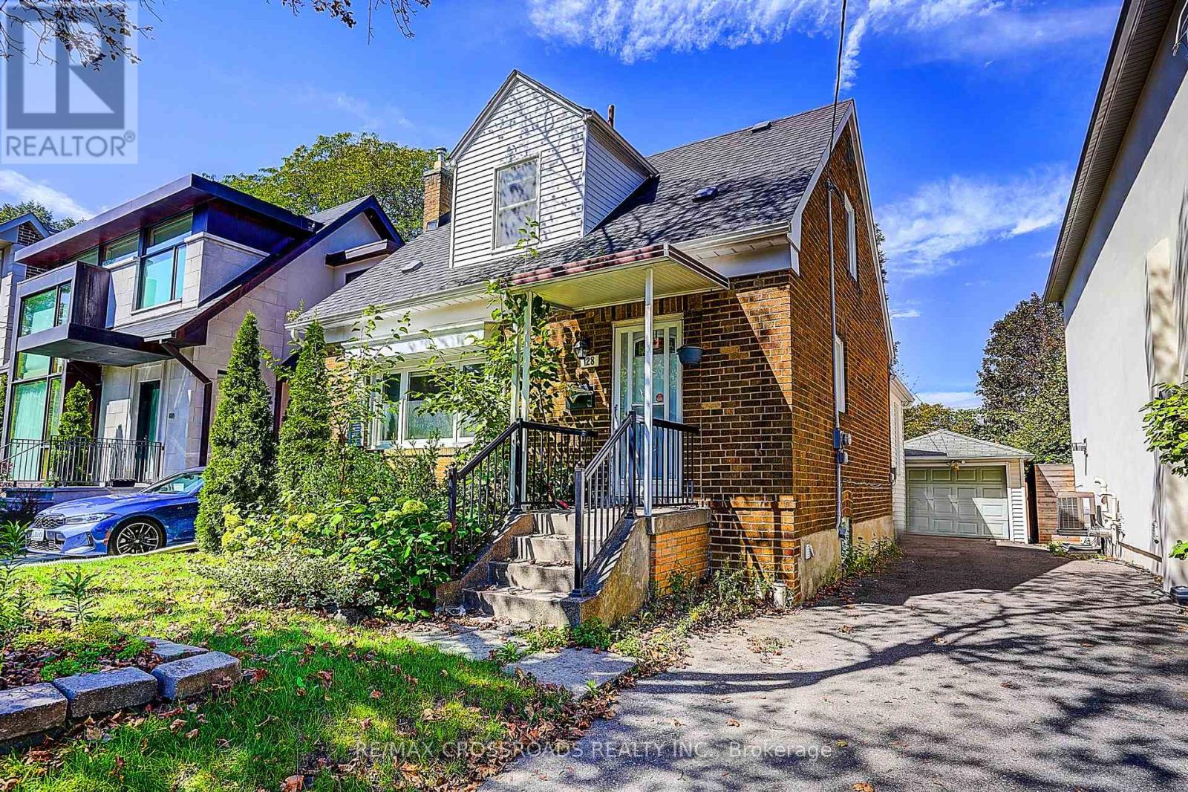
 For sale 50
$1,555,000
4+1 bed3 bath2,000–2,500 sq ft
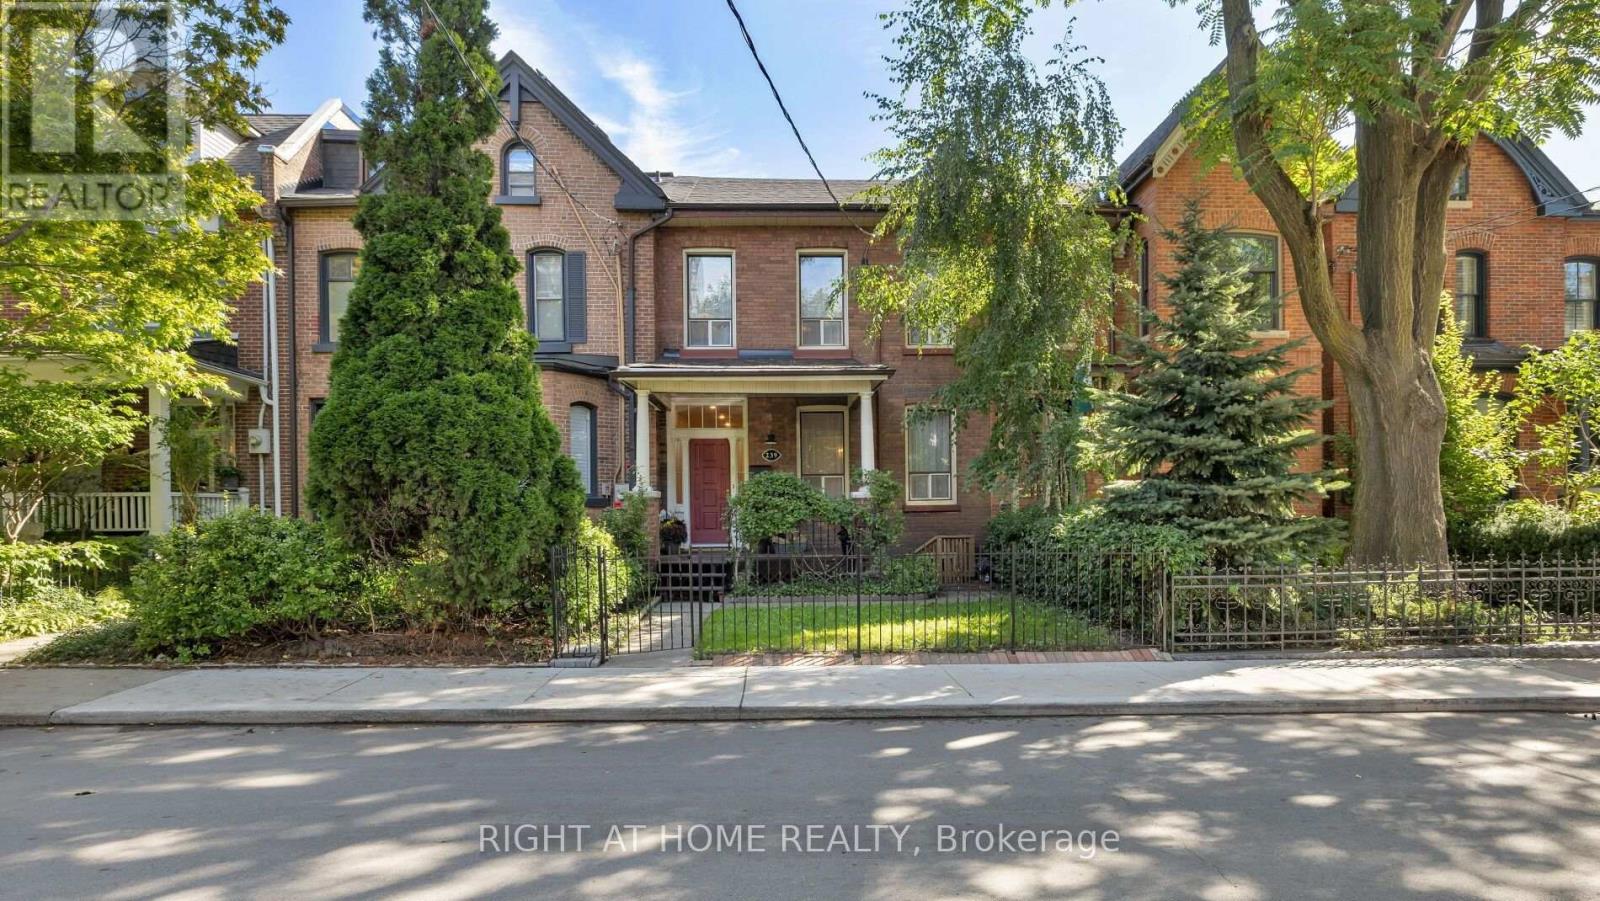
239 Seaton Street
Moss Park, Toronto
28 days agoMLS® C13786896
RIGHT AT HOME REALTY
6 Mccowan Road
Cliffcrest, Toronto, Ontario M1M3L8
For sale· Added
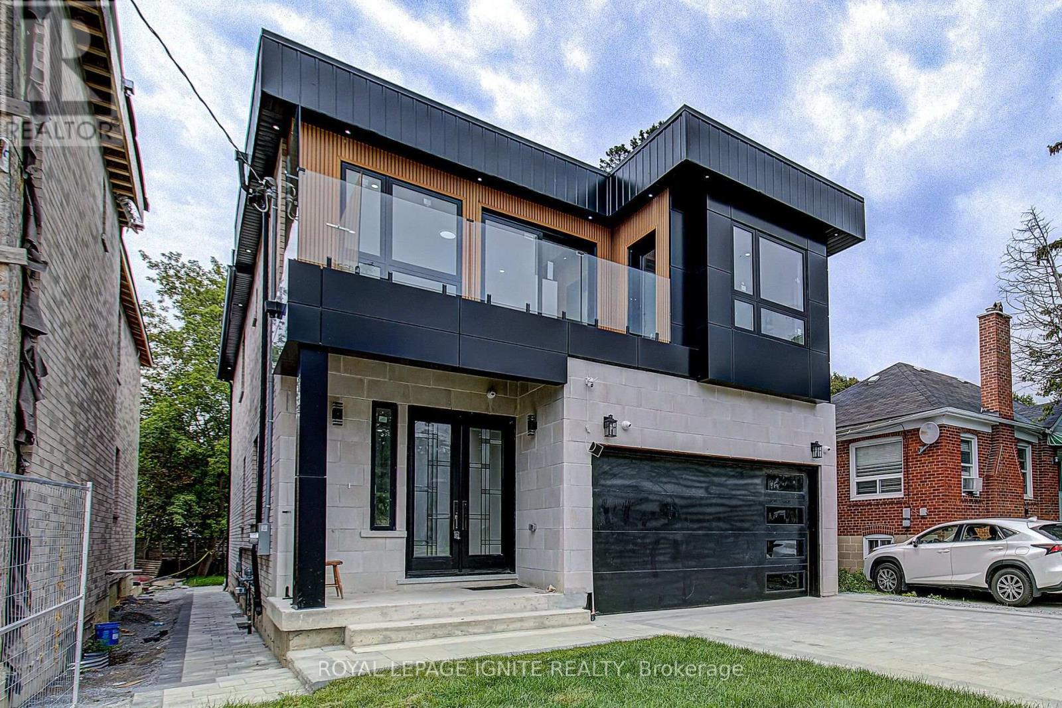
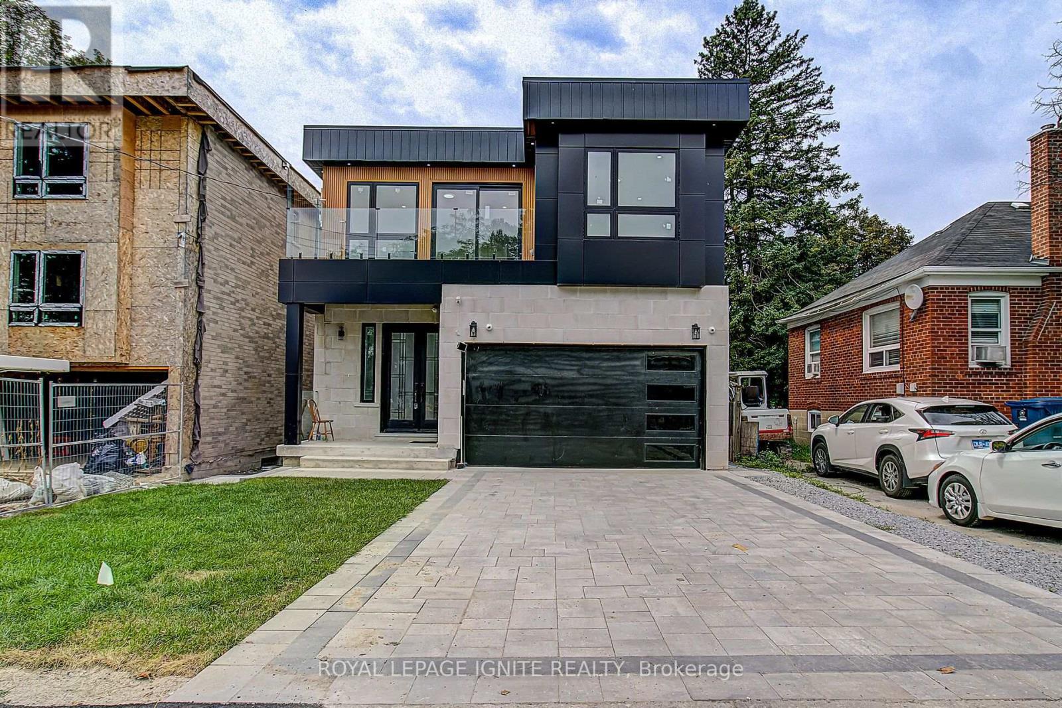
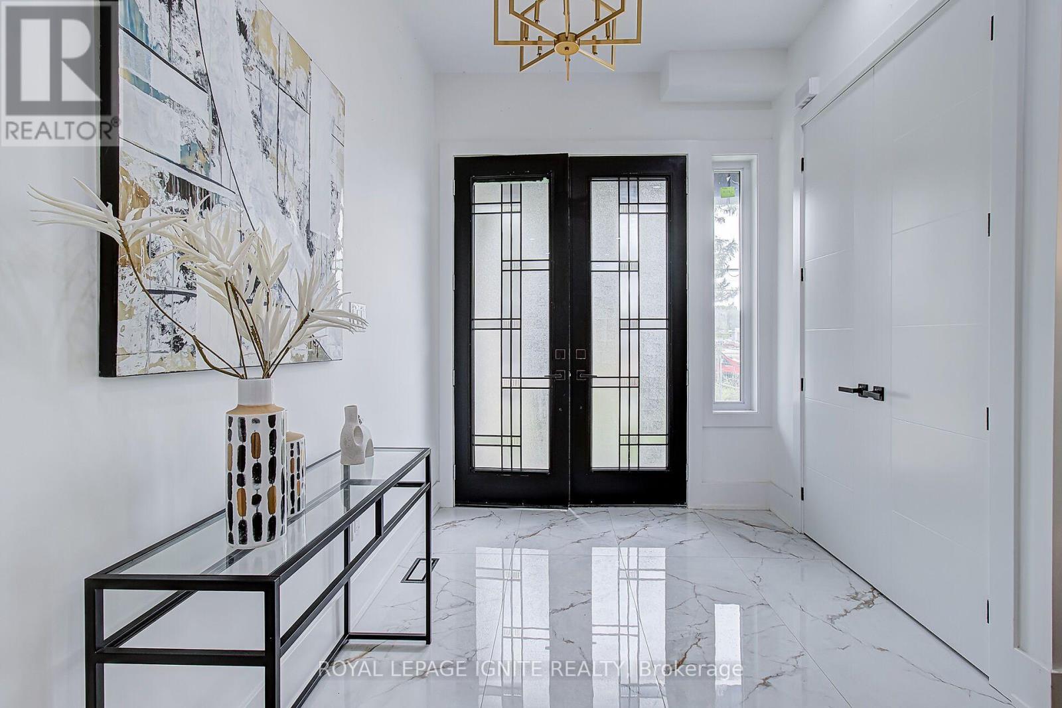
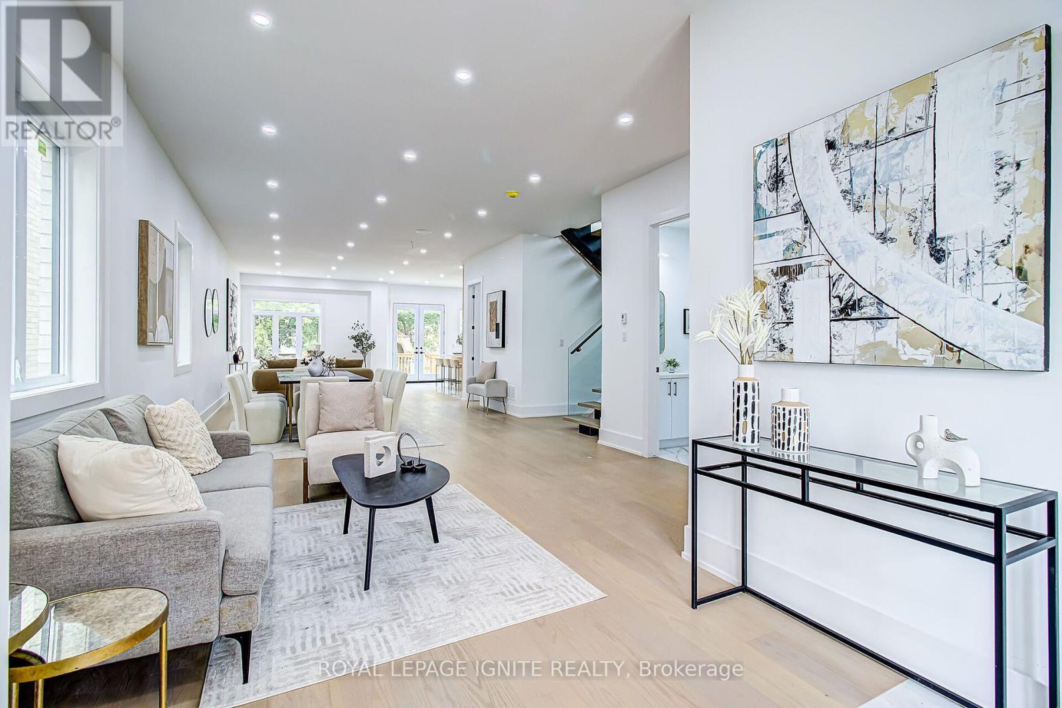
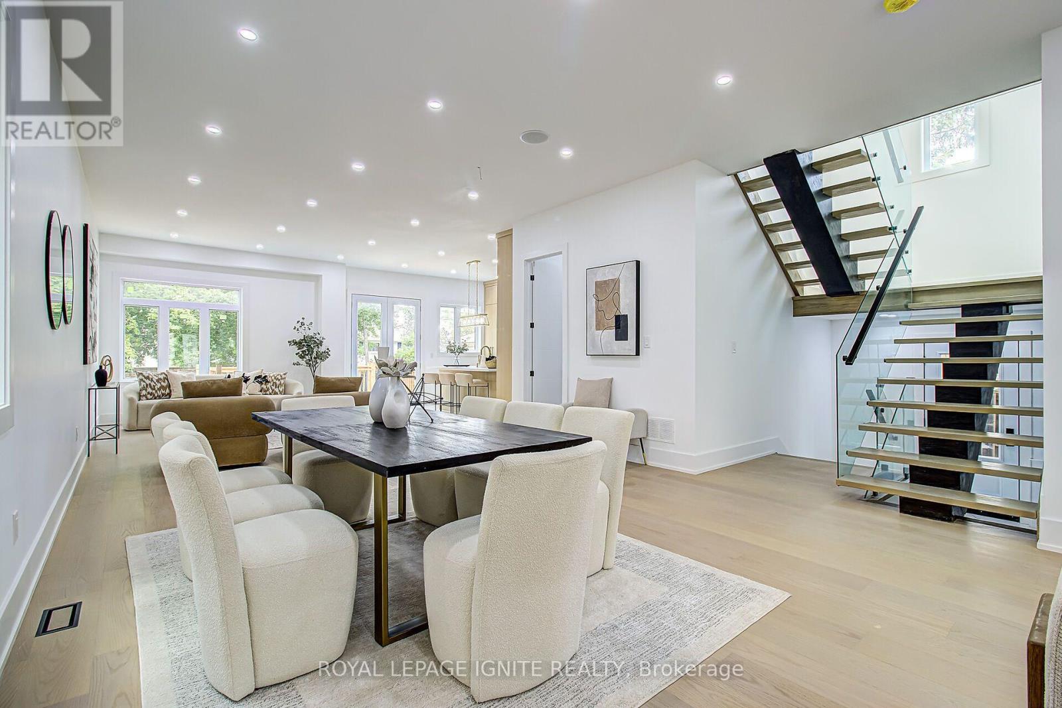
Elevate your lifestyle in this modern Detached house, masterfully renovated to perfection. 4+3 bedrooms, 7 bathrooms and 2 kitchens offer unparalleled space, Abundant natural light and access to a lush backyard oasis. Attached 2 car garage and 2 driveway spaces for ultimate convenience. Nestled in the coveted Mccowan +Kingston neighborhood, this stunning 2-storey home offers the perfect blend of sophistication and comfort. The open-concept main floor seamlessly combines the living room, dining area, and gourmet kitchen, creating a seamless flow for effortless entertaining. Upstairs, the luxurious bedrooms provide tranquil retreats, while the finished basement offers versatile living space. This exceptional property is the embodiment of modern luxury, catering to the discerning homebuyer who demands the very best.
Map data © OpenStreetMap contributors
No open houses are scheduled for this home.
Can't make it? Request a private viewing.
| Dining room | Main level | 4.88 x 4.57 m |
| Primary Bedroom | Second level | 4.88 x 5.11 m |
| Kitchen | Second level | 5.18 x 3.66 m |
| Kitchen | Basement | 3.66 x 2.44 m |
| Bedroom 2 | Second level | 3.35 x 4.88 m |
| Bedroom 3 | Second level | 3.65 x 4.88 m |
| Bedroom 4 | Second level | 3.47 x 4.45 m |
| Bedroom | Basement | 2.92 x 3.96 m |
| Bedroom | Basement | 2.47 x 3.96 m |
| Bedroom | Basement | 2.74 x 2.74 m |
| Living room | Main level | 4.88 x 4.57 m |
| Family room | Main level | 4.88 x 4.57 m |