
 For sale 50
$495,000
1 bed1 bath500–599 sq ft
197 Yonge St Street #1701
Church-Yonge Corridor, Toronto
1 month agoMLS® C13748324
DREAM HOME REALTY INC.
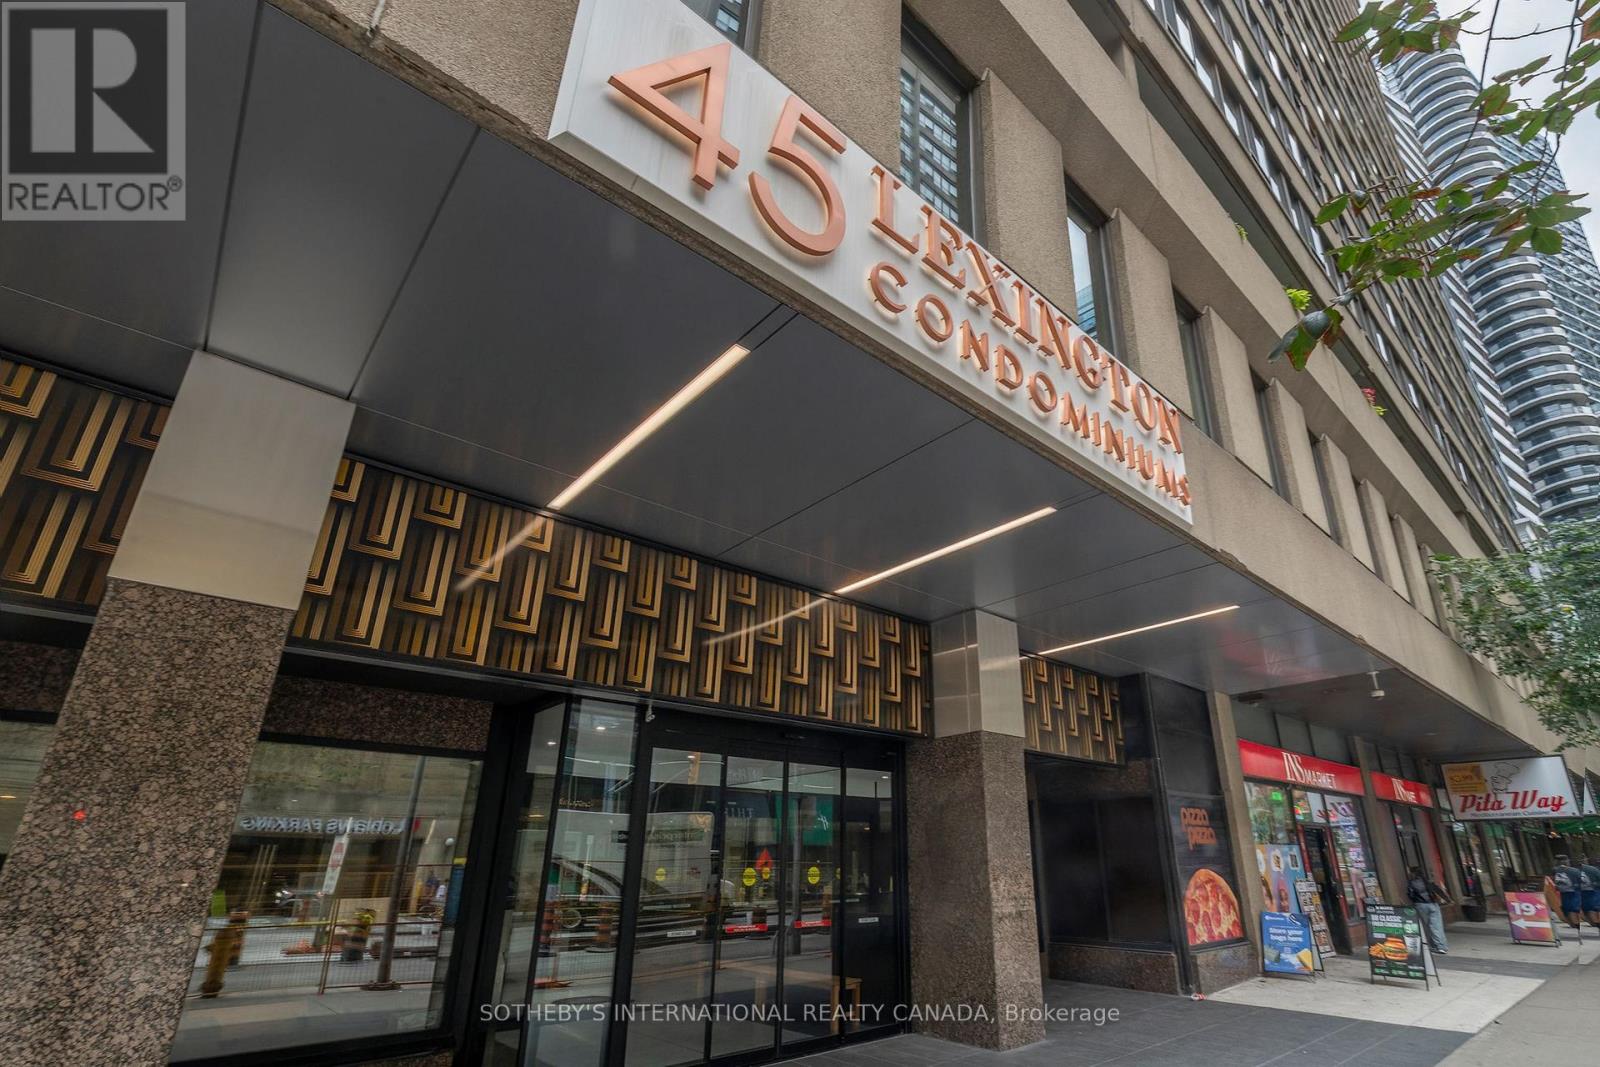
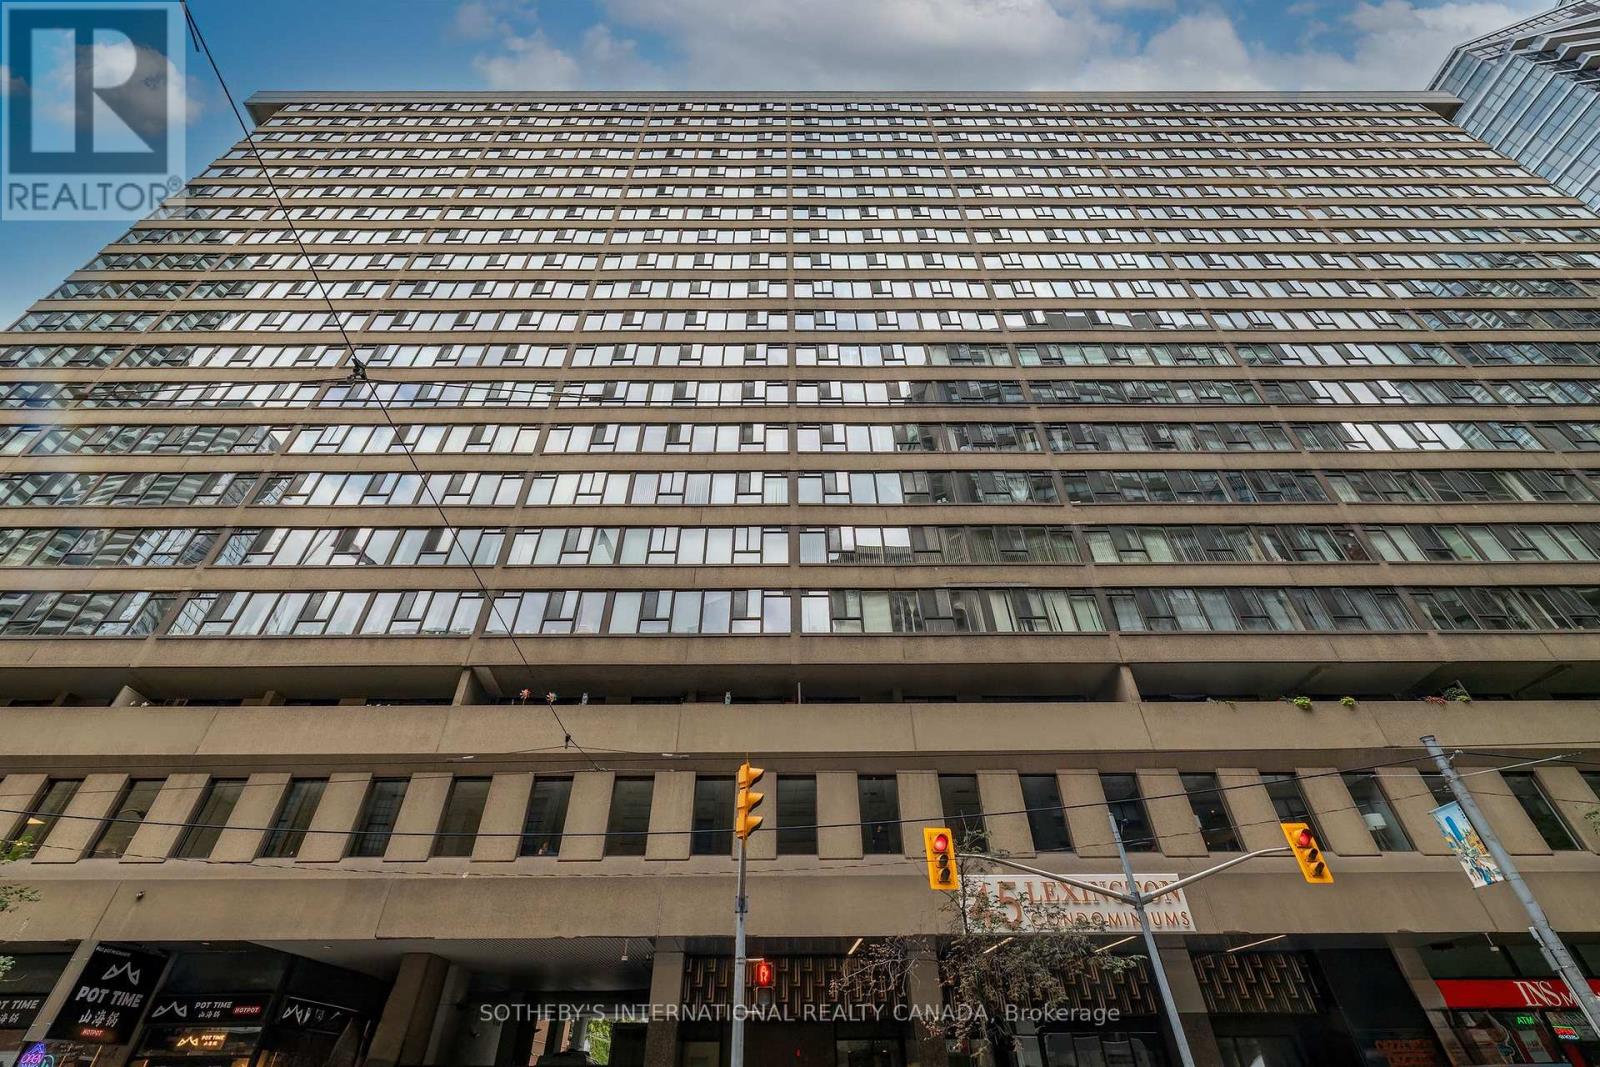
45 Carlton Street #1707
Church-Yonge Corridor, Toronto, Ontario M5B2H9
For sale· Added
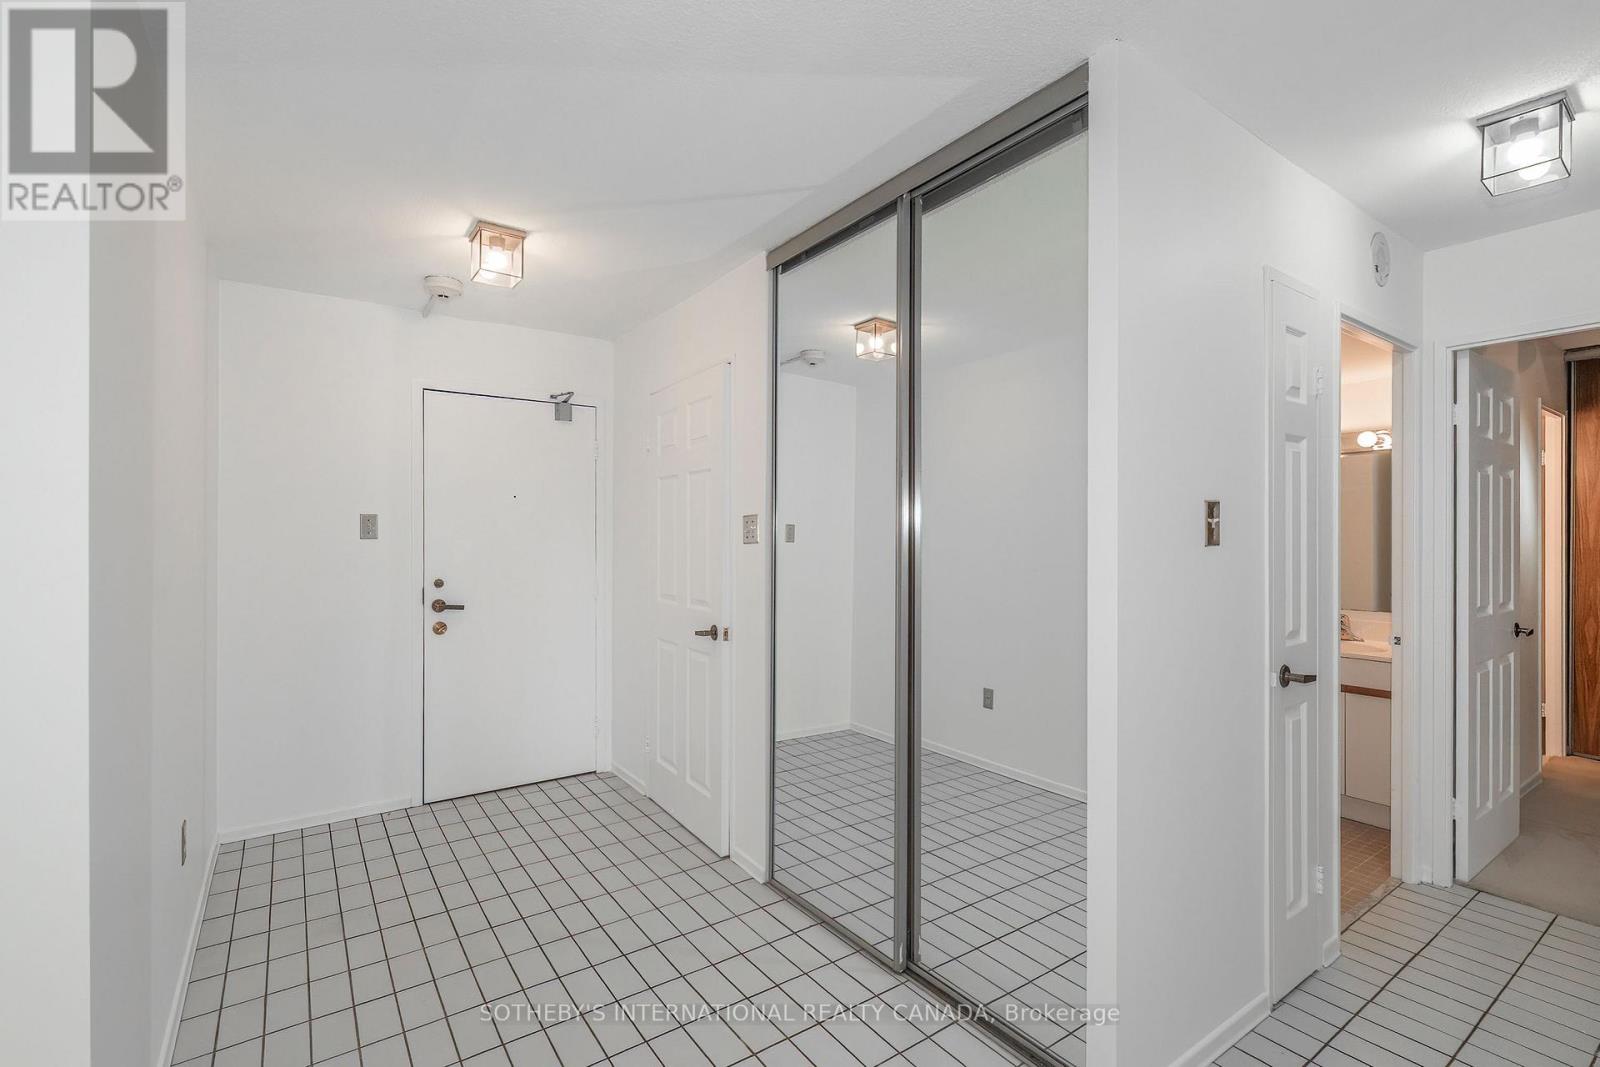
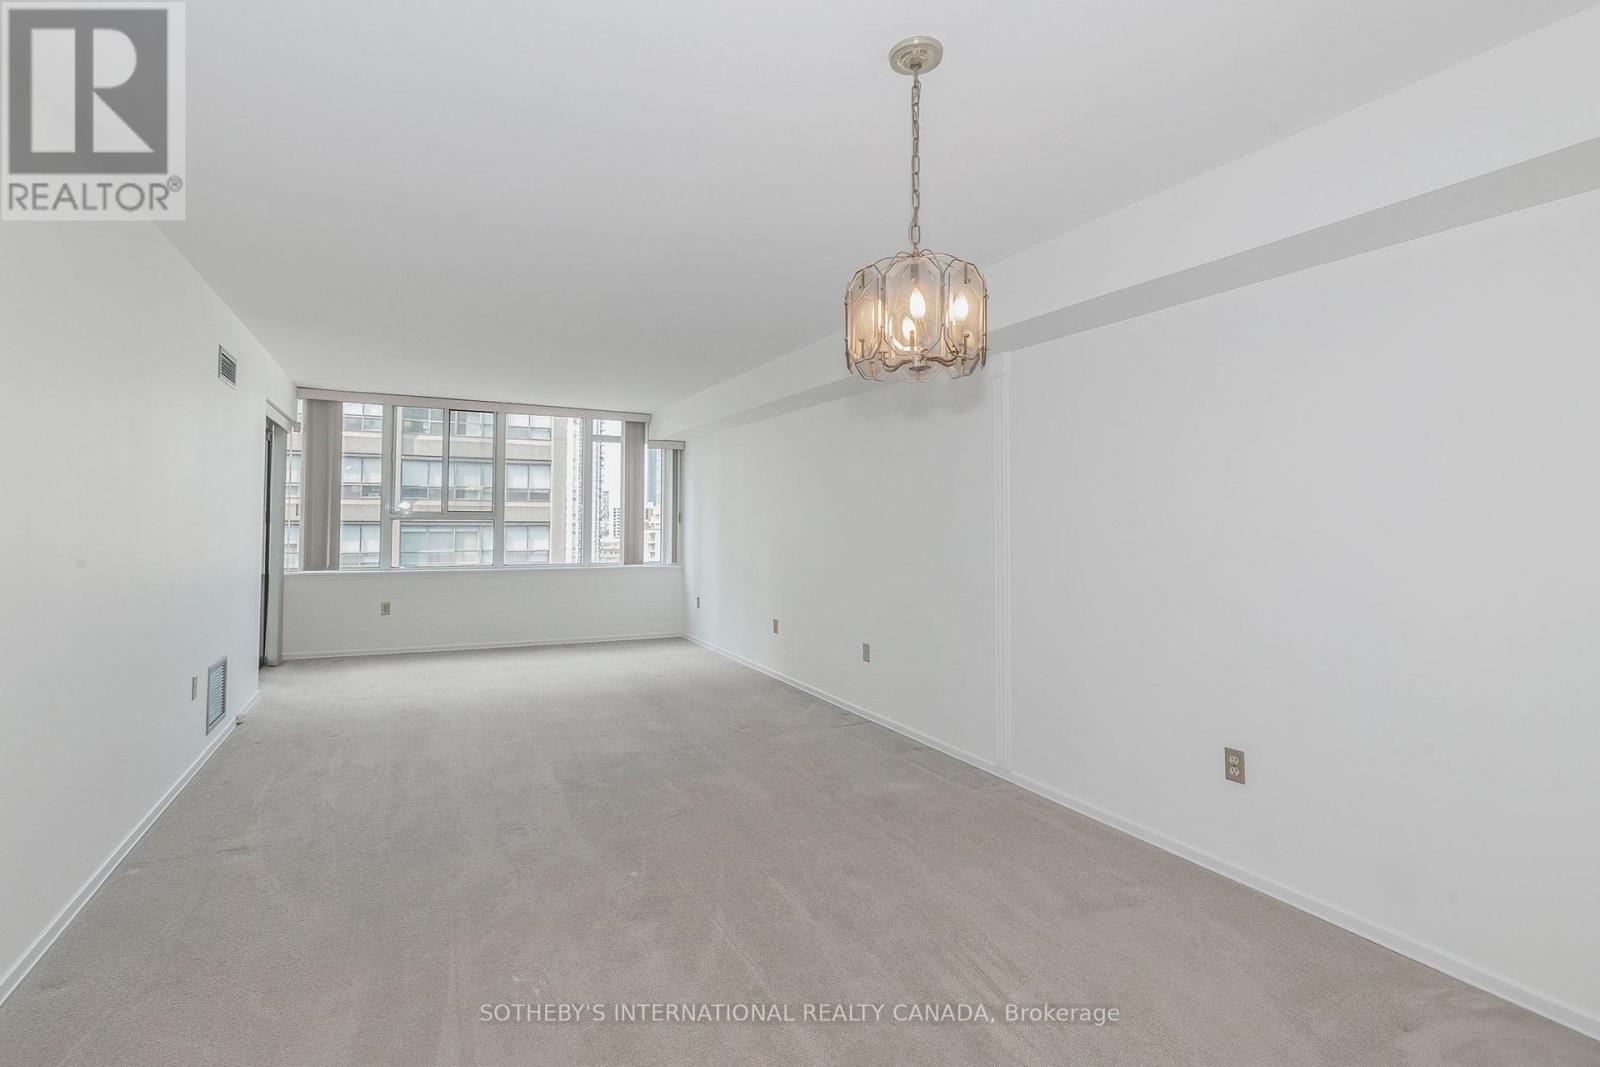
Great location; large 2 bedroom and den; great floor plan; rarely available; not an inch of wasted space; move-in ready; freshly painted; 1,363 sf; eat-in kitchen; large den/office/sunroom; fabulous building amenities: indoor pool with lounges, whirlpool and sauna; exercise room; squash courts; party room; games room; kids play room and more; shopping, restaurants, entertainment and great transportation including subway at your doorstep. Enjoy a fast paced urban lifestyle living in popular 45 Carlton Street. World class amenities with 24/7 concierge and security.
Map data © OpenStreetMap contributors
No open houses are scheduled for this home.
Can't make it? Request a private viewing.
| Sep 23, 2026 | $649,000 | ▼ $50,000 |
| Sep 19, 2026 | $699,000 | First recorded price |
Price changes since Sep 19, 2026.
| Living room | Flat | 7.94 x 3.67 m |
| Dining room | Flat | 7.94 x 3.67 m |
| Kitchen | Flat | 4.3 x 2.85 m |
| Primary Bedroom | Flat | 7 x 3.3 m |
| Bedroom 2 | Flat | 4.67 x 2.86 m |
| Den | Flat | 6.3 x 3.2 m |




