
 For sale 50
$1,130,000
3 bed3 bath1,600–1,799 sq ft
16 Humberstone Drive #102
Willowdale East, Toronto
24 days agoMLS® C13806086
HOMELIFE NEW WORLD REALTY INC.
455 Rimilton Avenue
Alderwood, Toronto, Ontario M8W2G7
For sale· Added
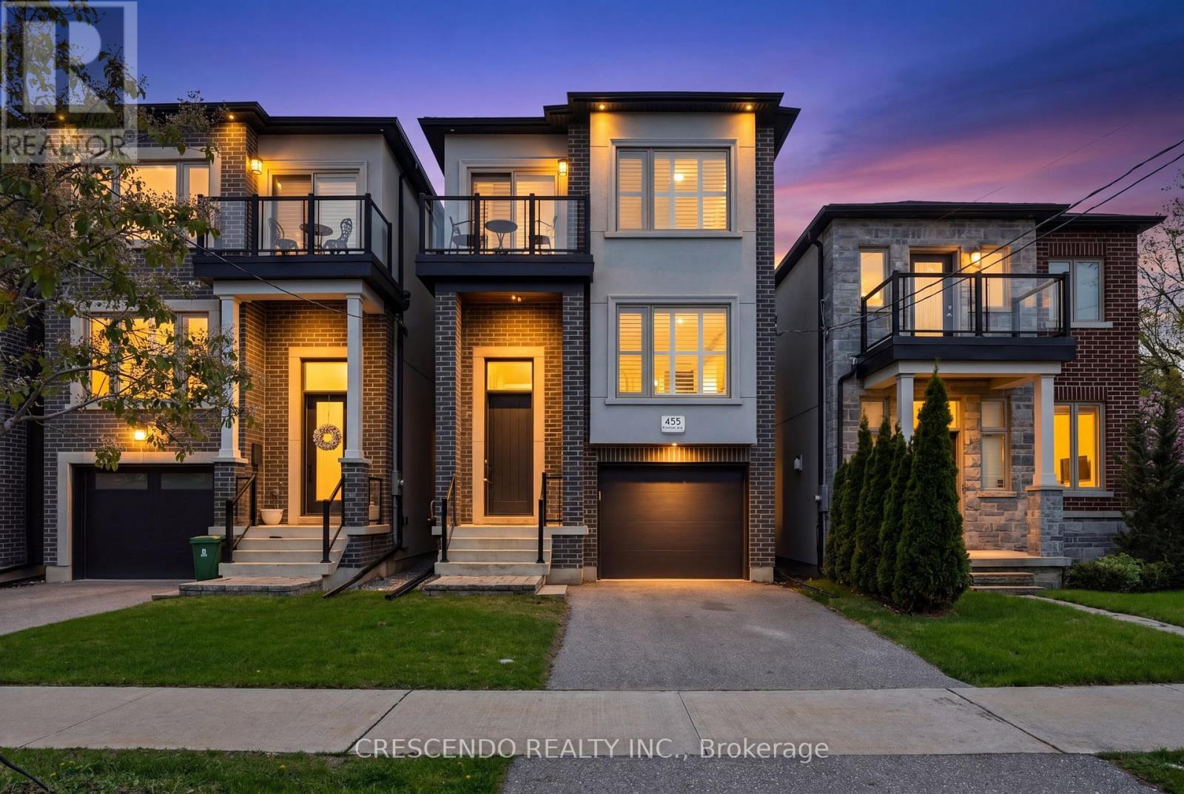
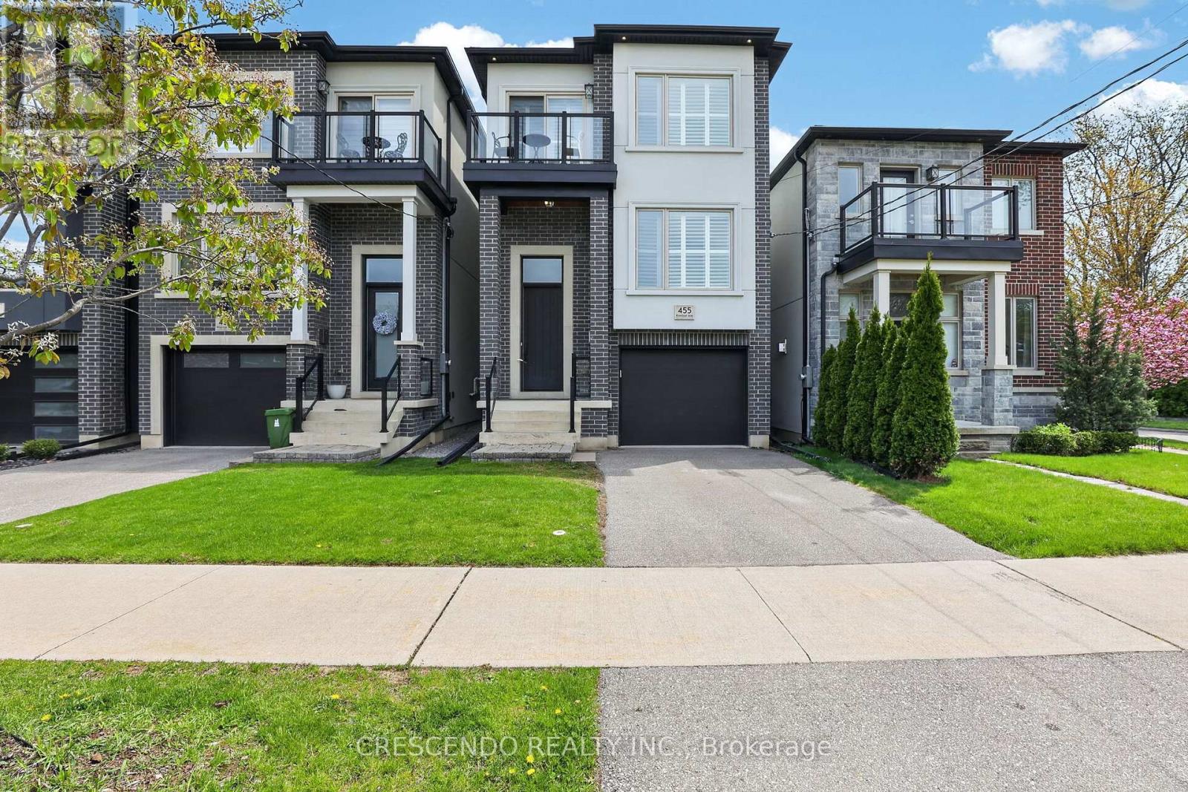
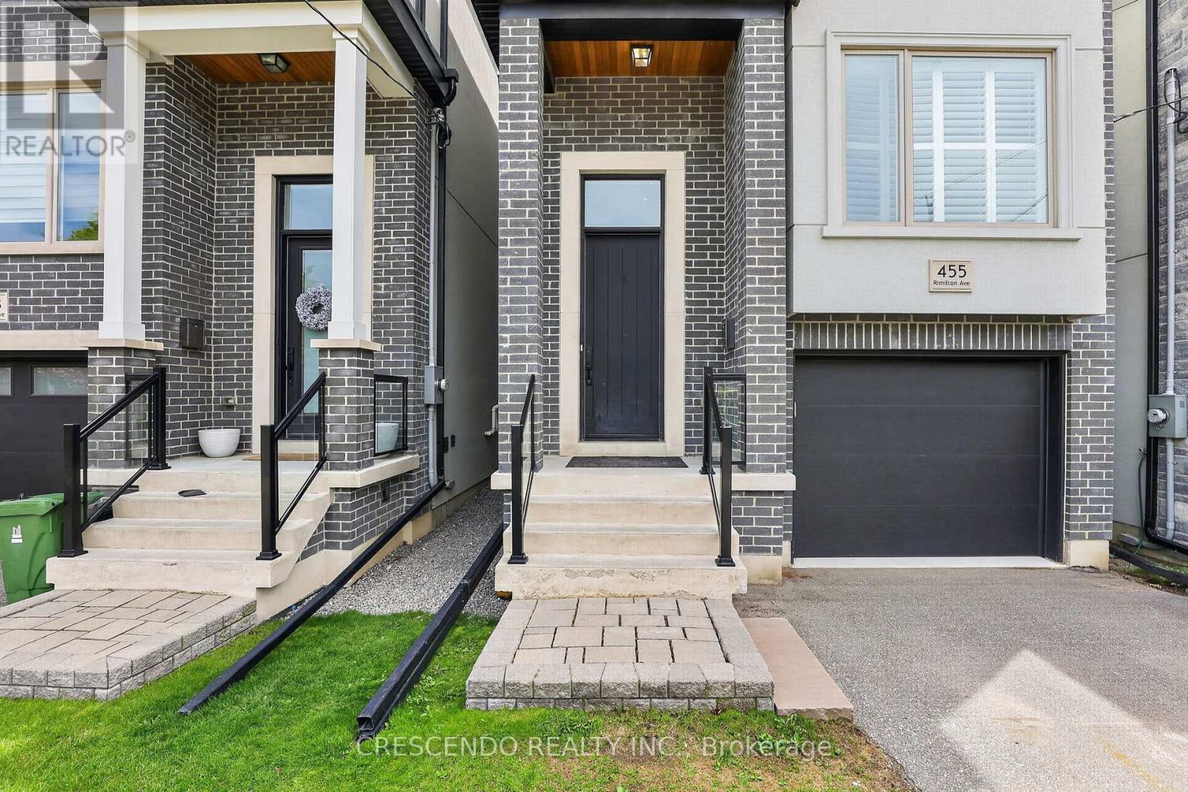
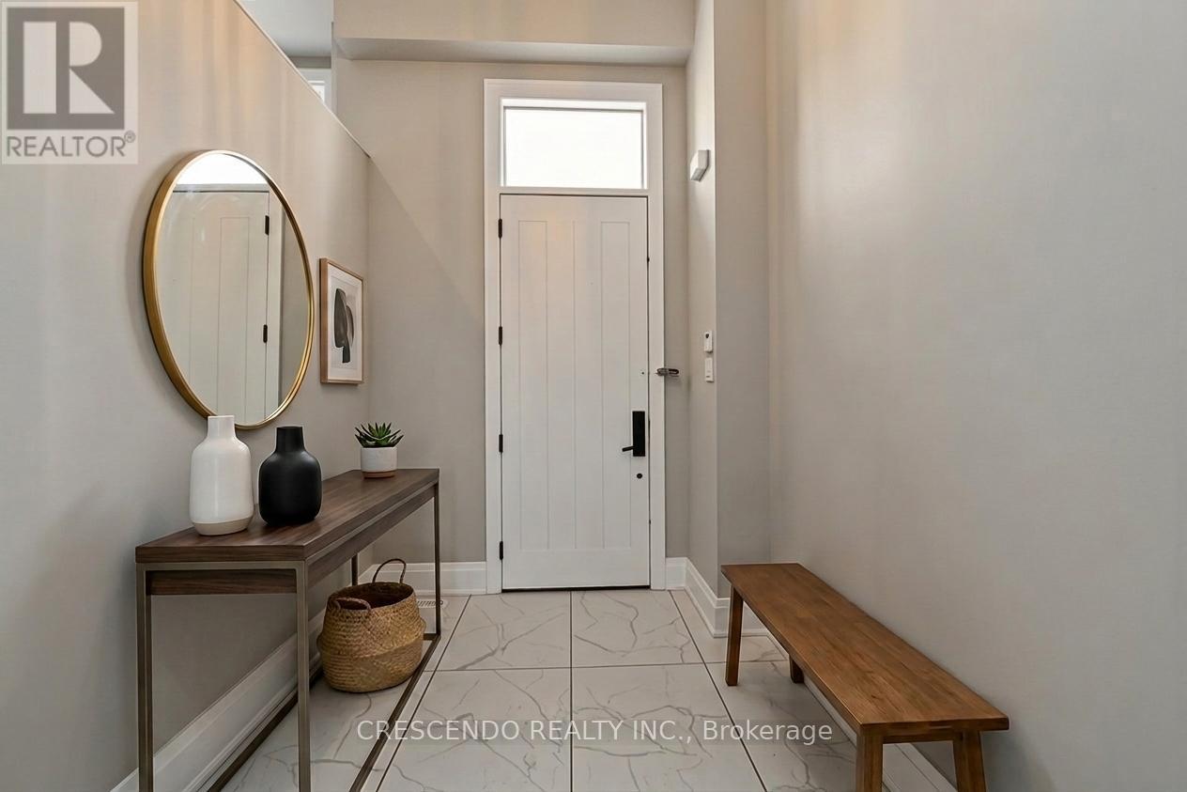
Welcome to this stunning custom-built detached home nestled in the highly sought-after Alderwood neighbourhood. This beautifully appointed residence offers 3 bedrooms, 4 bathrooms, rich hardwood flooring across the main and second floors, and soaring ceilings throughout the main level. The gourmet eat-in kitchen is a chef's dream, showcasing premium Bertazzoni stainless steel appliances, elegant quartz countertops, and a tasteful backsplash. The inviting main floor family room features a generous seating area centred around a classic gas fireplace. Seamless walkouts from the living room and kitchen lead to a private deck and rear yard - perfect for entertaining or relaxing outdoors. The finished basement adds exceptional versatility, complete with a fourth bathroom and a spacious recreation room ideal for family gatherings or a personal retreat.
Map data © OpenStreetMap contributors
No open houses are scheduled for this home.
Can't make it? Request a private viewing.
| Living room | Main level | 5.7 x 3.15 m |
| Kitchen | Main level | 3.57 x 3.38 m |
| Dining room | Main level | 3.38 x 2.2 m |
| Family room | Upper Level | 3.41 x 8.49 m |
| Primary Bedroom | Second level | 5.76 x 3.81 m |
| Bedroom 2 | Second level | 4.19 x 4.13 m |
| Bedroom 3 | Second level | 2.99 x 3.37 m |
| Recreational, Games room | Basement | 5.34 x 4.69 m |




