
 For sale 50
$519,000
1+1 bed1 bath500–599 sq ft
125 Blue Jays Way #4909
Waterfront Communities C1, Toronto
3 months agoMLS® C13448956
RE/MAX ABOUTOWNE REALTY CORP.
456 College Street #408
Palmerston-Little Italy, Toronto, Ontario M6G4A3
For sale· Added
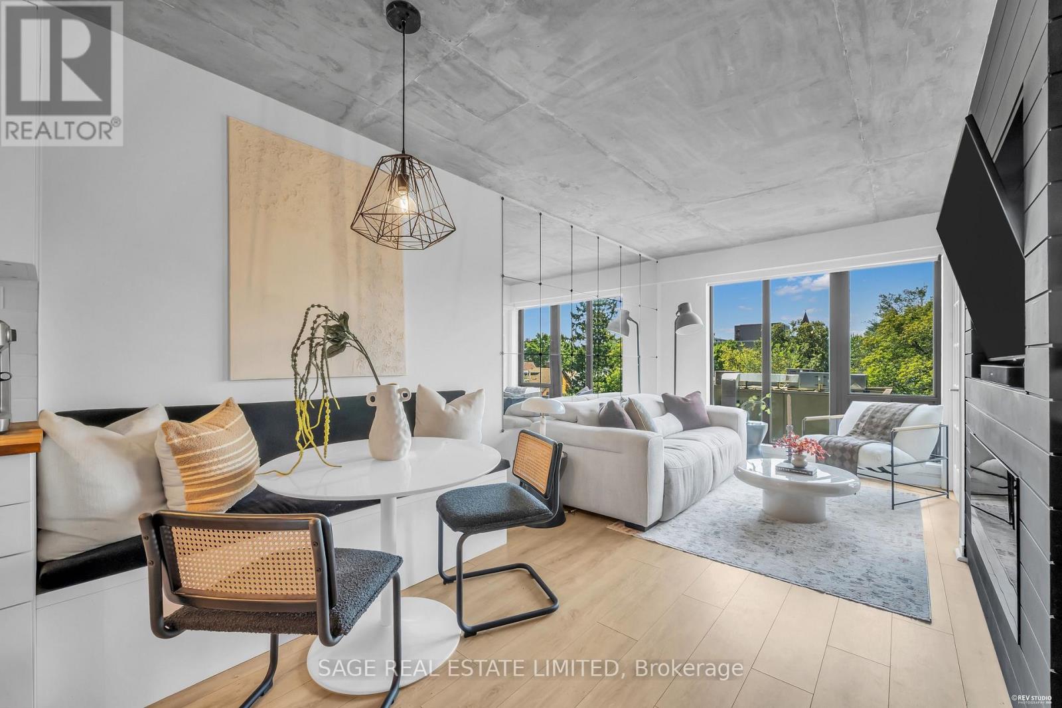
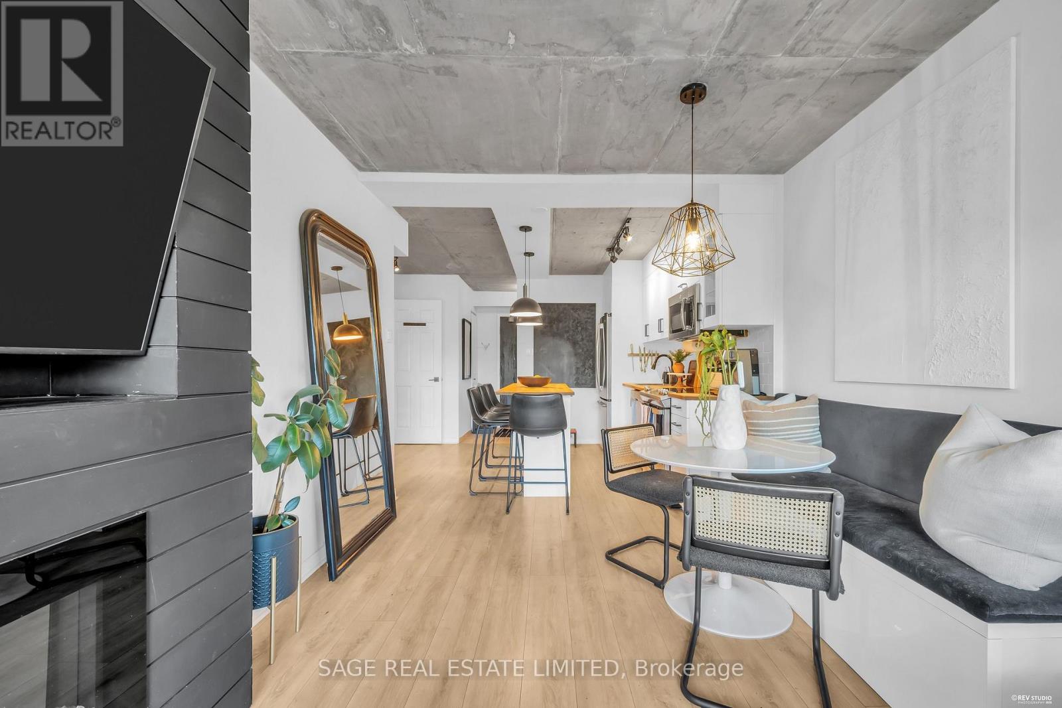
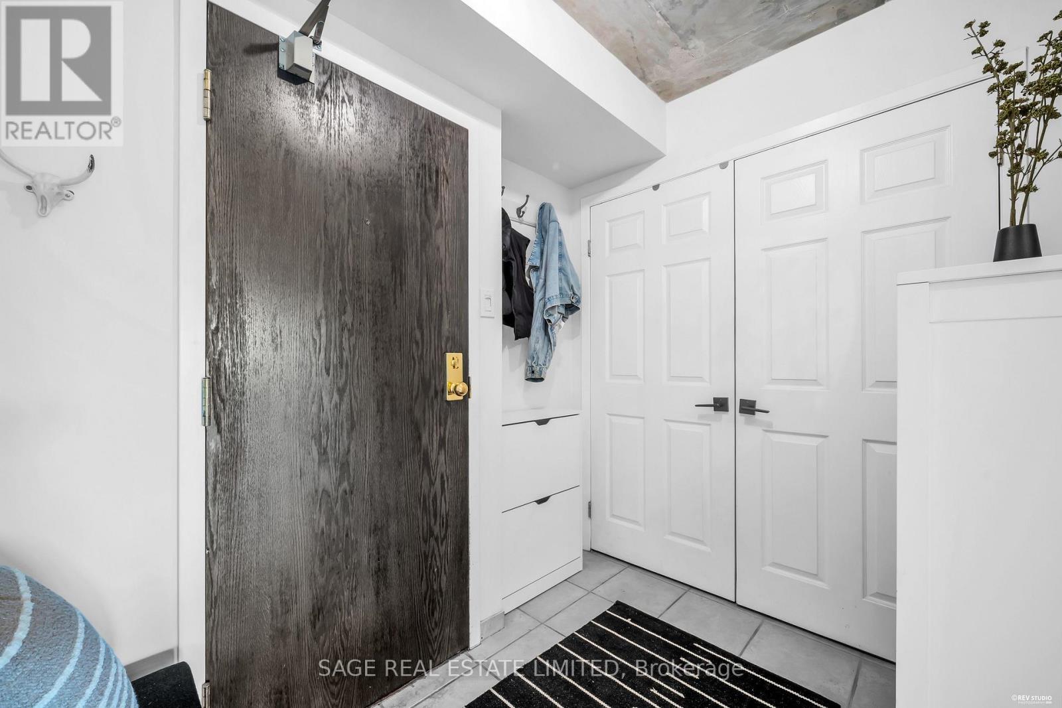
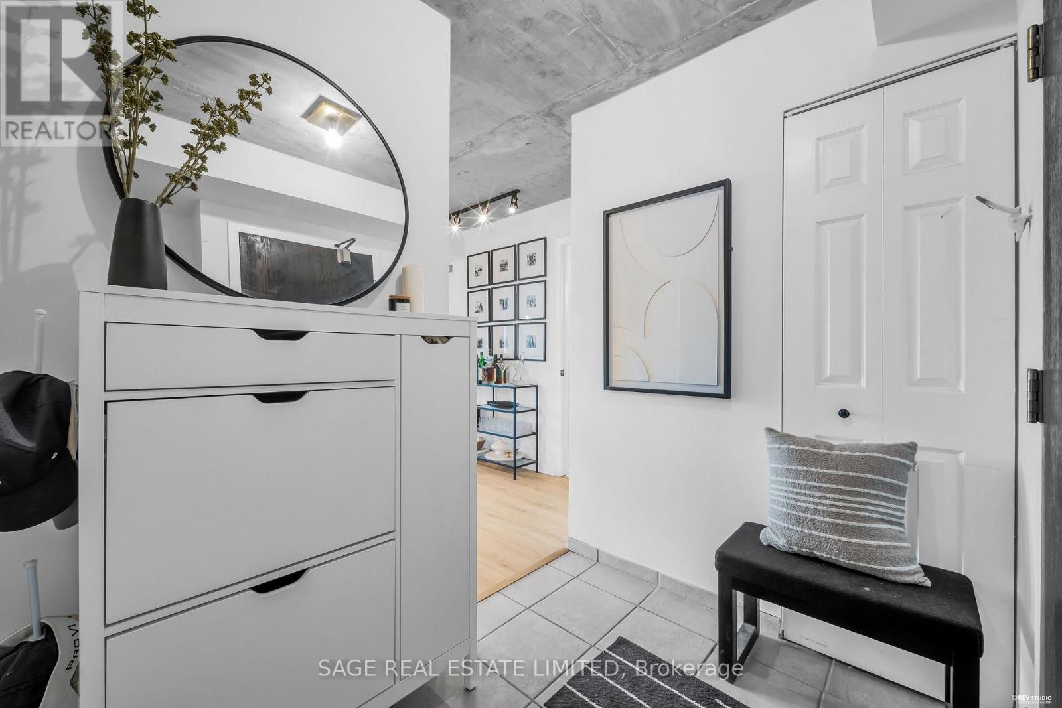
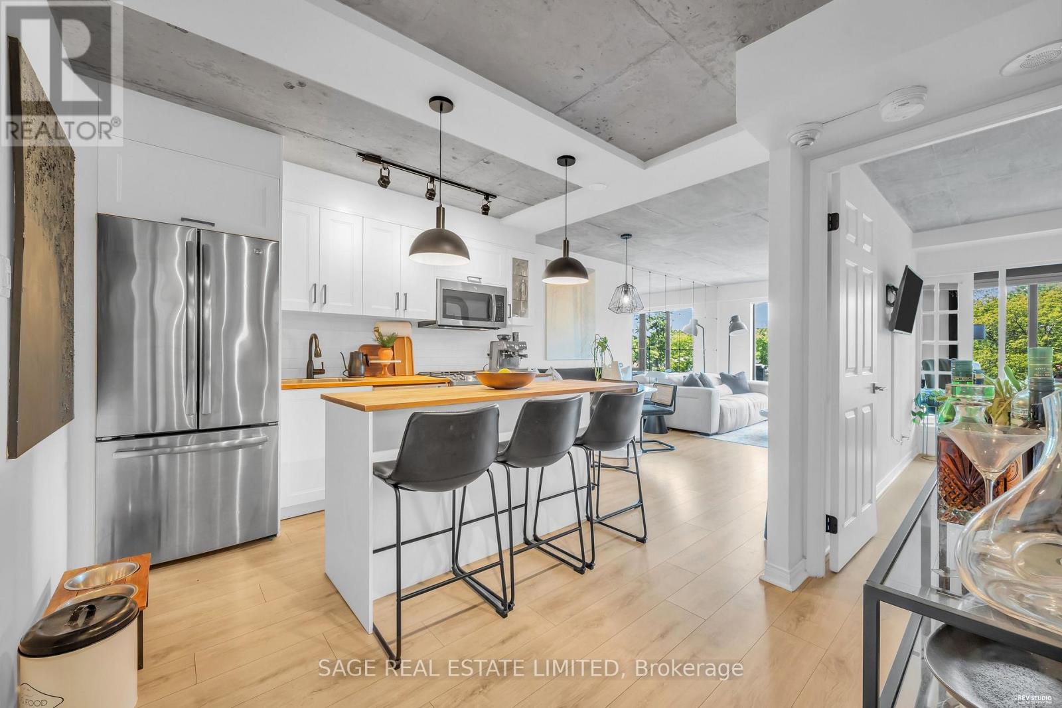
Holy character! Anchored by a restored 1884 Gothic Revival church tower, this boutique residence brings heritage charm to the heart of Palmerston and Little Italy. Inside, 721 square feet of bright, west facing living space delivers a functional layout with plenty of storage throughout. The spacious bedroom easily fits a king size bed and features a walk in closet, while the versatile den can serve as a private office or be converted into a second bedroom. Enjoy beautiful afternoon light, one parking space and one locker, both conveniently located on P2. Building amenities include a rooftop terrace with skyline views, fitness centre, sauna and party room. Steps from incredible restaurants, cafés, Kensington Market, U of T, parks, groceries and the 24 hour College and Bathurst streetcars. A home with smart space, sunshine and some serious architectural soul!
Map data © OpenStreetMap contributors
No open houses are scheduled for this home.
Can't make it? Request a private viewing.
| Living room | Flat | 2.69 x 3.61 m |
| Dining room | Flat | 3.02 x 2.11 m |
| Kitchen | Flat | 4.04 x 2.77 m |
| Bedroom | Flat | 2.79 x 3.73 m |
| Den | Flat | 3.12 x 2.13 m |
| Bathroom | Flat | 1.68 x 3.02 m |
| Foyer | Flat | 2.26 x 1.96 m |




