

 For sale 50
$549,900
2 bed2 bath1,000–1,199 sq ft
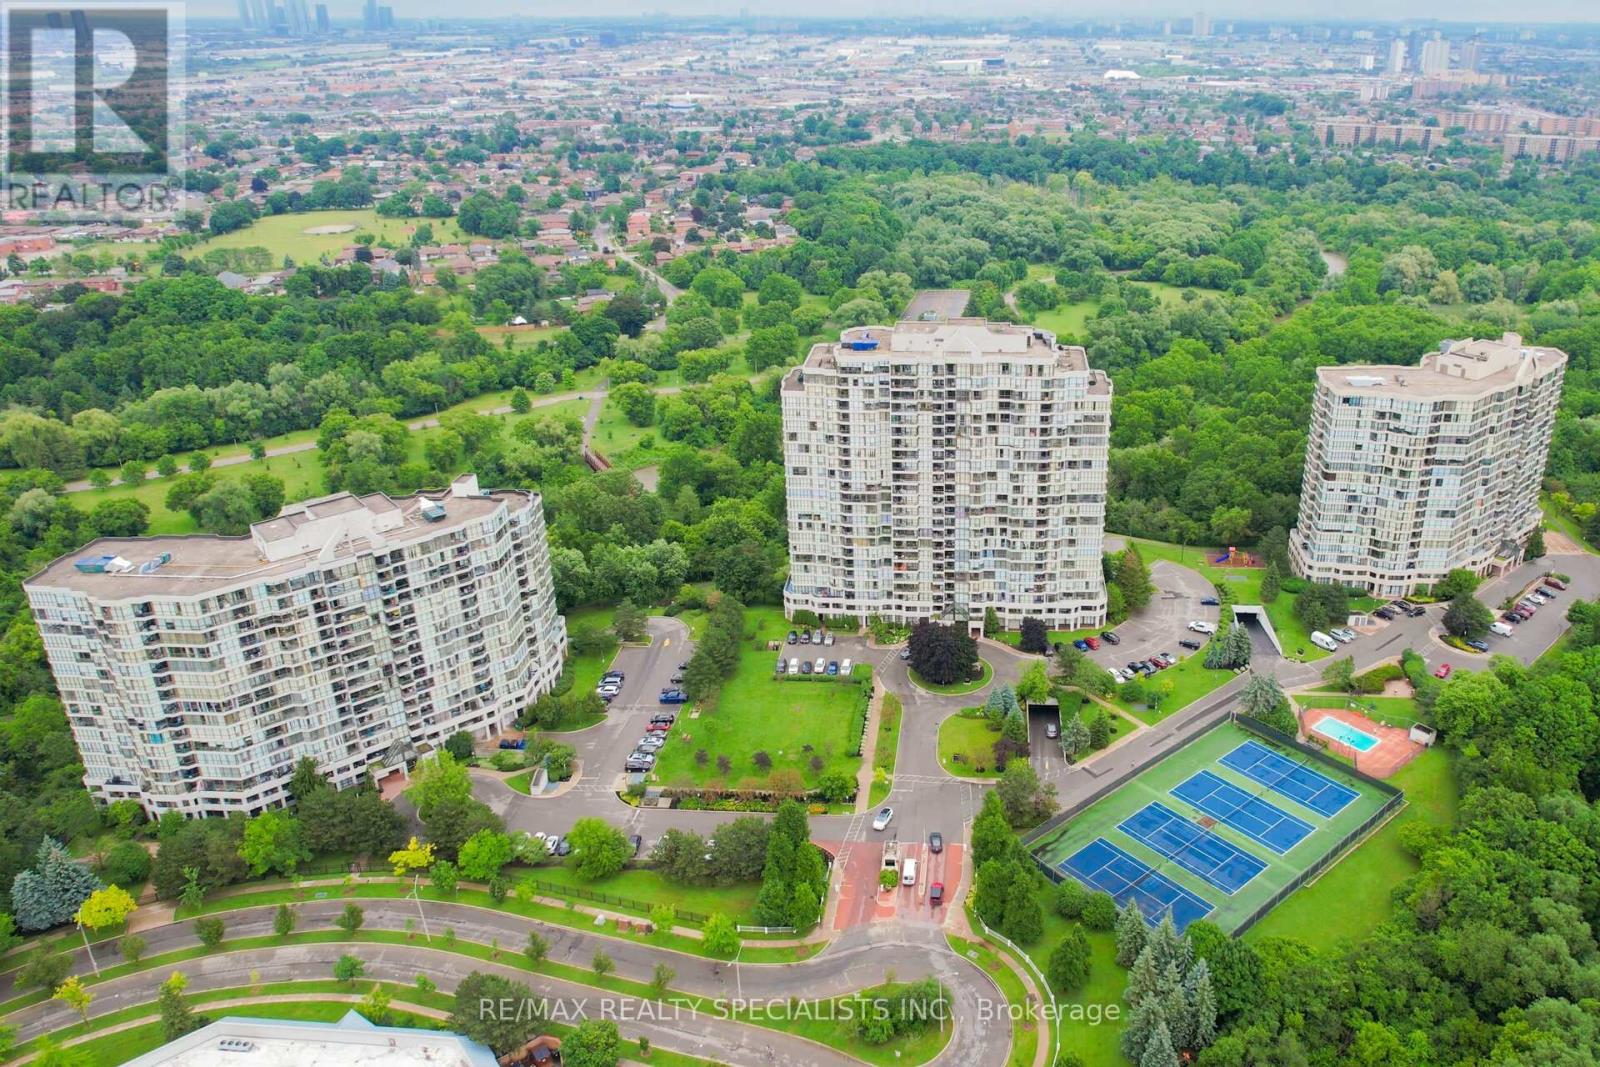
1470 Midland Avenue #718
Dorset Park, Toronto
2 months agoMLS® E13592722
RE/MAX REAL ESTATE CENTRE INC.
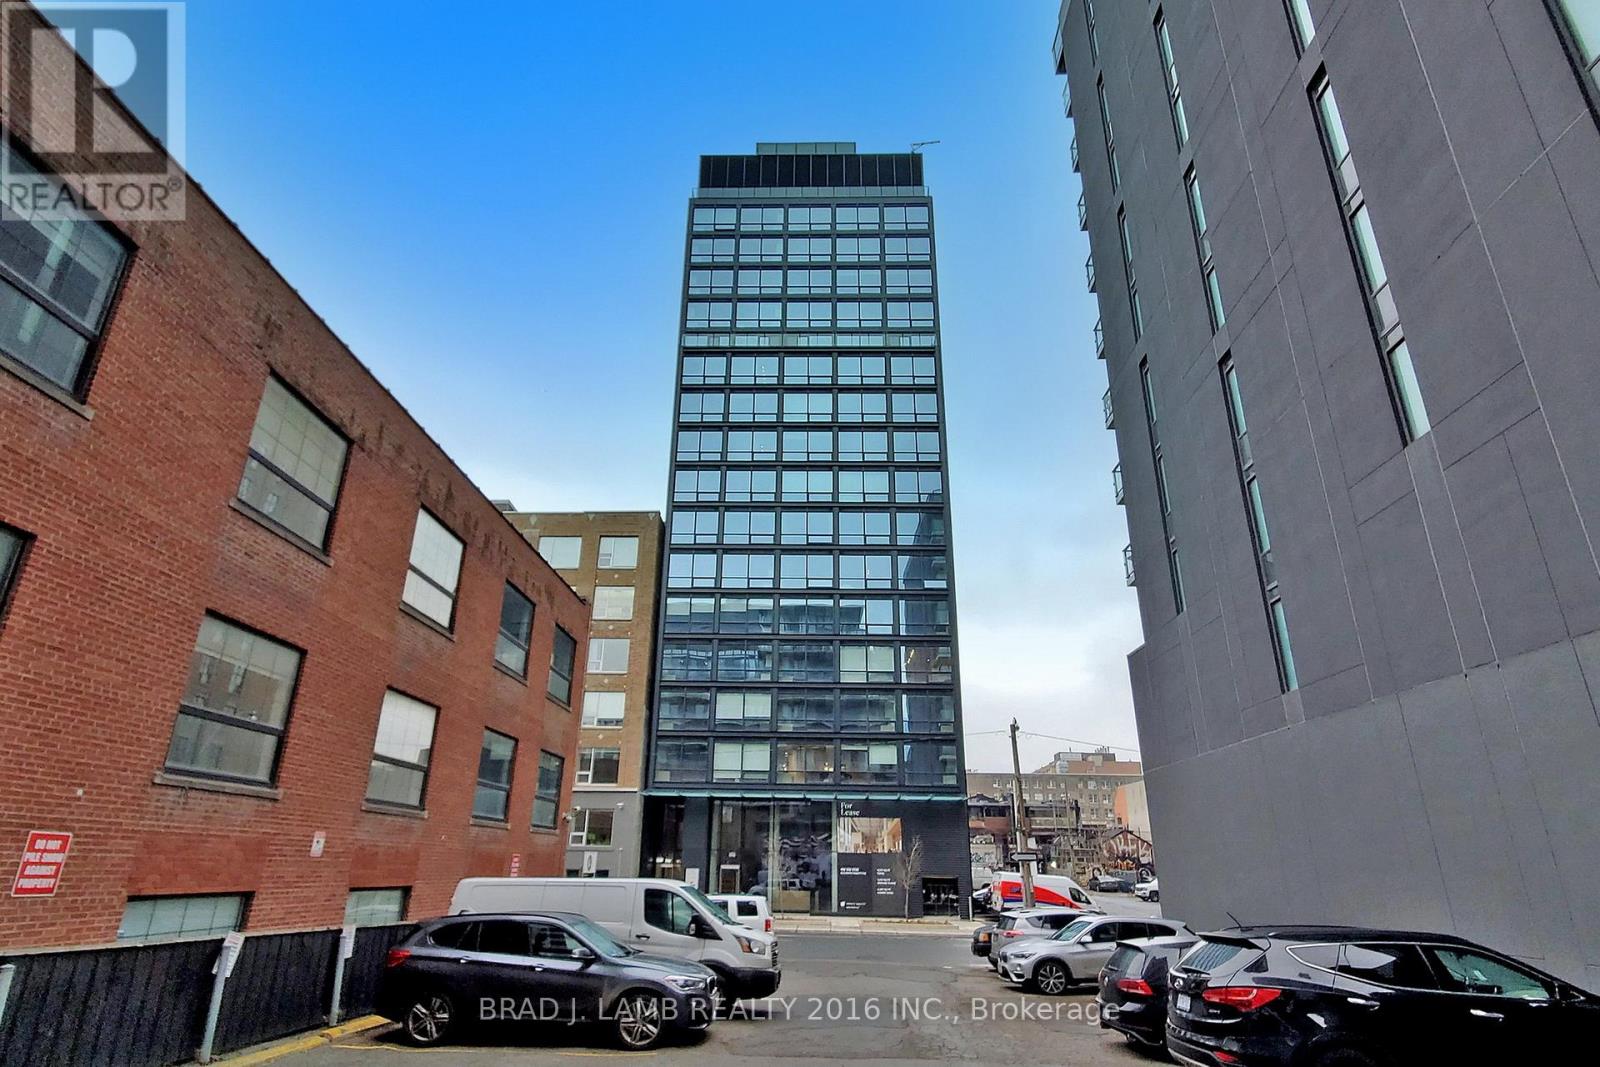
458 Richmond Street West #1601
Waterfront Communities C1, Toronto, Ontario M5V0S9
For sale· Added
Live At Woodsworth! Perfect Two Bedroom 791 Sq. Ft. Floorplan With Soaring 10 Ft High Ceiling, Gas Cooking Inside, Quartz Countertops, And Ultra Modern Finishes. Ultra Chic Building Will Have A Gym & Party/Meeting Room. Walking Distance To Queen St. Shops, Restaurants, Financial District & Entertainment District. The Unit is newly constructed and previously unoccupied. The Purchase Price set out herein includes HST. The Purchaser will irrevocably assign to the Vendor any and all rights, title and interest in any HST rebate.
Map data © OpenStreetMap contributors
No open houses are scheduled for this home.
Can't make it? Request a private viewing.
| Dining room | Ground level | 3.68 x 7.77 m |
| Primary Bedroom | Ground level | 2.74 x 3.65 m |
| Bedroom 2 | Ground level | 2.74 x 3.35 m |
| Kitchen | Ground level | 3.68 x 7.77 m |
| Living room | Ground level | 3.68 x 7.77 m |