
 For sale 50
$609,000
2 bed2 bath1,200–1,399 sq ft
5 Concorde Place #2101
Banbury-Don Mills, Toronto
11 days agoMLS® C13857050
AAA REALTY INC.
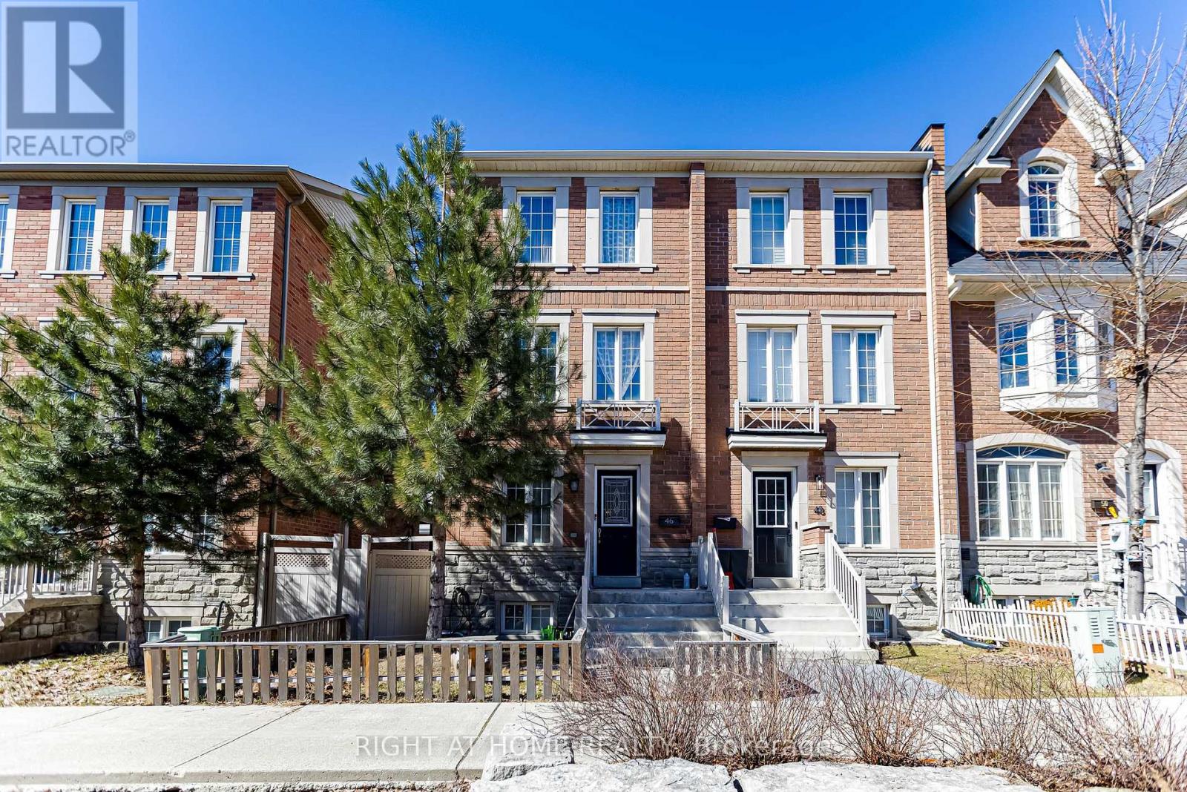
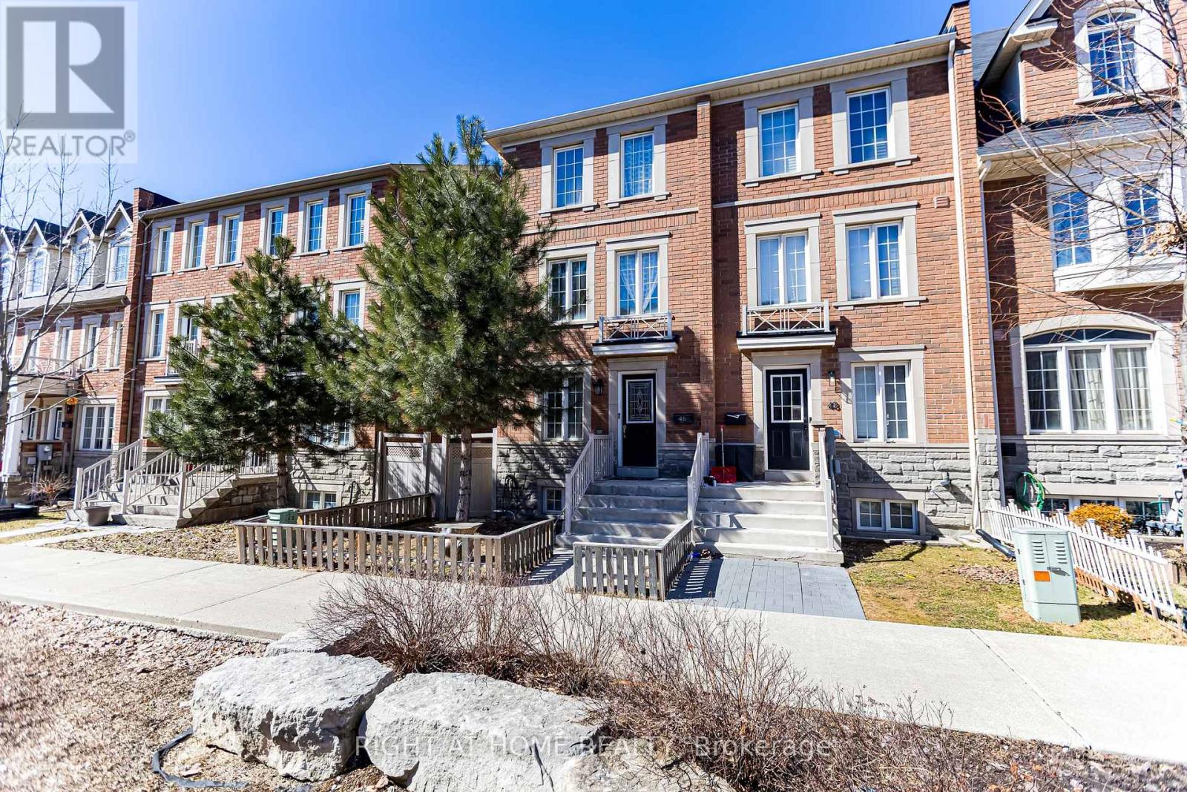
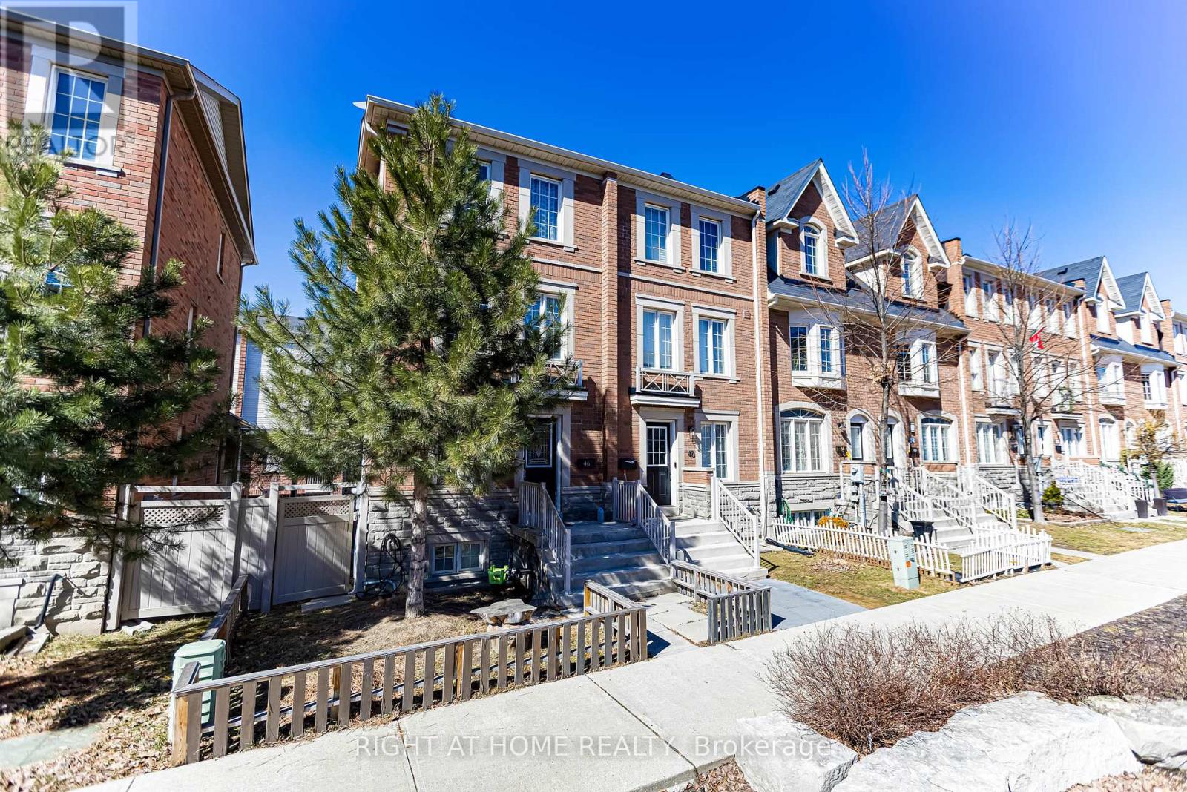
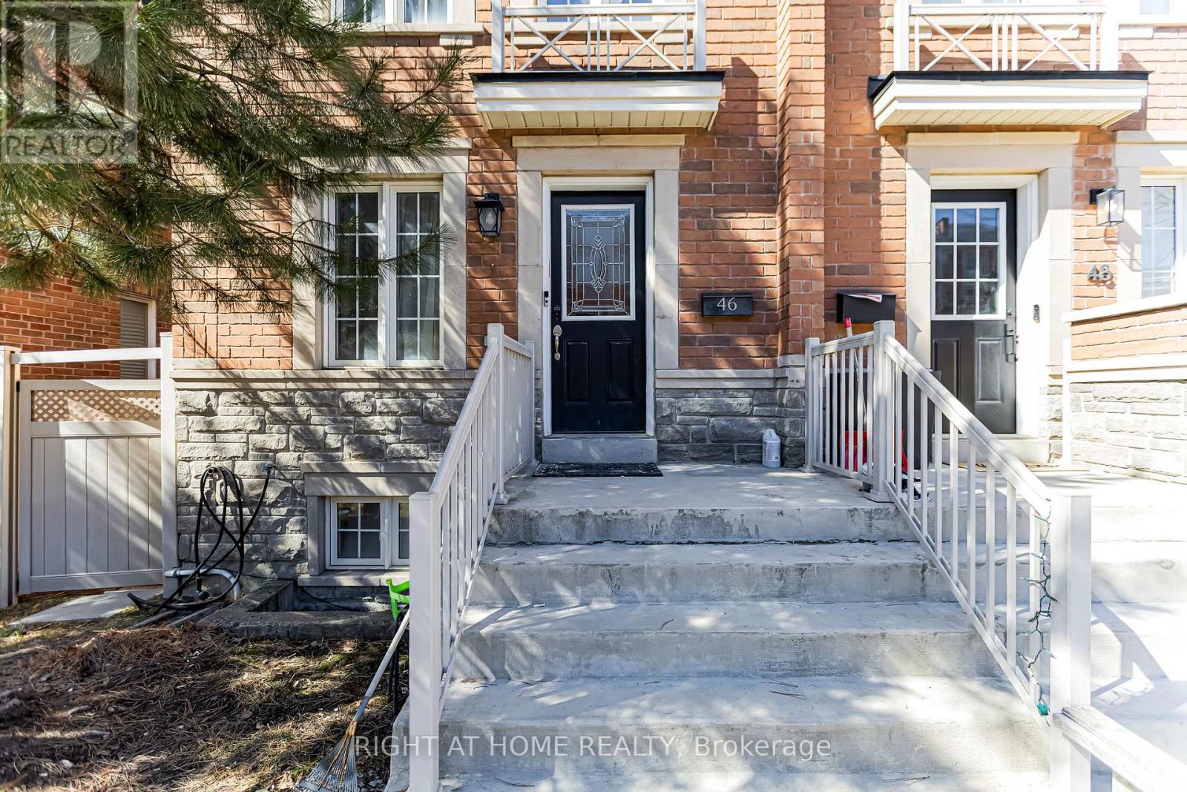
46 Odoardo Di Santo Circle
Downsview-Roding-CFB, Toronto, Ontario M3L0E7
For sale· Added
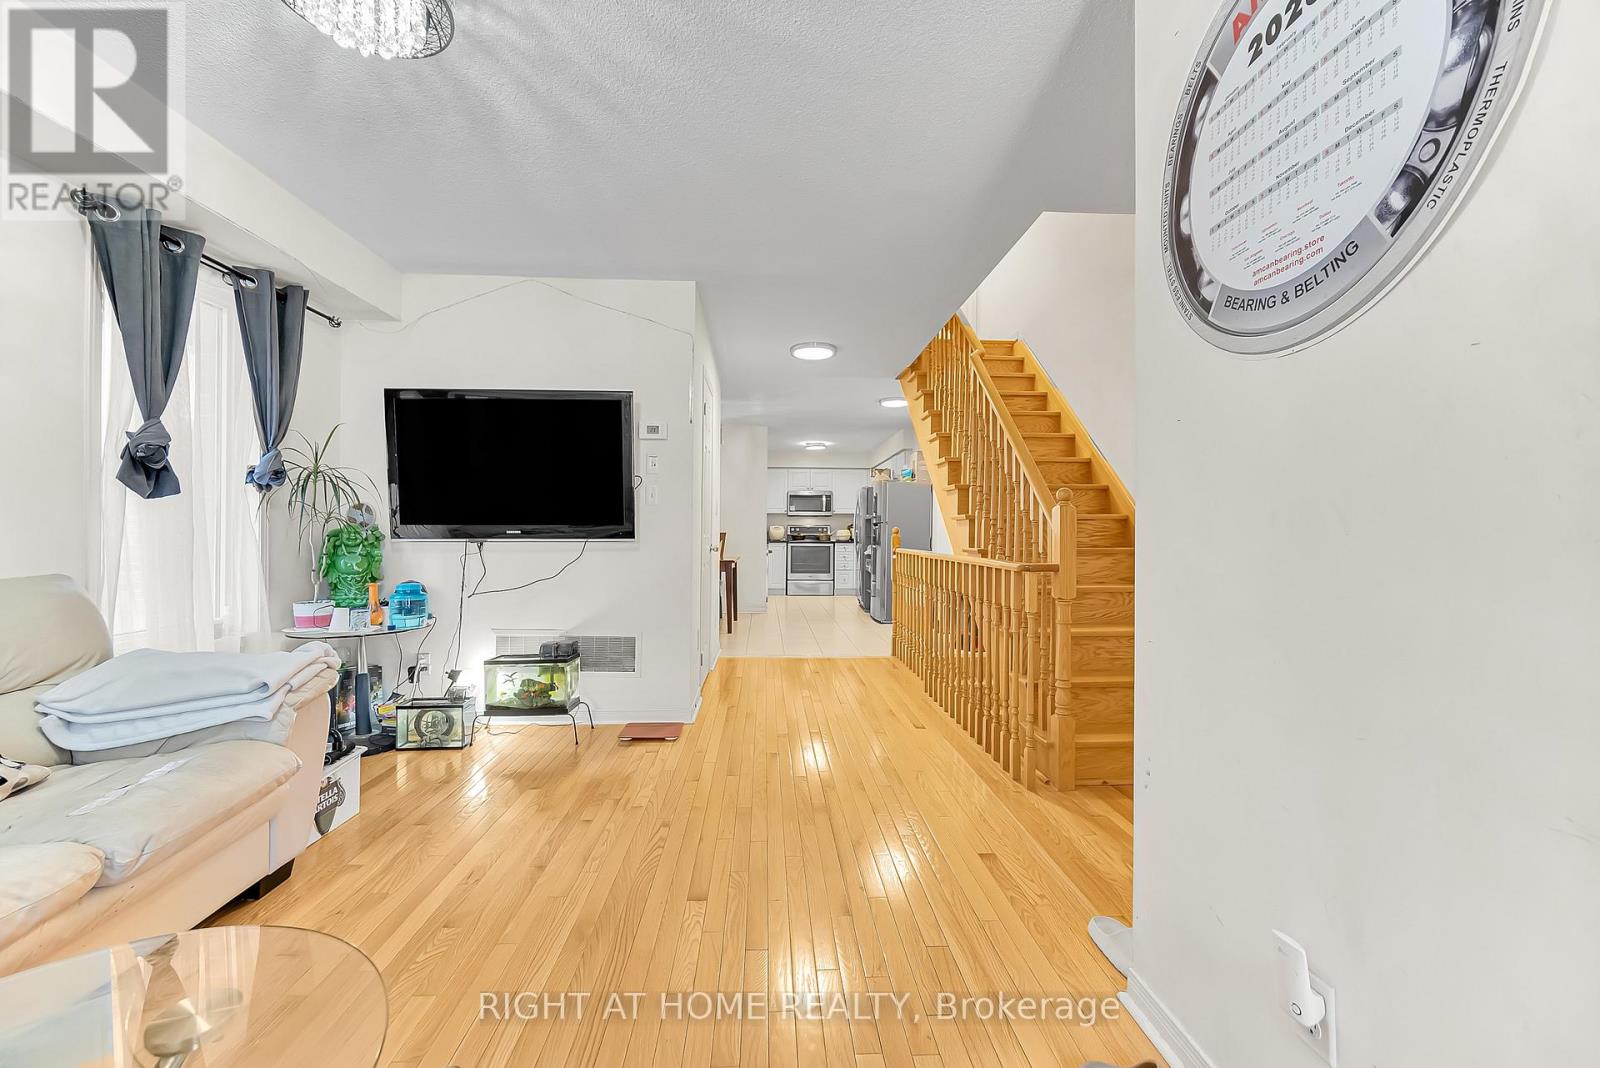
Welcome to 46 Odoardo Di Santo Circle, a well-maintained home in a desirable, family-friendly neighbourhood. Offering a bright and functional layout, this property is ideal for growing families or those seeking flexible living space. The home features generously sized rooms, comfortable living areas, and a freshly painted interior that offers a clean, refreshed feel throughout. The versatile layout provides plenty of space for families, guests, or those working from home, with room to adapt to a variety of needs. Conveniently located close to schools, parks, shopping, and everyday amenities, this is a wonderful opportunity to own a home in a sought-after community.
Map data © OpenStreetMap contributors
No open houses are scheduled for this home.
Can't make it? Request a private viewing.
| Foyer | Main level | 0 x 0 m |
| Living room | Main level | 0 x 0 m |
| Eating area | Main level | 0 x 0 m |
| Kitchen | Main level | 0 x 0 m |
| Bedroom | Second level | 0 x 0 m |
| Bedroom | Second level | 0 x 0 m |
| Bedroom | Second level | 0 x 0 m |
| Primary Bedroom | Third level | 0 x 0 m |
| Other | Lower level | 0 x 0 m |




