 For sale 50
$879,000
4 bed3 bath1,500–2,000 sq ft
11 Gillbank Crescent
Morningside, Toronto
1 month agoMLS® E13765176
RE/MAX ALL-STARS REALTY INC.
47 Pony Farm Drive
Willowridge-Martingrove-Richview, Toronto, Ontario M9R0B3
For sale· Added
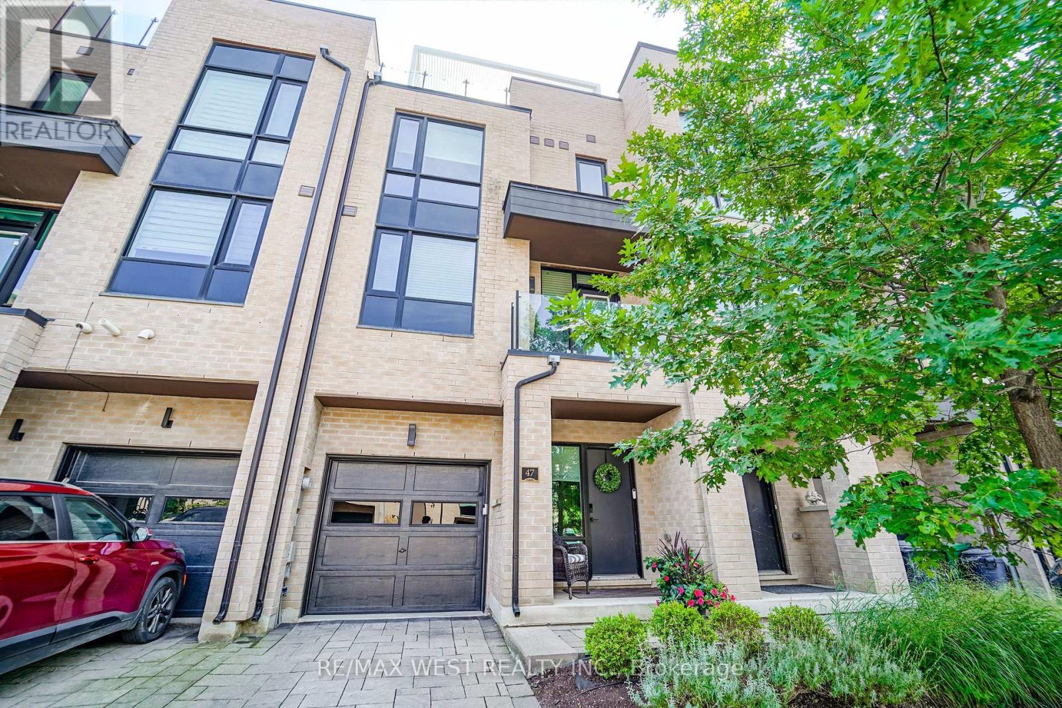
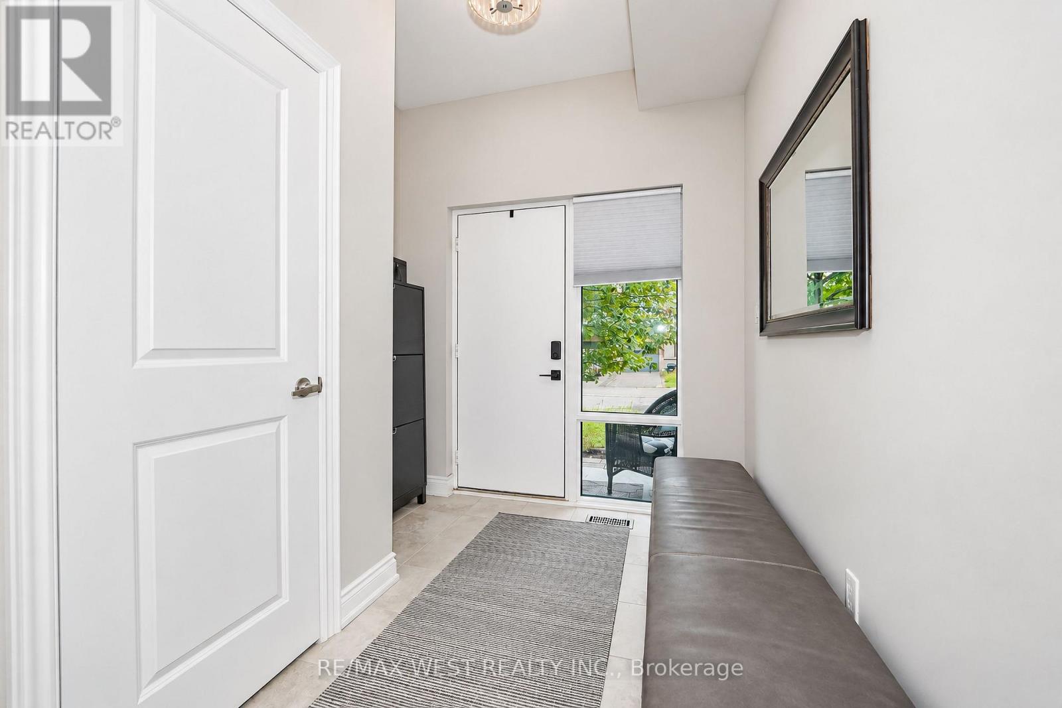
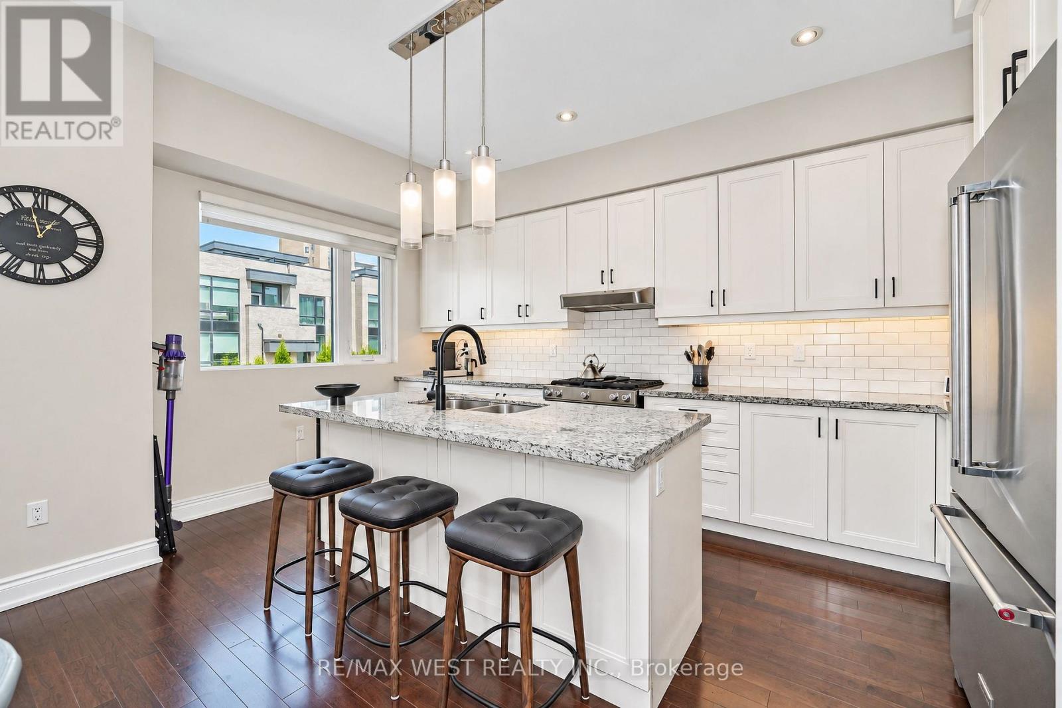
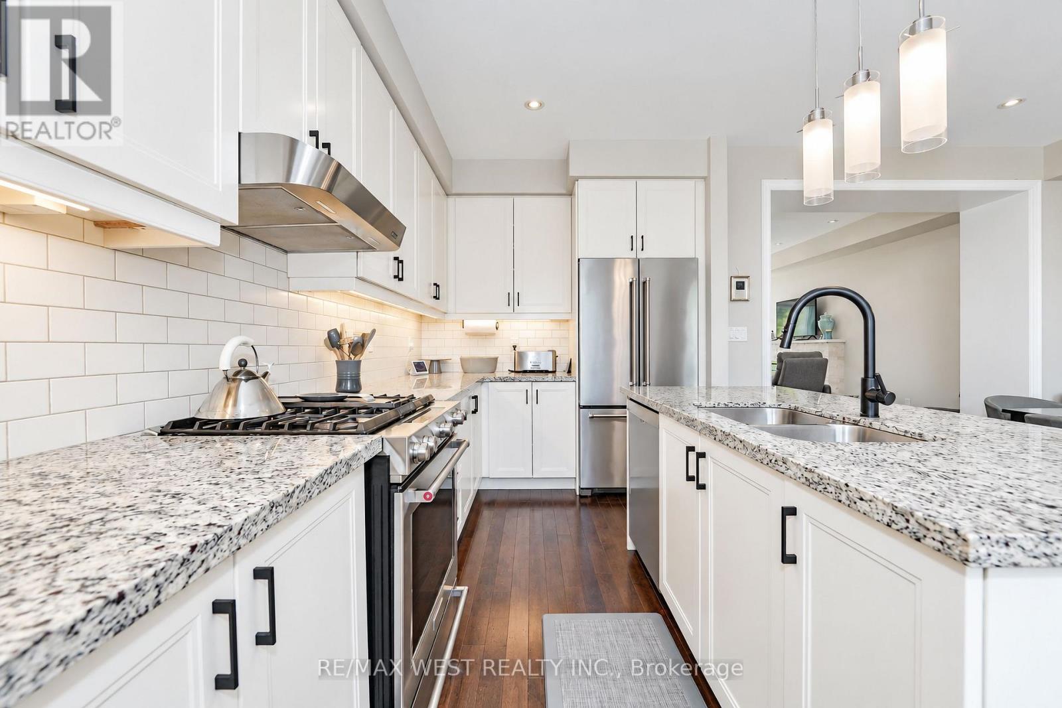
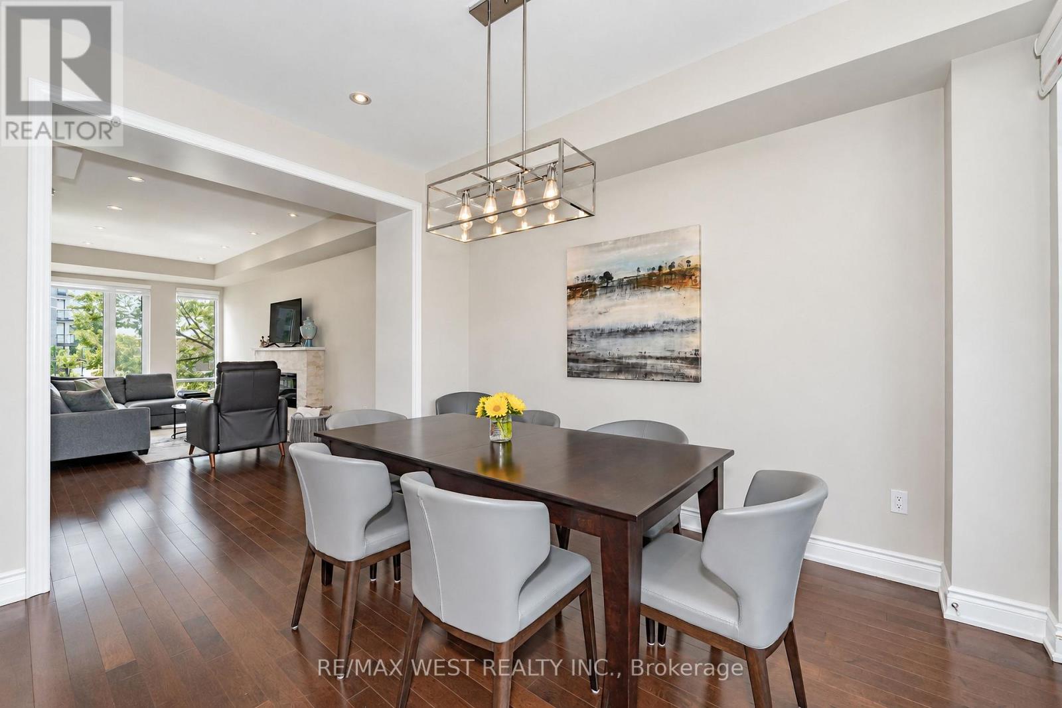
Welcome To This Stunning Modern 3-Storey Freehold Townhome In The Heart Of Etobicoke! Offering 4 Spacious Bedrooms & 4 Bathrooms, This Beautifully Designed Home Delivers a Bright Open-Concept Living & Dining Area Featuring A Cozy Fireplace And An Abundance Of Natural Light Throughout. Enjoy A Sleek Modern Kitchen Complete With Stainless Steel Appliances And Modern Touchless Kitchen Faucet, Ample Cabinetry ,Contemporary Finishes & Engineered Hardwood Flooring Throughout ! The Finished Basement Provides Valuable Additional Living Space-Perfect For A Family Room, Home Office, Gym Or Guest Area. Primary bedroom features it's own walk in closet and 4 pc ensuite, huge private rooftop terrace with ample sitting area - perfect for entertaining! Three Levels Of Thoughtfully Designed Living Space, Generously Sized Bedrooms & Modern Finishes Throughout, This Turnkey Home Is Perfect For Growing Families, Professionals Or Anyone Looking For Extra Space In The City. A Must-See Etobicoke Townhome! Minutes to transit, highways, shopping and more!
Map data © OpenStreetMap contributors
No open houses are scheduled for this home.
Can't make it? Request a private viewing.
| Living room | Main level | 6.87 x 4.98 m |
| Dining room | Main level | 4.29 x 5.67 m |
| Kitchen | Main level | 4.29 x 5.67 m |
| Primary Bedroom | Upper Level | 4.89 x 4.02 m |
| Bedroom 2 | Upper Level | 2.79 x 2.87 m |
| Bedroom 3 | Upper Level | 2.85 x 3.06 m |
| Bedroom | Ground level | 3.61 x 2.9 m |
| Recreational, Games room | Basement | 3.61 x 5.31 m |