 For sale 50
$728,000
2+1 bed2 bath1,400–1,599 sq ft
168 Bonis Avenue #1201
Tam O'Shanter-Sullivan, Toronto
25 days agoMLS® E13801614
BAY STREET GROUP INC.
47 Roywood Drive
Parkwoods-Donalda, Toronto, Ontario M3A2C8
For sale· Added
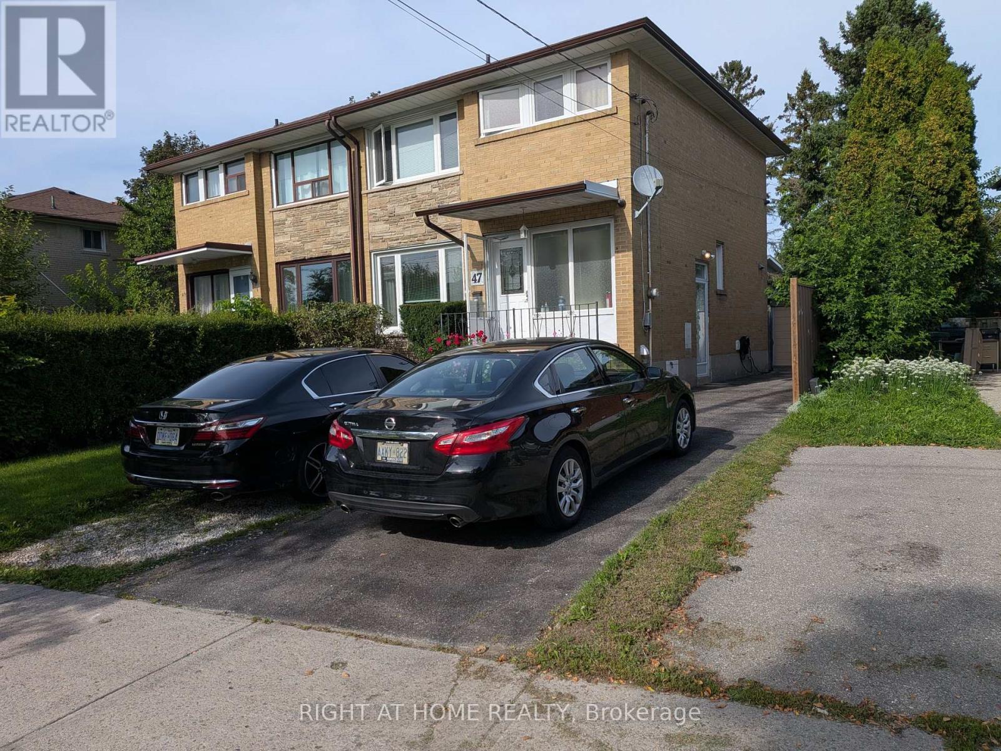
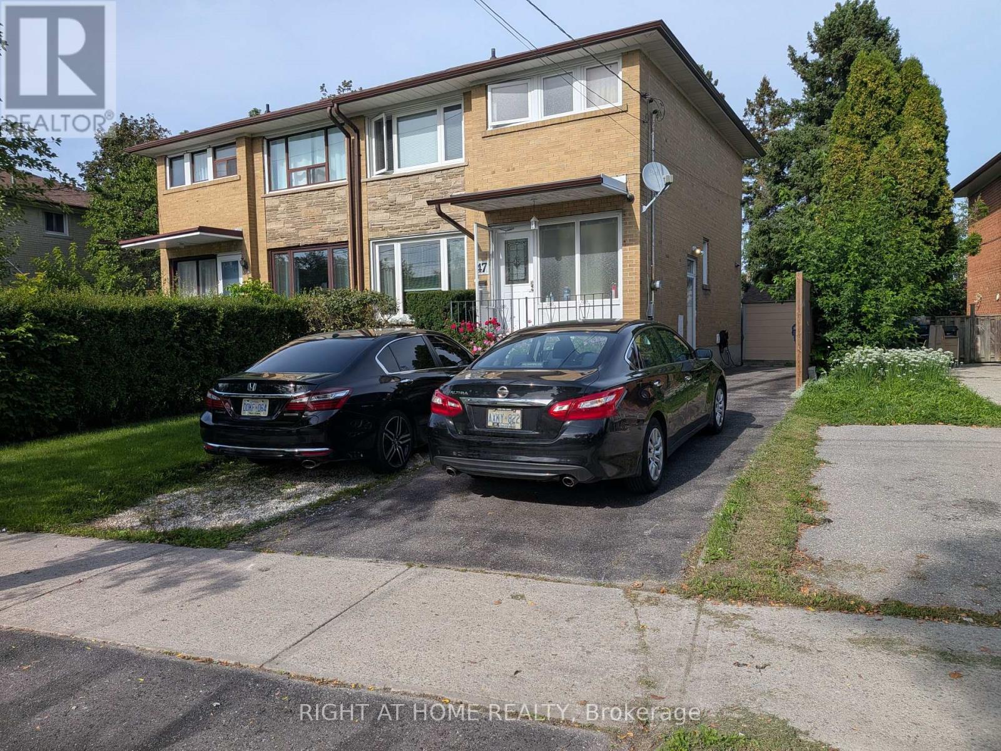
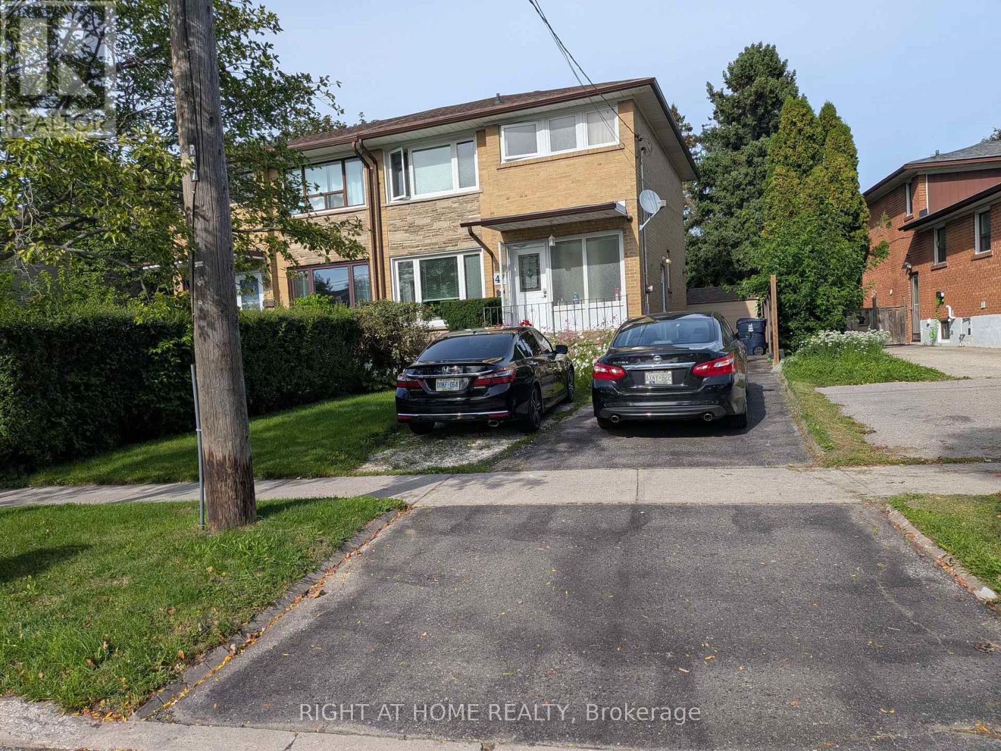
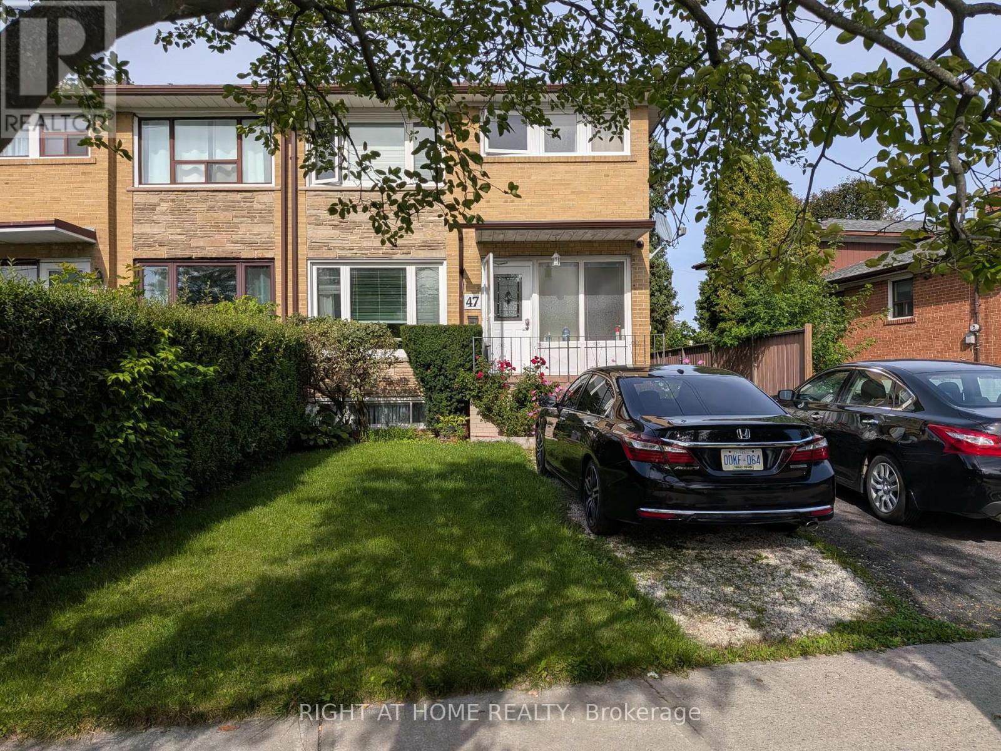
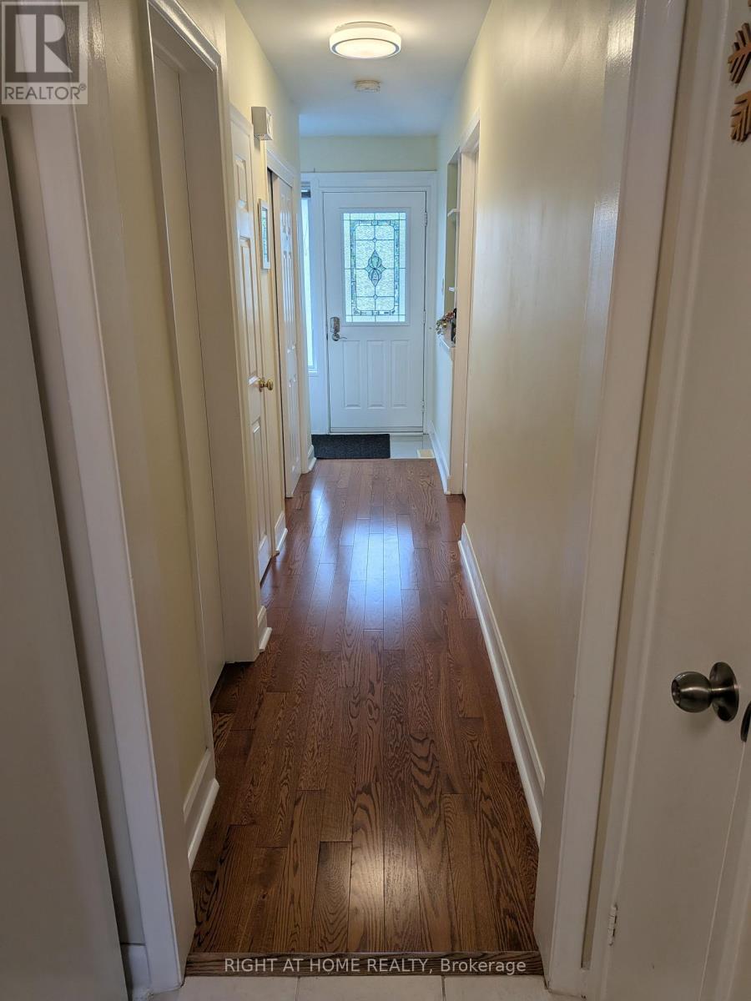
Welcome to 47 Roywood Drive - A Rare Semi-Detached Opportunity in Prime Parkwoods! This well-maintained 3-bedroom semi-detached home offers exceptional flexibility, privacy, and income potential in one of North York's most desirable family neighborhoods. Main & Upper Levels: Bright and spacious living room. Functional kitchen. Convenient 2-piece powder room on the main floor. Three comfortable bedrooms upstairs with a full bathroom. The Showstopper - Fully Renovated Basement (Completed November 2022 - $80,000 invested):Two private bedrooms, each with its own full ensuite bathroom.Shared secondary kitchen with washer & drier. Separate laundry/furnace room with two machines Ideal for extended family, multi-generational living, or generating strong rental income. This thoughtfully designed lower level is a true game-changer in today's market. Surprisingly large, quiet and private backyard - rare for a semi-detached home. Two convenient parking spaces. Located in the heart of Parkwoods with easy access to highways, TTC, top-rated schools, parks, shopping, and all amenities. A versatile home that perfectly combines comfortable family living, outdoor privacy, and outstanding income potential.
Map data © OpenStreetMap contributors
No open houses are scheduled for this home.
Can't make it? Request a private viewing.
| Living room | Main level | 7.62 x 3.2 m |
| Dining room | Main level | 7.62 x 3.2 m |
| Kitchen | Main level | 3.1 x 2.8 m |
| Primary Bedroom | Second level | 3.75 x 3 m |
| Bedroom 2 | Second level | 3.75 x 3.1 m |
| Bedroom 3 | Second level | 3.7 x 3 m |
| Bedroom 4 | Basement | 4.12 x 3.2 m |
| Bedroom 5 | Basement | 4.27 x 2.74 m |
| Kitchen | Basement | 3.96 x 1.83 m |