 For sale 50
$4,888,000
4+1 bed7 bath3,500–5,000 sq ft
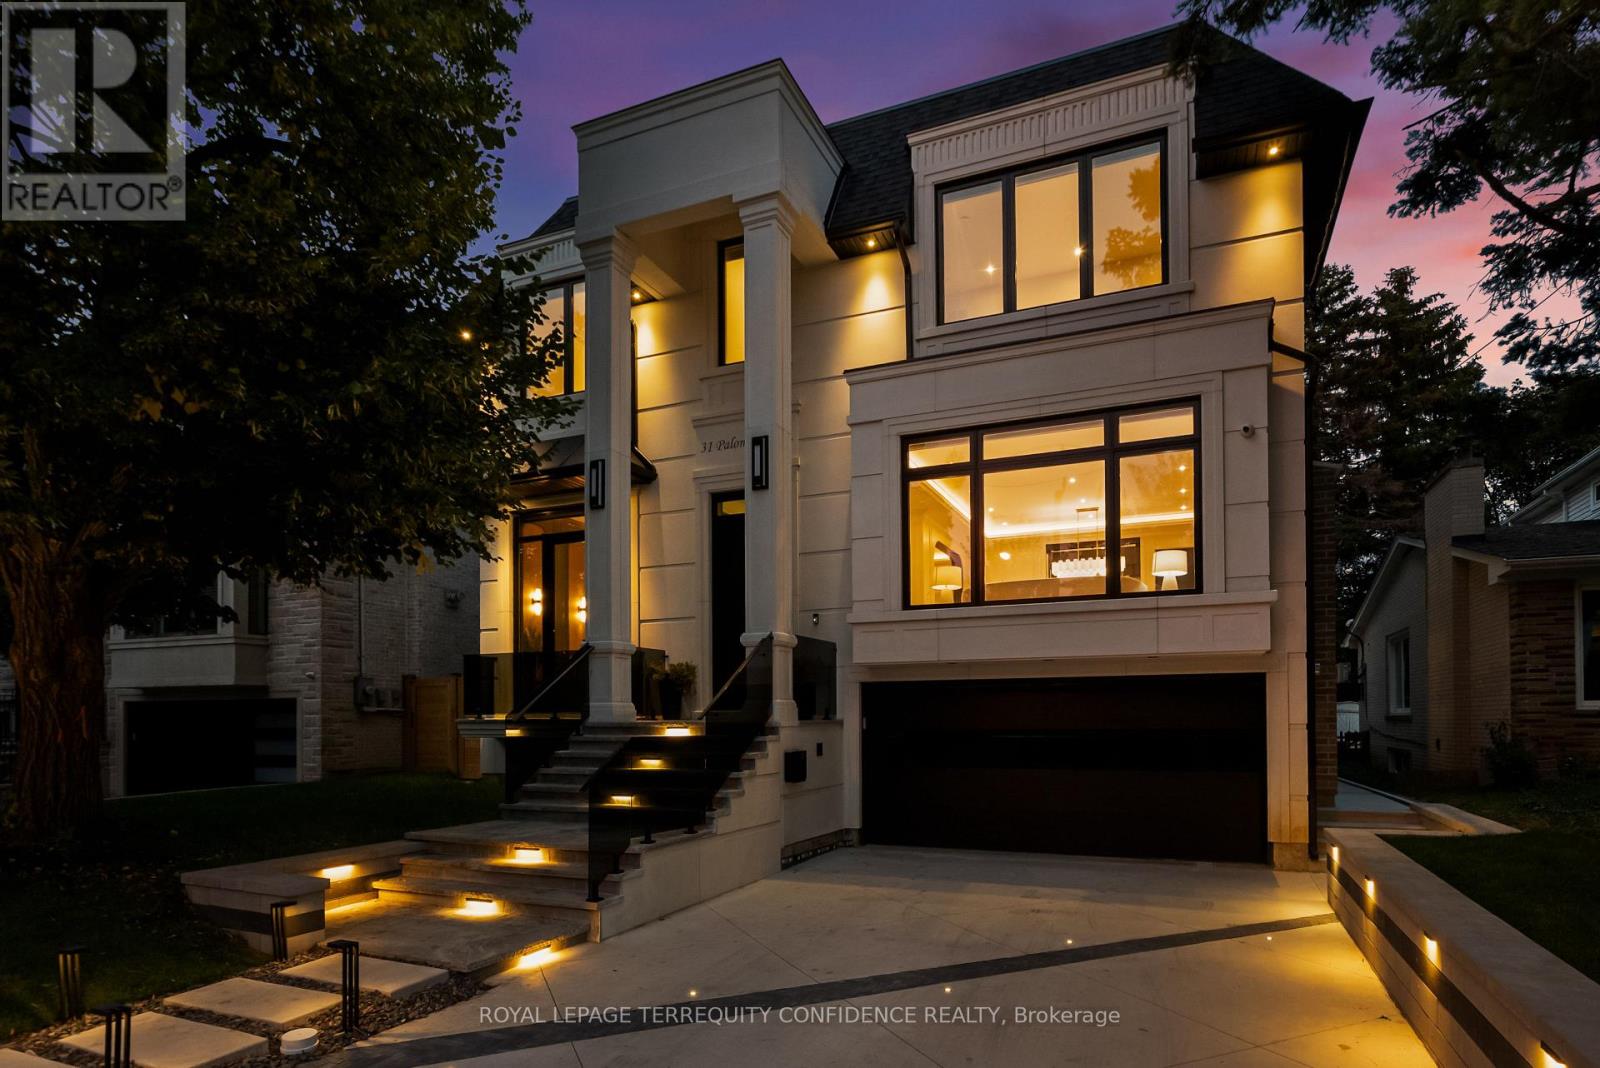
31 Palomino Crescent
Bayview Village, Toronto
1 month agoMLS® C13776078
ROYAL LEPAGE TERREQUITY CONFIDENCE REALTY
470 Russell Hill Road
Forest Hill South, Toronto, Ontario M5P2S7
For sale· Added
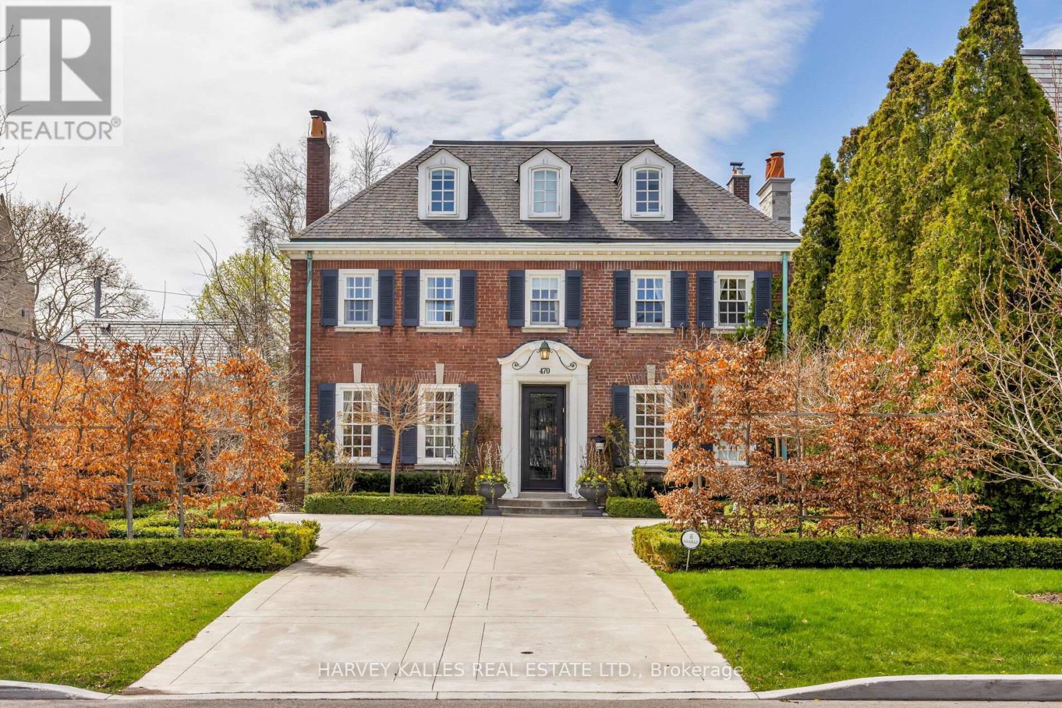
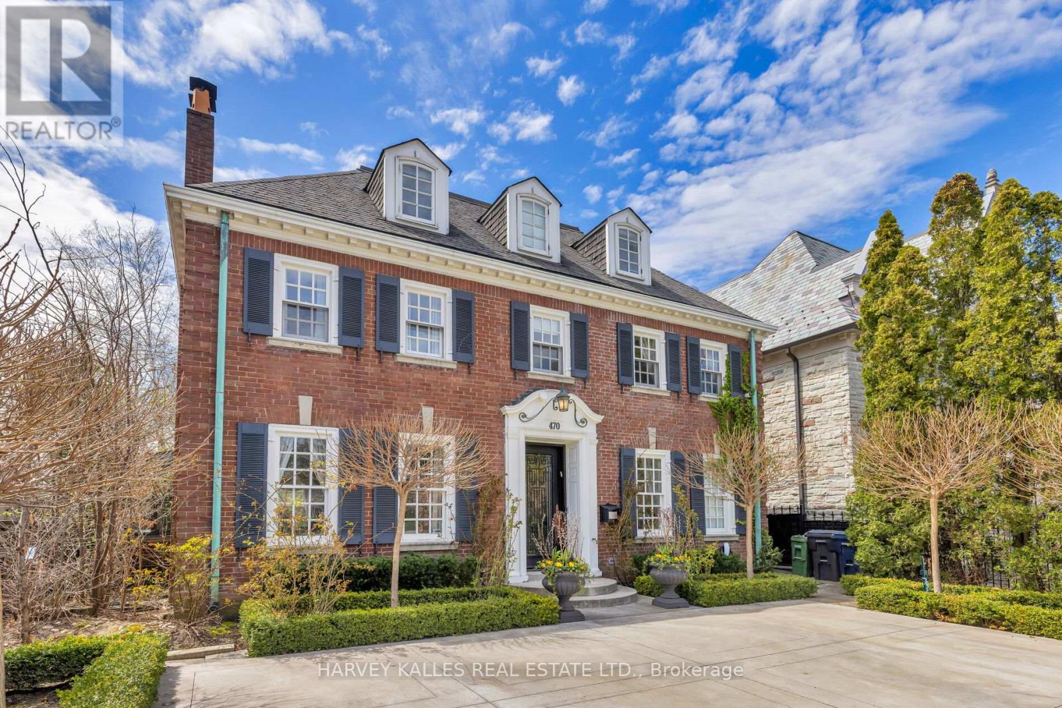
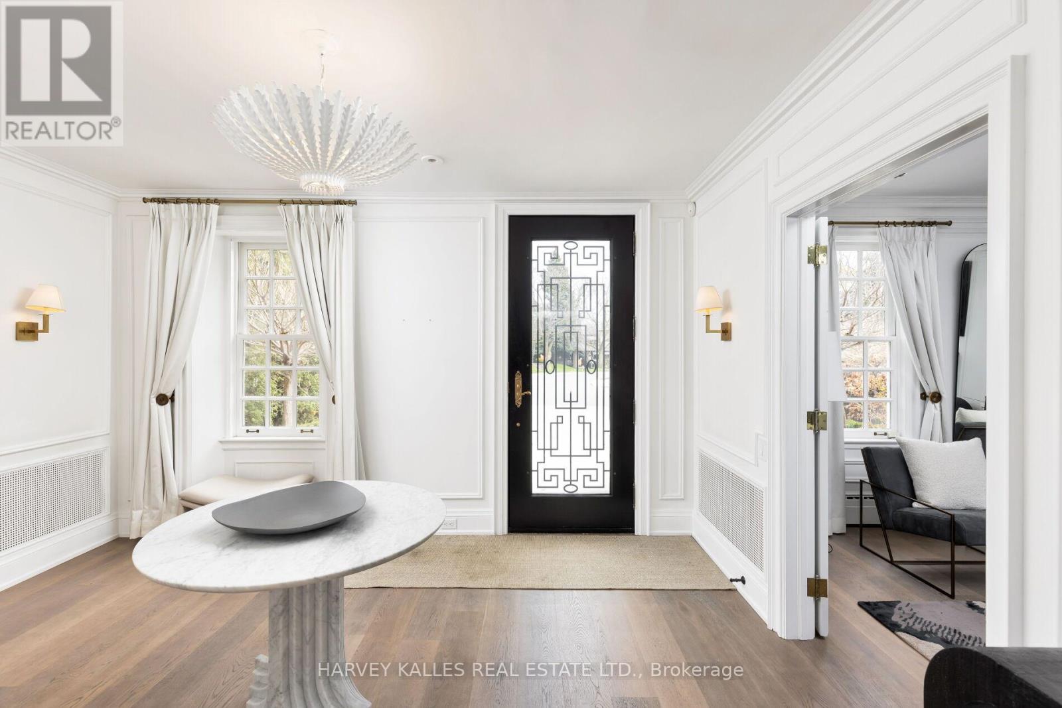
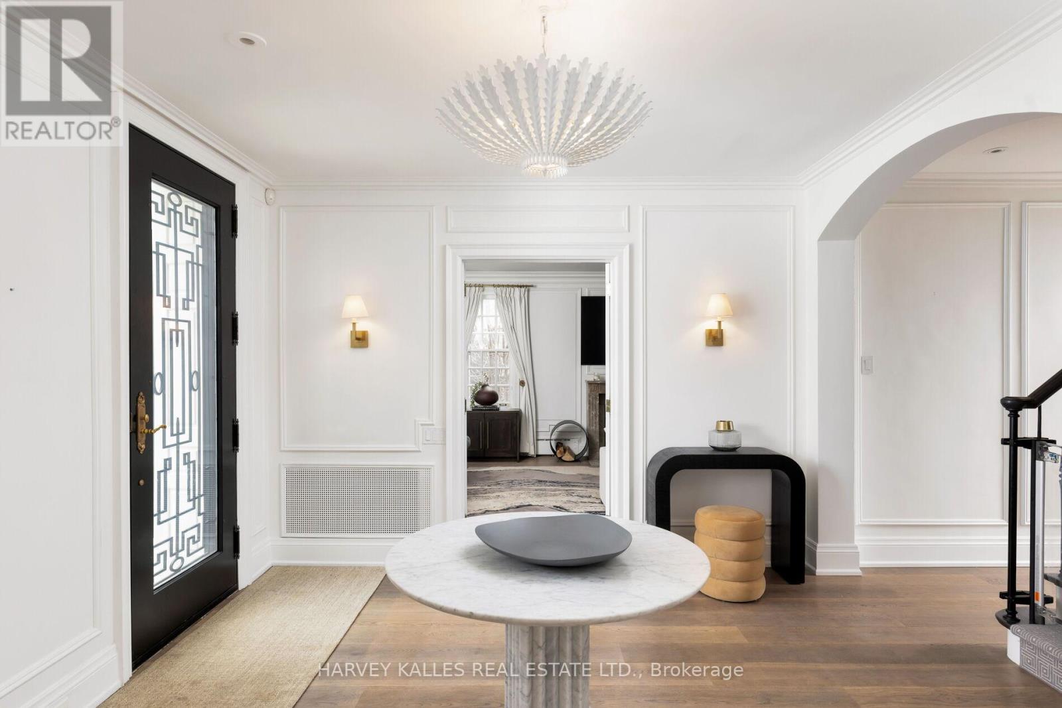
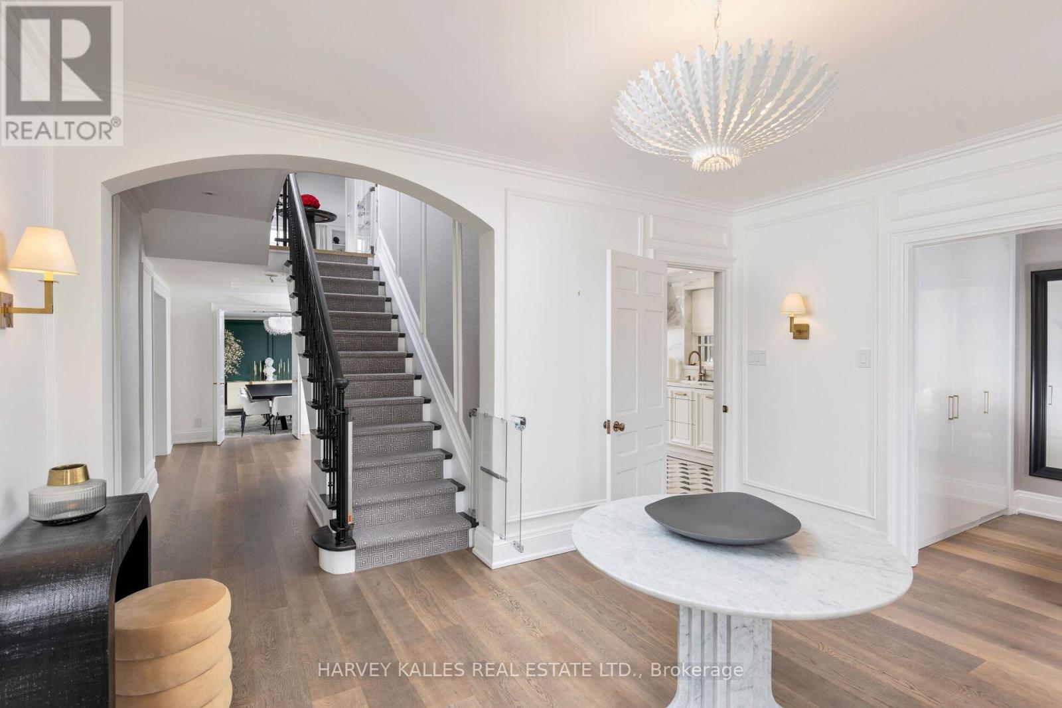
Welcome home to 470 Russell Hill Rd. Located On One Of The Most Prestigious Streets In Forest Hill. This Well-Appointed Classic Georgian Home Is Perfect For Entertaining. With Grand Living, Dining & Family Rooms, This Home is Turn-Key & Move In Ready. Private Garden That Feels completely secluded. Modern Kitchen With Top Of The Line Wolf & Sub Zero Appliances. Heated Drive In The Front with electric car charger, And Double Car Garage At Rear with additional driveway space. The detached two-car garage is accessible from Old Forest Hill Rd. 5 Large Bedrooms, 2 Laundries, Top Of The Line Finishes Throughout. Steps To Upper Canada College & Bishop Strachan School, Canada's Top Private Schools. A Short walk to the Forest Hill Village shops & restaurants. This home has been lovingly maintained, and is ready for you to move right in. Property is currently tenanted until August 31, 2026 at $22,500.00 Per Month. The Tenants are willing to extend for an additional year if the Buyer agrees until August 31, 2027.
Map data © OpenStreetMap contributors
No open houses are scheduled for this home.
Can't make it? Request a private viewing.
| Living room | Main level | 4.4 x 6.9 m |
| Recreational, Games room | Lower level | 4.1 x 6.7 m |
| Bedroom | Lower level | 2.7 x 4.1 m |
| Dining room | Main level | 2.8 x 4.2 m |
| Kitchen | Main level | 2.8 x 6.5 m |
| Eating area | Main level | 2.7 x 3.5 m |
| Family room | Second level | 4.2 x 5.5 m |
| Primary Bedroom | Second level | 4 x 5.1 m |
| Bedroom 2 | Second level | 4.3 x 5.5 m |
| Bedroom 3 | Second level | 4.3 x 4.3 m |
| Bedroom 4 | Third level | 3.4 x 5.4 m |
| Bedroom 5 | Third level | 3.1 x 4.3 m |