
 For sale 50
$415,000
1+1 bed1 bath700–799 sq ft
1470 Midland Avenue #1506
Dorset Park, Toronto
4 months agoMLS® E13220744
HOMELIFE/FUTURE REALTY INC.
4725 Sheppard Avenue East #1913
Agincourt South-Malvern West, Toronto, Ontario M1S5B2
For sale· Added
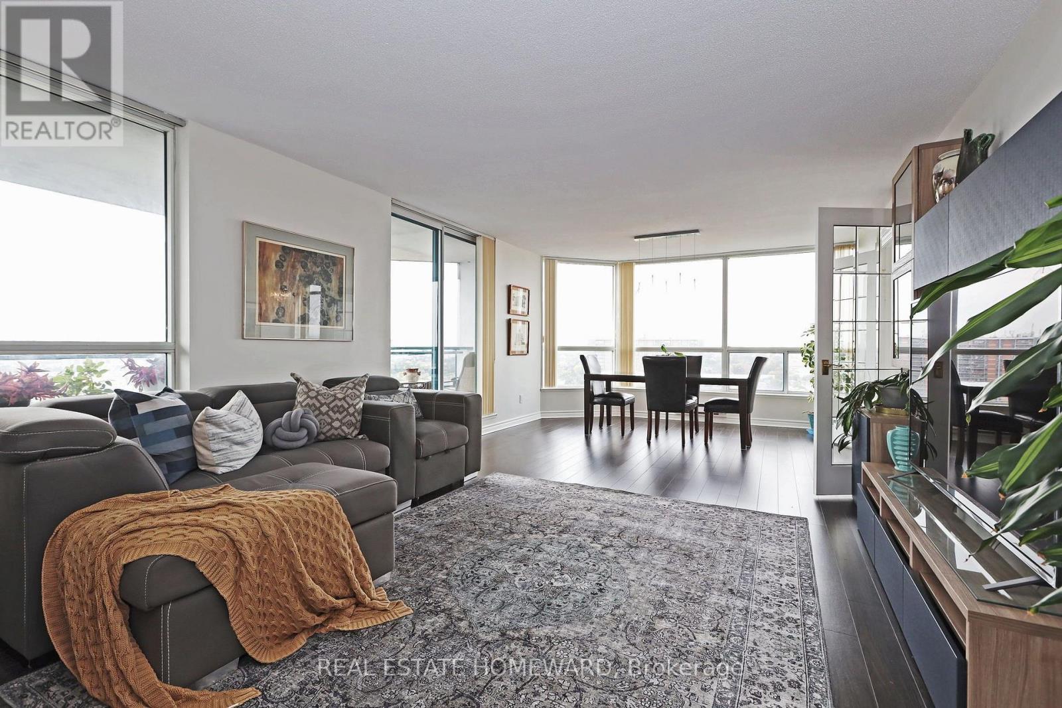
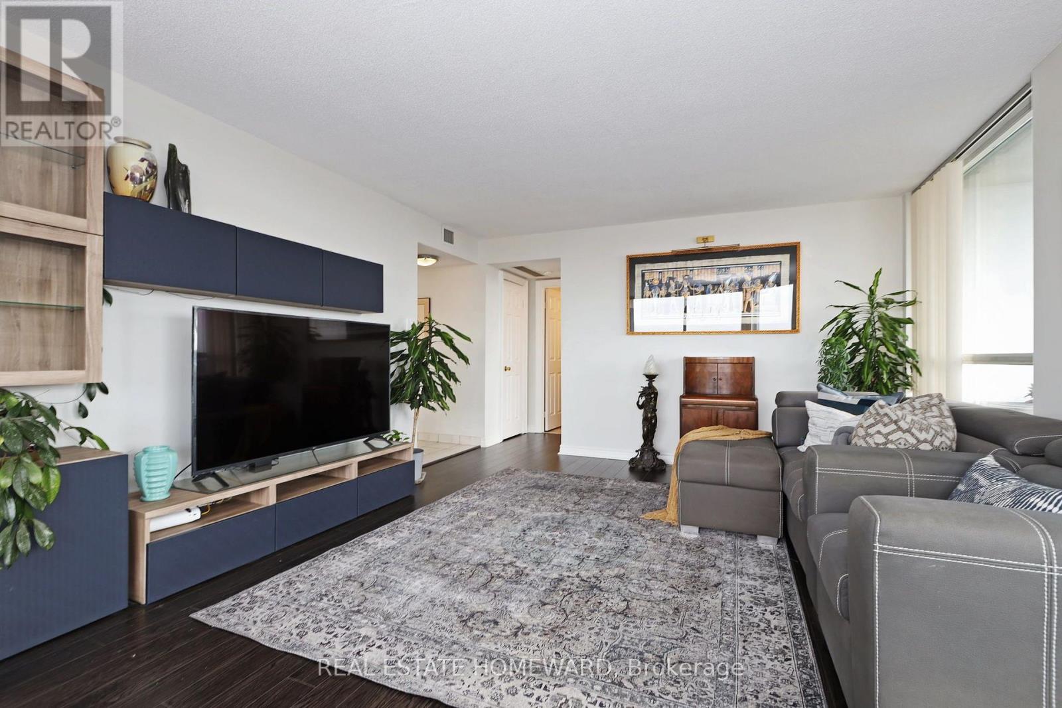
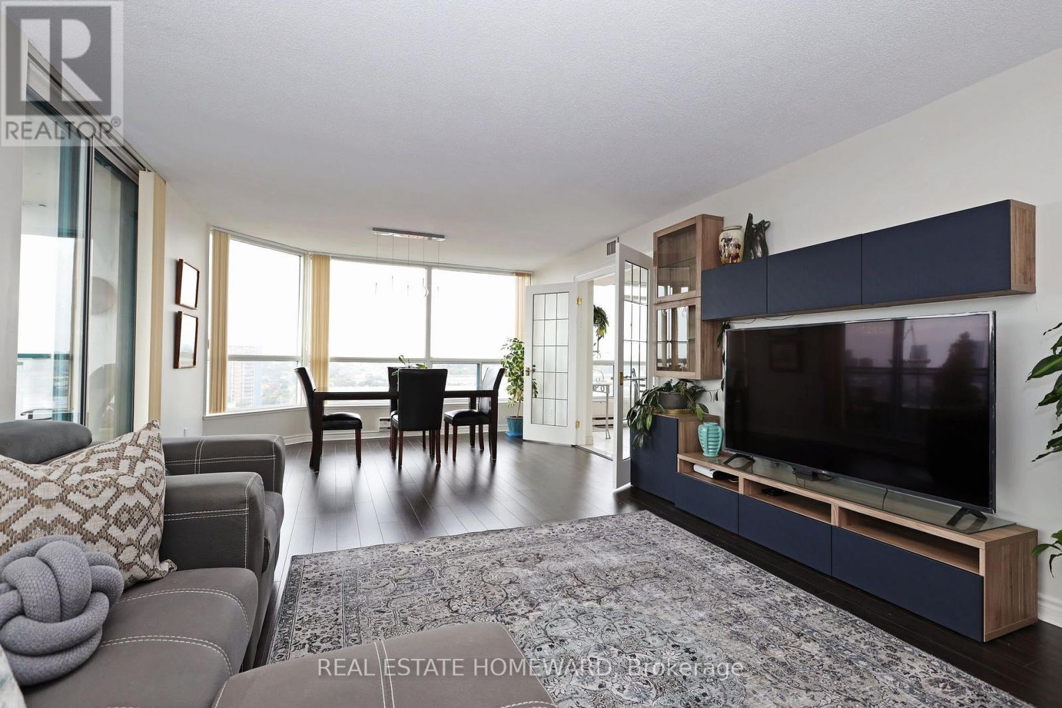
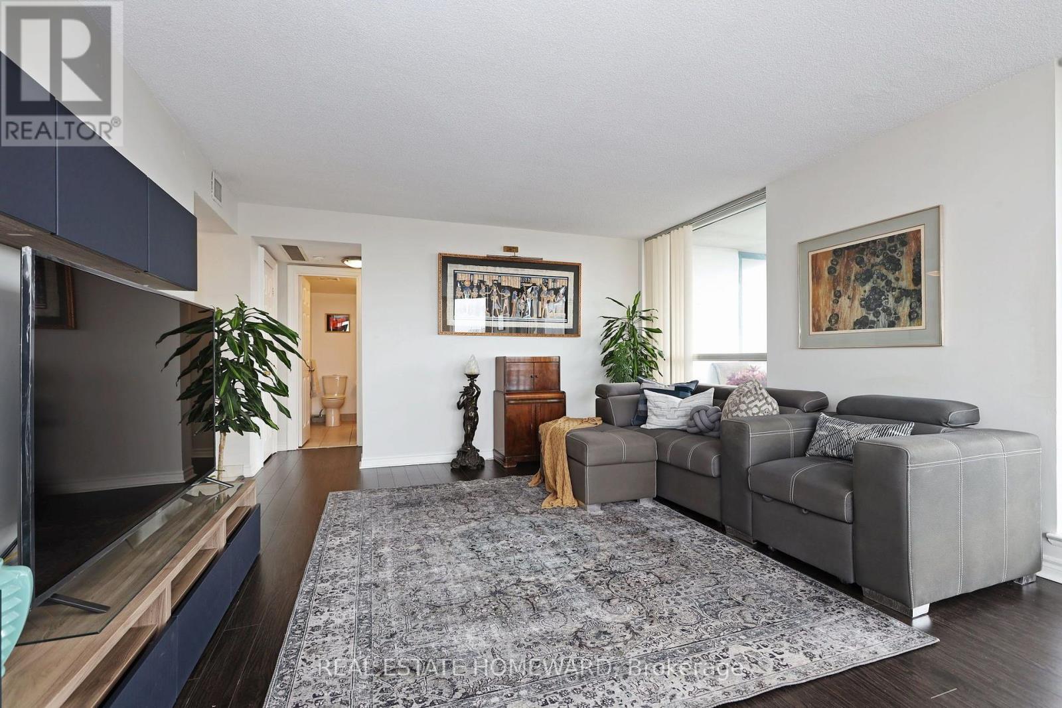
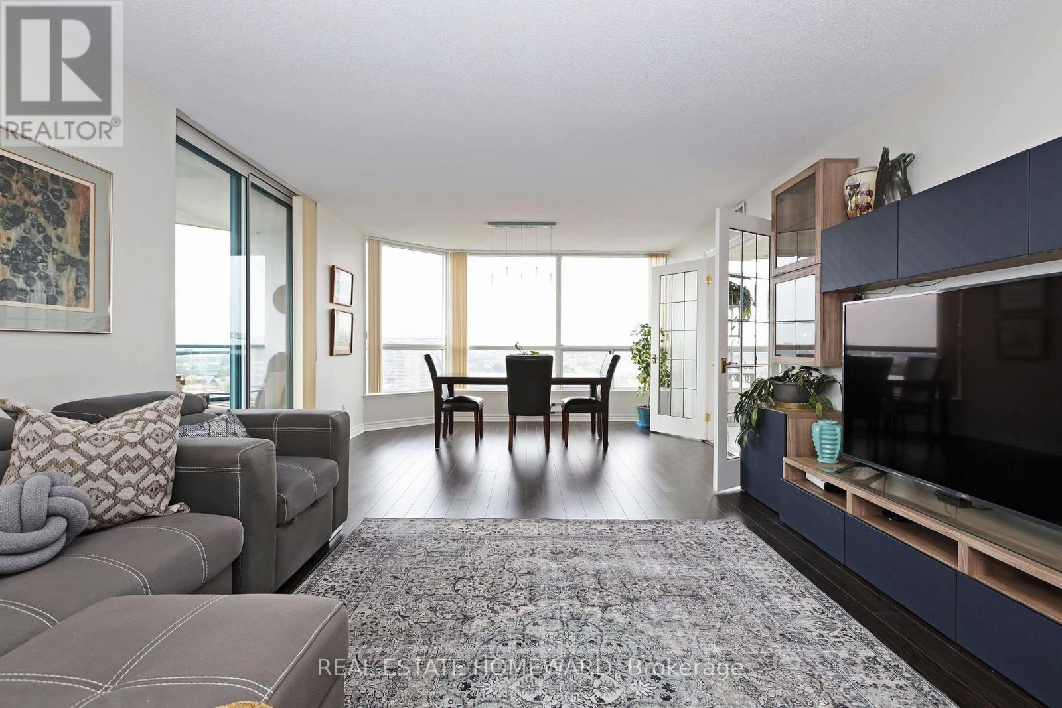
You can see for miles and miles...Spectacular panoramic southwest city views from this coveted corner suite! Space and light abound in this well appointed unit. Living and dining room will accommodate larger furniture with ease and the modern kitchen has excellent cupboard and counter space plus a breakfast area. The split bedroom plan allows for more privacy and very generous dimensions! Fabulous amenities include indoor and outdoor pool, tennis court, squash court plus much more! Steps to Go train Scarborough Town Centre and tons of shopping. Mere steps to the new TTC station under construction. Easy to show with LB!
Map data © OpenStreetMap contributors
No open houses are scheduled for this home.
Can't make it? Request a private viewing.
| Foyer | Flat | 3.93 x 3.02 m |
| Living room | Flat | 4.5 x 4.13 m |
| Dining room | Flat | 4.13 x 3.27 m |
| Kitchen | Flat | 6.4 x 2.72 m |
| Primary Bedroom | Flat | 5.57 x 3.51 m |
| Bedroom 2 | Flat | 4.29 x 3.54 m |
| Laundry room | Flat | 2.54 x 1.55 m |




