
 For sale 50
$398,888
2 bed1 bath1,000–1,199 sq ft
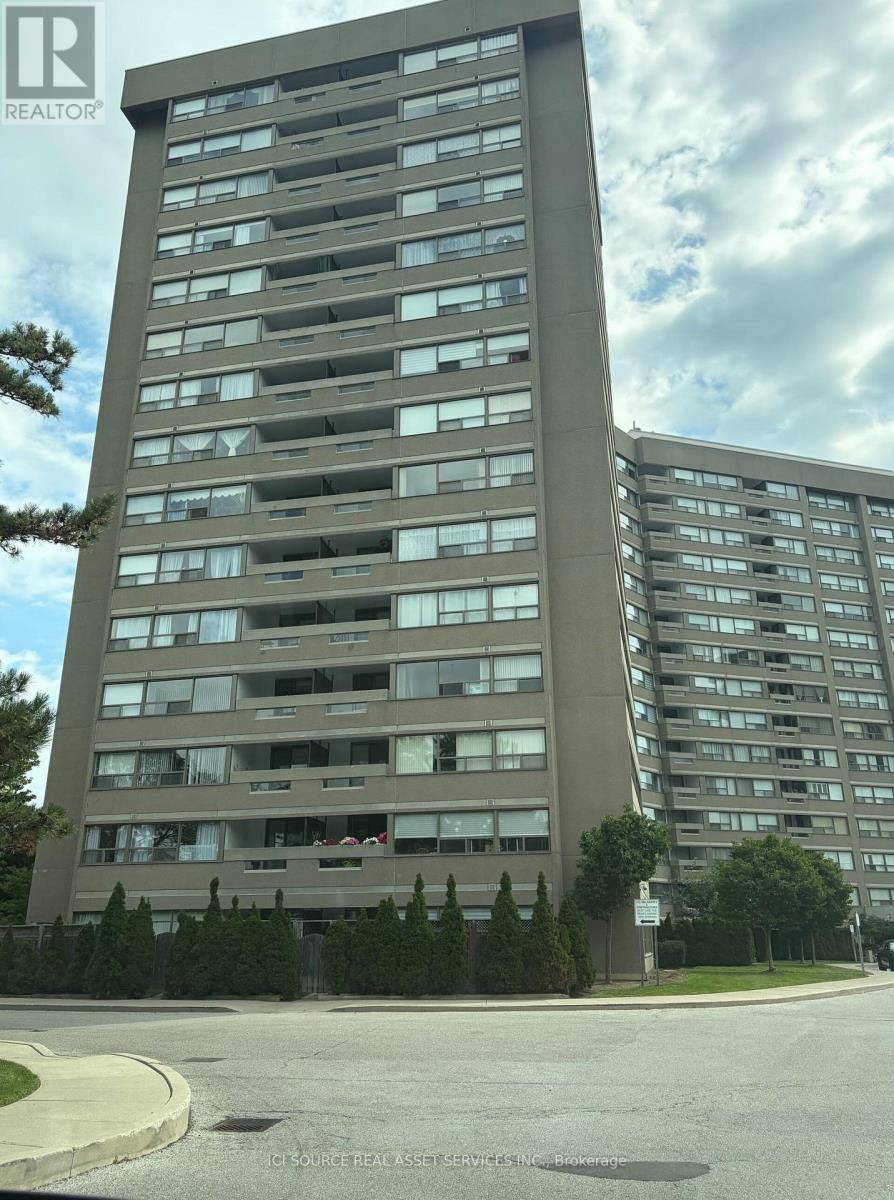
20 Gilder Drive #1208
Eglinton East, Toronto
15 days agoMLS® E13835778
CENTURY 21 TITANS REALTY INC.
475 The West Mall #310
Etobicoke West Mall, Toronto, Ontario M9C4Z3
For sale· Added
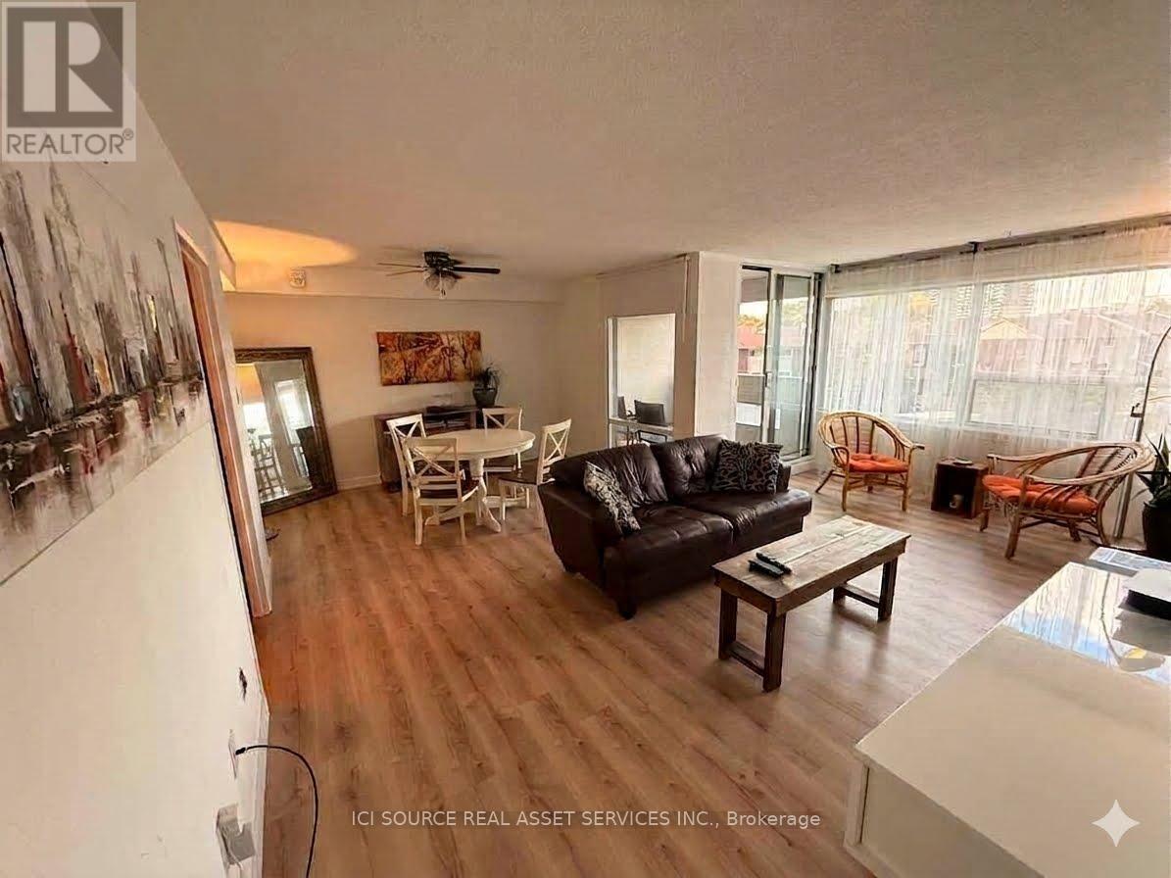
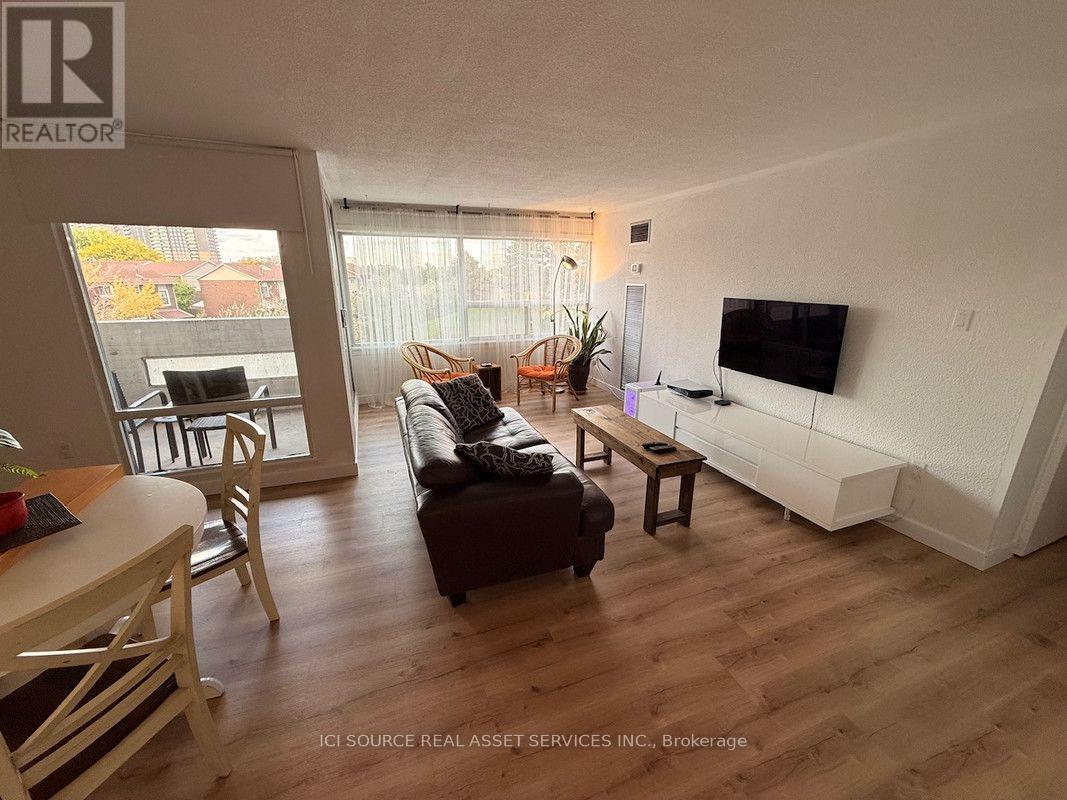
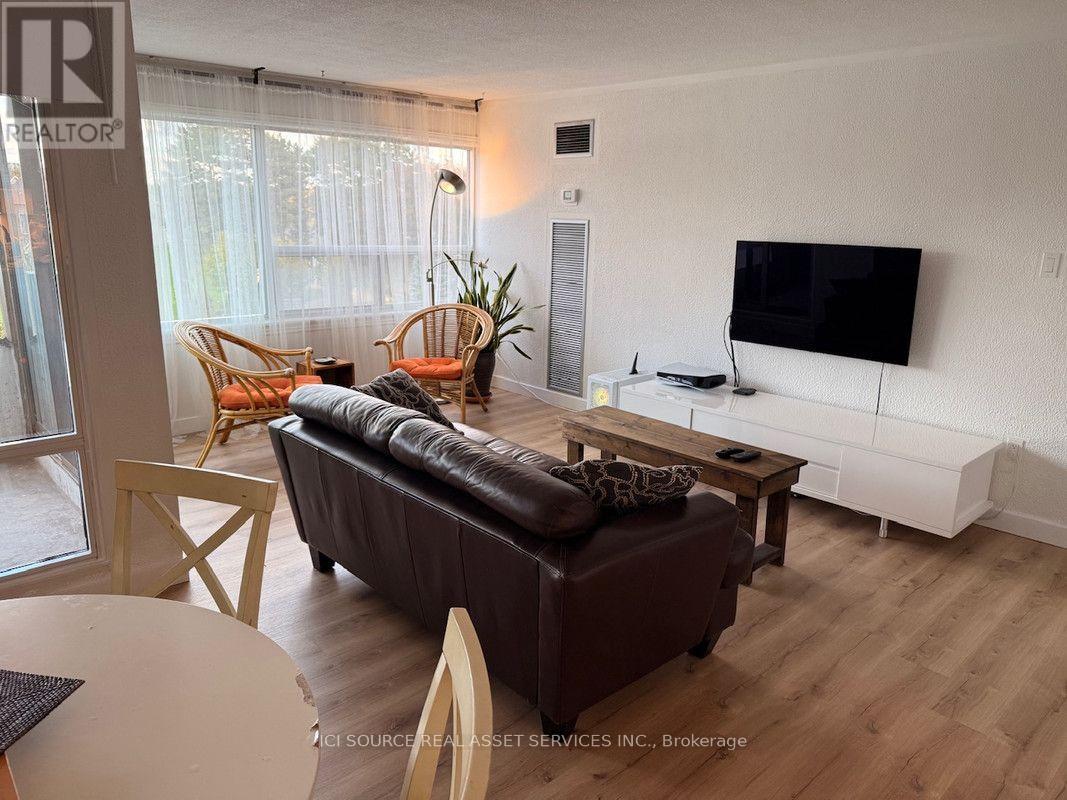
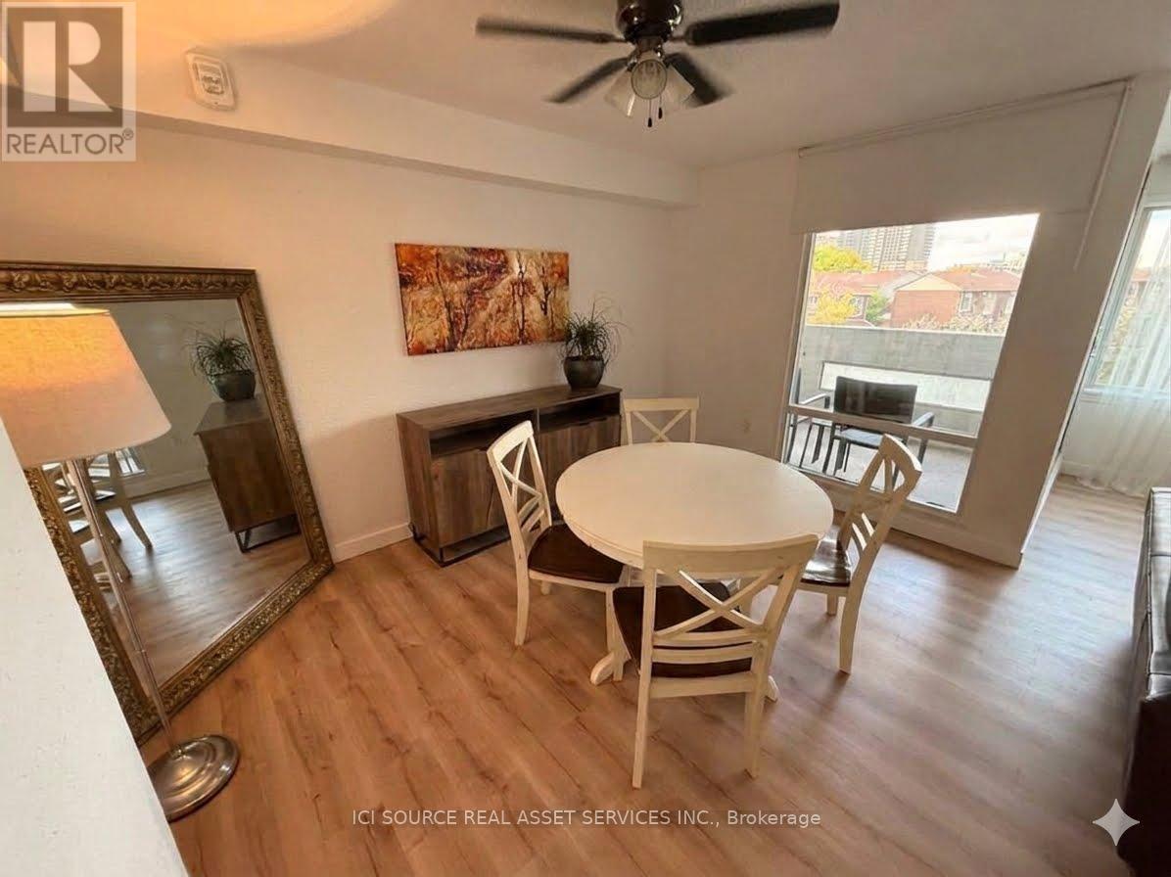
Bright and spacious 2+1 Etobicoke condo. Updated kitchen, bathroom, and flooring throughout. Den can be used as a home office or a third bedroom. Large storage locker and laundry within unit, one parking spot. All-inclusive maintenance fees include all utilities and Rogers cable and internet. Conveniently located near airport, major highways, public transit, great schools, parks, grocery shopping, and malls. Unit is currently tenanted. Vacant possession guaranteed October 2nd. Clean, turnkey unit. *For Additional Property Details Click The Brochure Icon Below*
Map data © OpenStreetMap contributors
No open houses are scheduled for this home.
Can't make it? Request a private viewing.
| Living room | Main level | 5.69 x 3.28 m |
| Dining room | Main level | 3.86 x 2.64 m |
| Kitchen | Main level | 3.05 x 1.83 m |
| Primary Bedroom | Main level | 4.67 x 3.31 m |
| Bedroom 2 | Main level | 3.21 x 2.95 m |
| Den | Main level | 3.58 x 2.21 m |




