
 For sale 50
$519,000
1+1 bed1 bath500–599 sq ft
125 Blue Jays Way #4909
Waterfront Communities C1, Toronto
3 months agoMLS® C13448956
RE/MAX ABOUTOWNE REALTY CORP.
48 Dunthorne Court
Malvern, Toronto, Ontario M1B2S9
For sale· Added
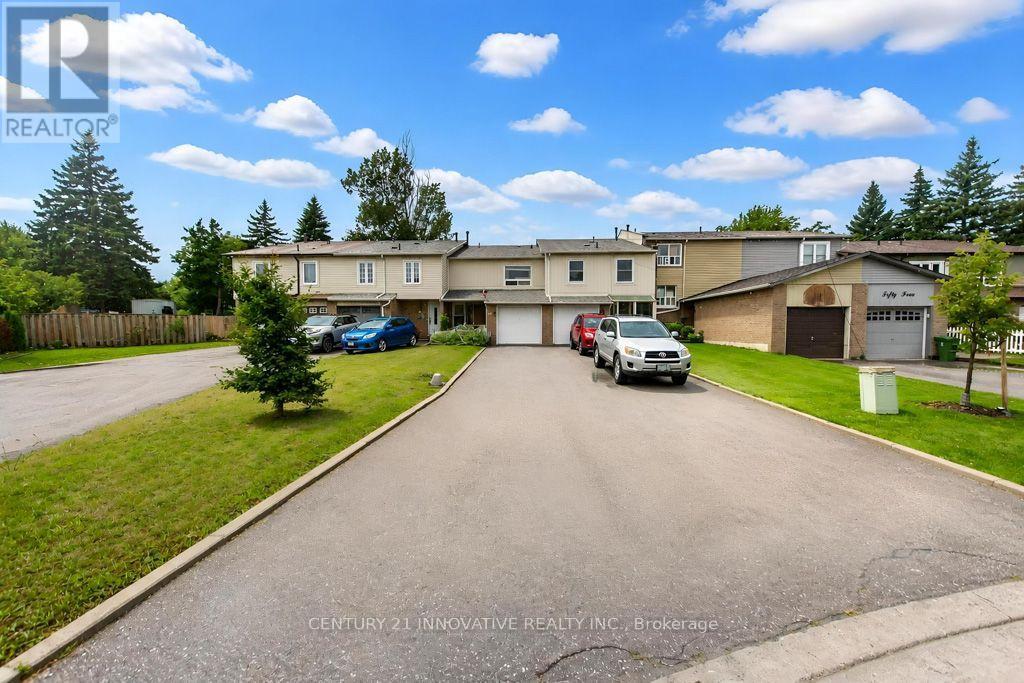
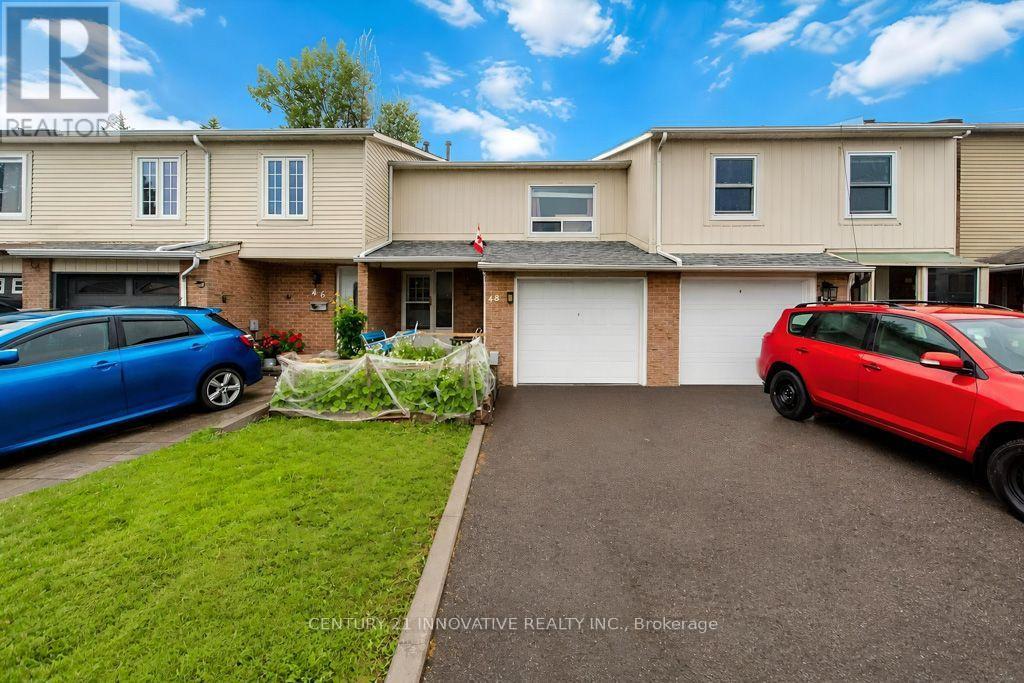
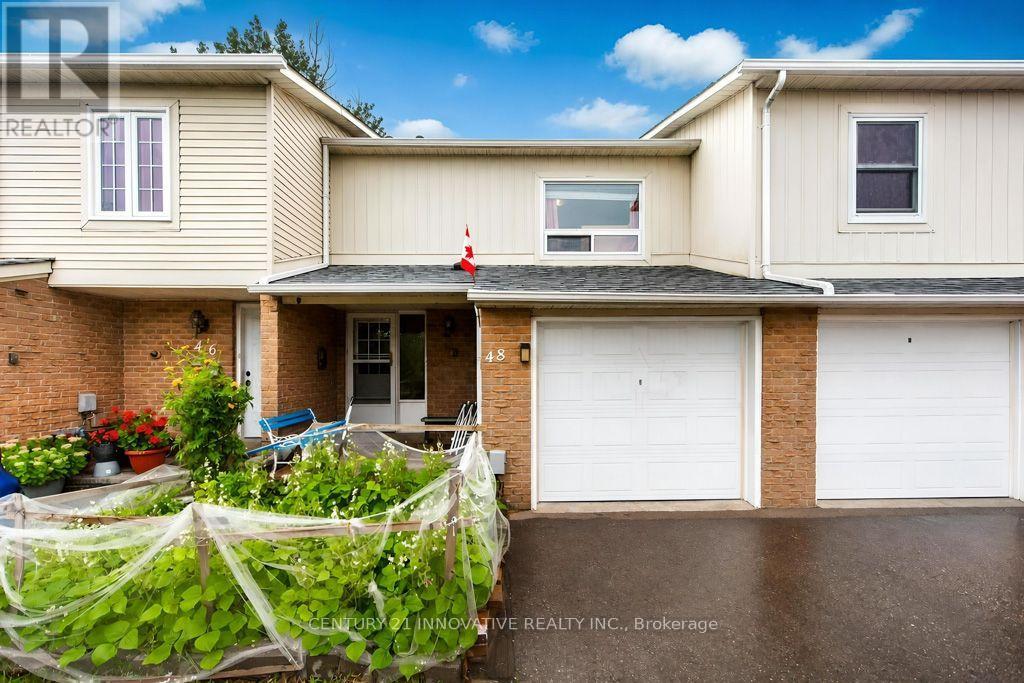
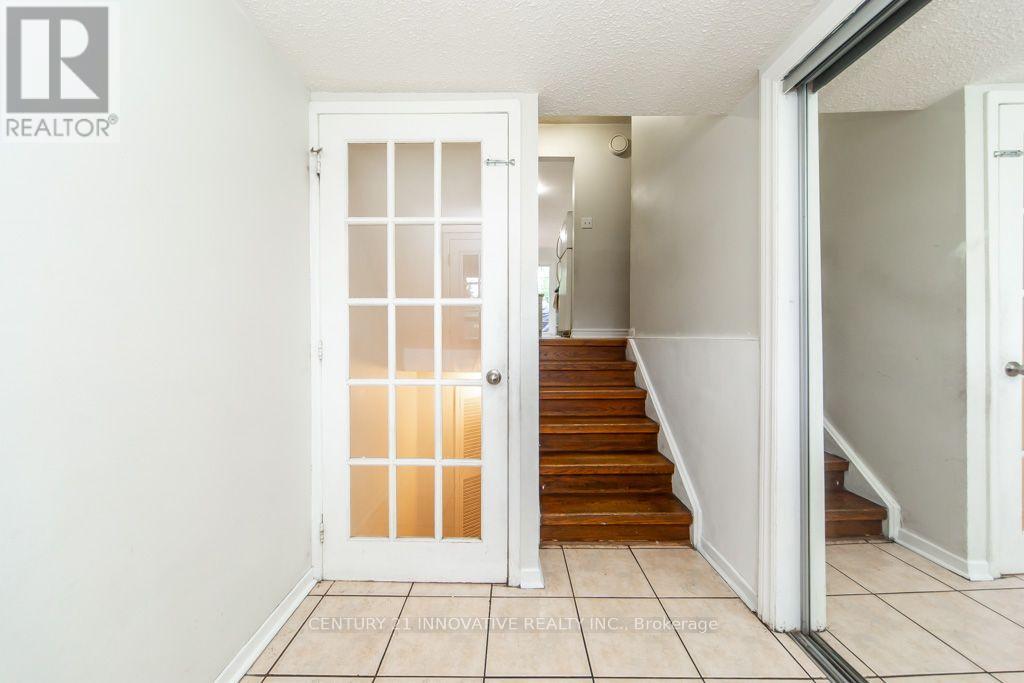
Welcome to 48 Dunthorne Crt, a well maintained freehold townhouse tucked away on a quiet cul de-sac in the heart of Malvern. This 3-bedroom, 2-bathroom home features a finished basement, offering extra living space for a growing family or an additional recreation room. Enjoy the convenience of an attached garage plus a private driveway that fits up to 3 cars with no maintenance fees. Ideally located just steps from Emily Carr Public School (French Immersion) and a nearby Catholic school, this home is perfect for families. Enjoy easy access to shopping, parks, TTC transit, and Hwy 401, making commuting and everyday errands a breeze. A fantastic opportunity in a family-friendly, sought-after neighbourhood!
Map data © OpenStreetMap contributors
No open houses are scheduled for this home.
Can't make it? Request a private viewing.
| Living room | Ground level | 7.15 x 3.35 m |
| Dining room | Ground level | 7.15 x 3.35 m |
| Kitchen | Ground level | 5.88 x 2.45 m |
| Primary Bedroom | Second level | 3.92 x 3.81 m |
| Bedroom 2 | Second level | 3.49 x 3 m |
| Bedroom 3 | Second level | 3.47 x 3.33 m |
| Recreational, Games room | Basement | 4.83 x 3.35 m |




