 For sale 50
$2,469,000
5 bed3 bath2,500–3,000 sq ft
189 Edenbridge Drive
Edenbridge-Humber Valley, Toronto
2 months agoMLS® W13618726
RE/MAX PROFESSIONALS INC.
48 Meadowcliffe Drive
Cliffcrest, Toronto, Ontario M1M2X9
For sale· Added
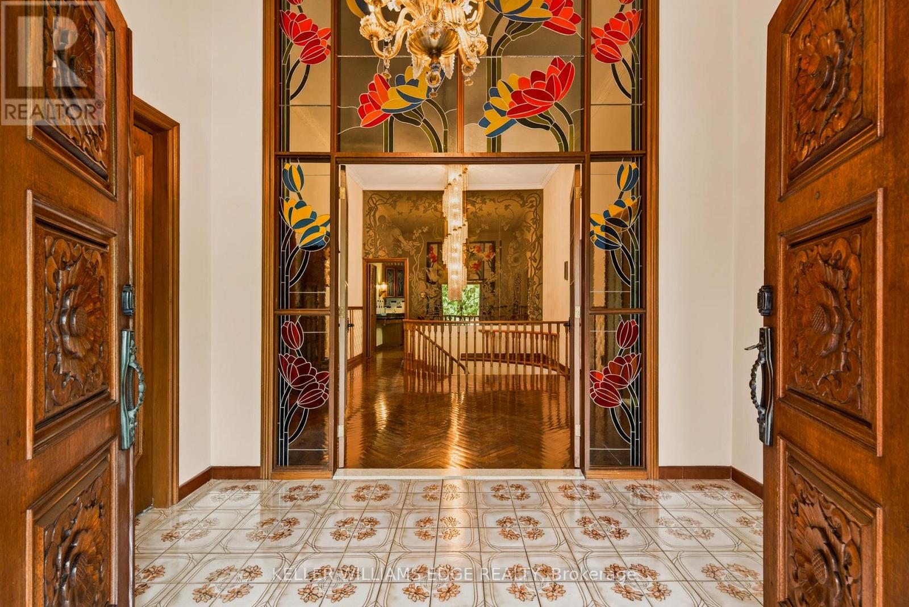
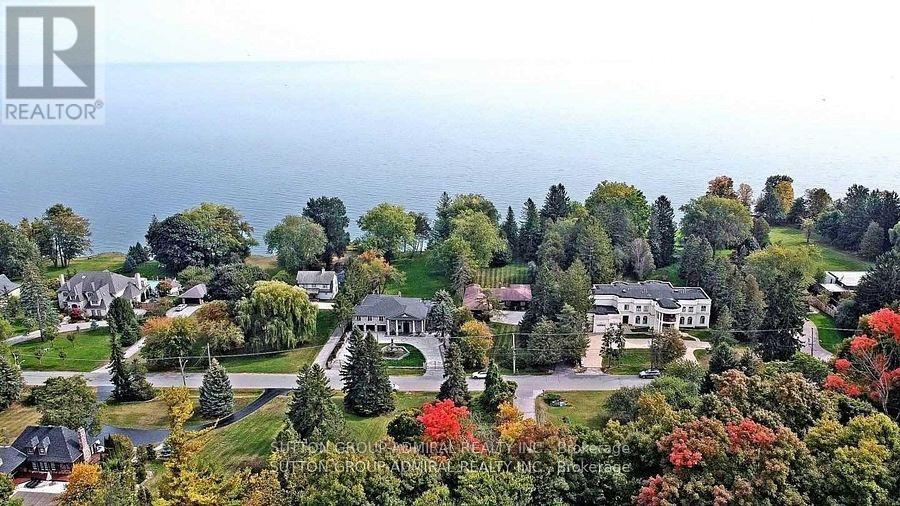
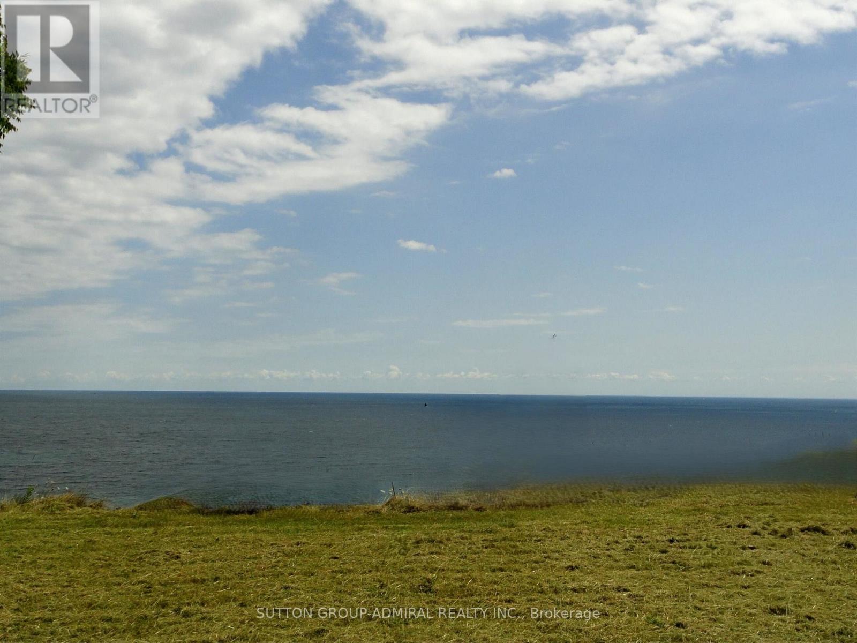
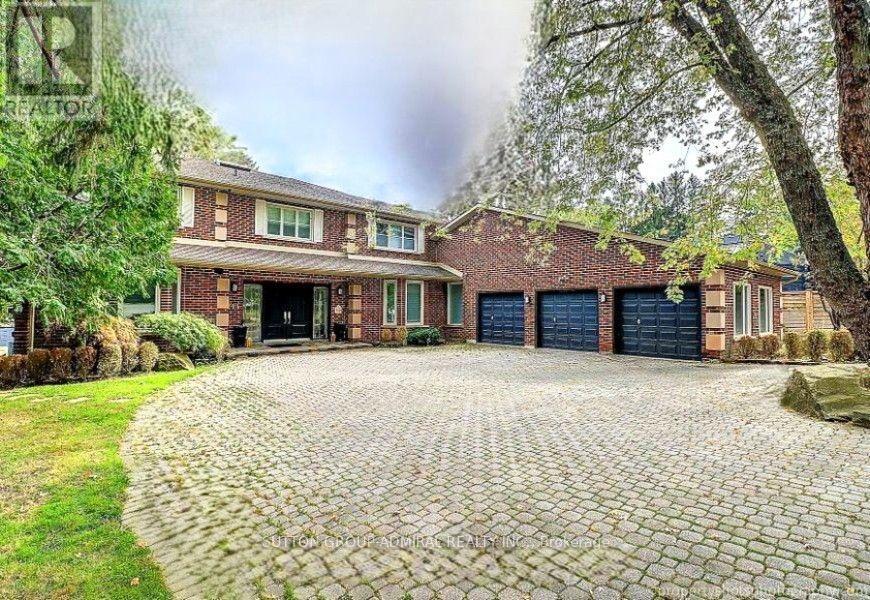
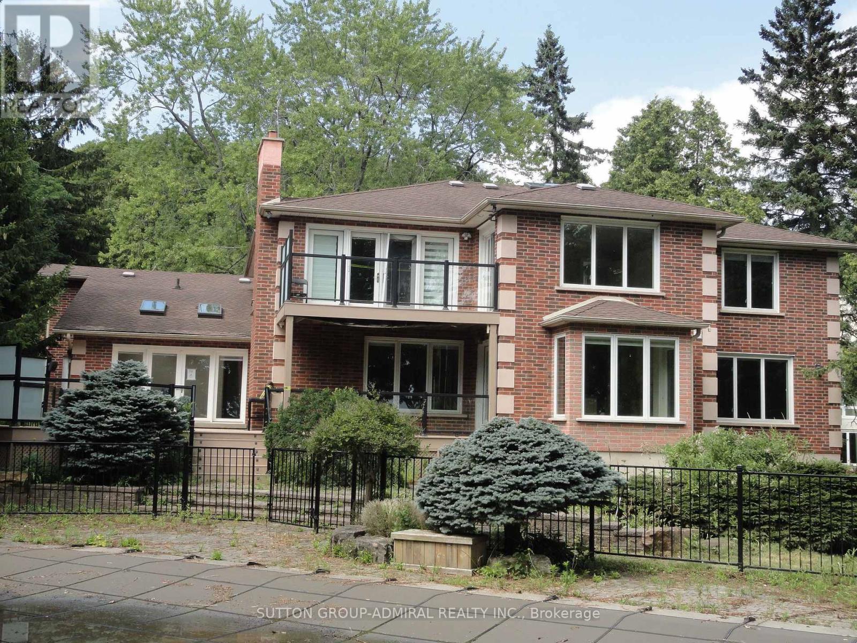
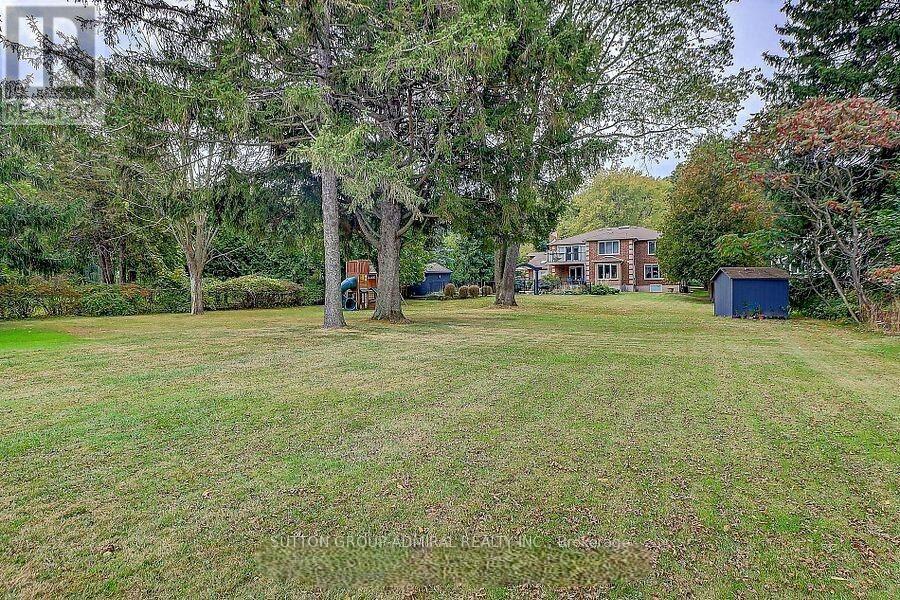
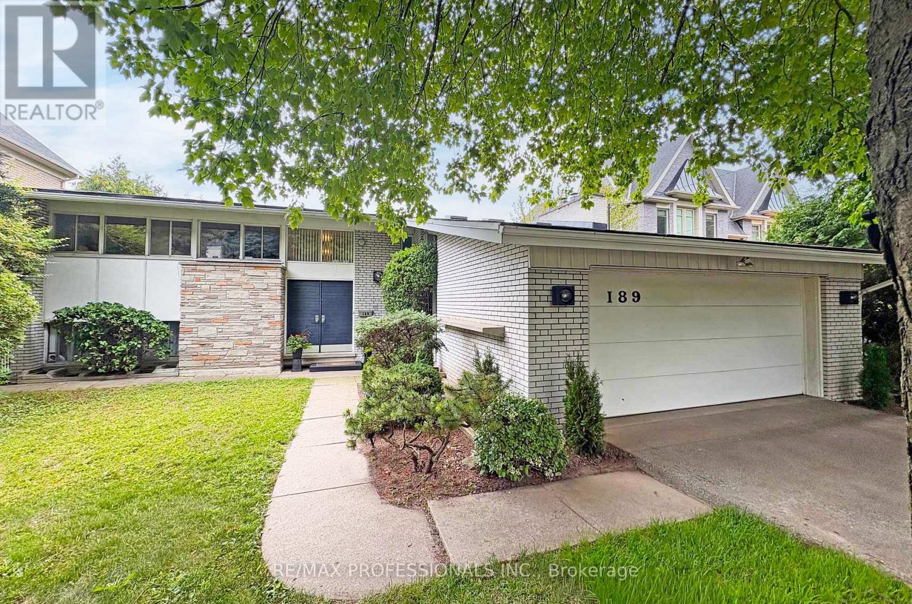
Fabulous 1.64 Acre Lakefront on premium pocket of The Bluffs with unobstructed Lake Views from every viewpoint. Exceptional 100 feet frontage. Spacious - Vacant - Over 5,500 square feet (as per MPAC) of living space. Entrance to 3 car garage from main floor, 2 entrances to basement, multiple skylights and walkouts, wide and deep garages, inground pool. An entertainer's oasis. Surrounded by nature and other mansions. Breathtaking setting and views - the Bluffs, Lake Ontario, Cudia Park. MPAC Detailed Report and Survey Attached.
Map data © OpenStreetMap contributors
No open houses are scheduled for this home.
Can't make it? Request a private viewing.
| Sep 18, 2026 | $3,200,000 | ▼ $449,000 |
| Sep 15, 2026 | $3,649,000 | First recorded price |
Price changes since Sep 15, 2026.
| Foyer | Ground level | 6.4 x 4.55 m |
| Bedroom 2 | Second level | 4.55 x 4.5 m |
| Bedroom 3 | Second level | 3.65 x 3.35 m |
| Bedroom 4 | Second level | 4.7 x 4.55 m |
| Living room | Ground level | 6.35 x 4.5 m |
| Recreational, Games room | Basement | 8.45 x 4.55 m |
| Games room | Basement | 6.85 x 4.3 m |
| Bedroom | Basement | 3.35 x 2.75 m |
| Dining room | Ground level | 4.45 x 4.05 m |
| Kitchen | Ground level | 4.85 x 4.65 m |
| Eating area | Ground level | 2.8 x 2.55 m |
| Family room | Ground level | 6.35 x 4.55 m |
| Den | Ground level | 4.35 x 4.15 m |
| Sunroom | Ground level | 5.05 x 3.75 m |
| Primary Bedroom | Second level | 6.55 x 4.5 m |
| Primary Bedroom | Second level | 6.55 x 4.5 m |