
 For sale 50
$750,000
3 bed3 bath1,600–1,799 sq ft
10 Torresdale Avenue #1408
Westminster-Branson, Toronto
1 month agoMLS® C13681732
RE/MAX PRIME PROPERTIES - UNIQUE GROUP
48 Megan Avenue
West Hill, Toronto, Ontario M1E4A7
For sale· Added
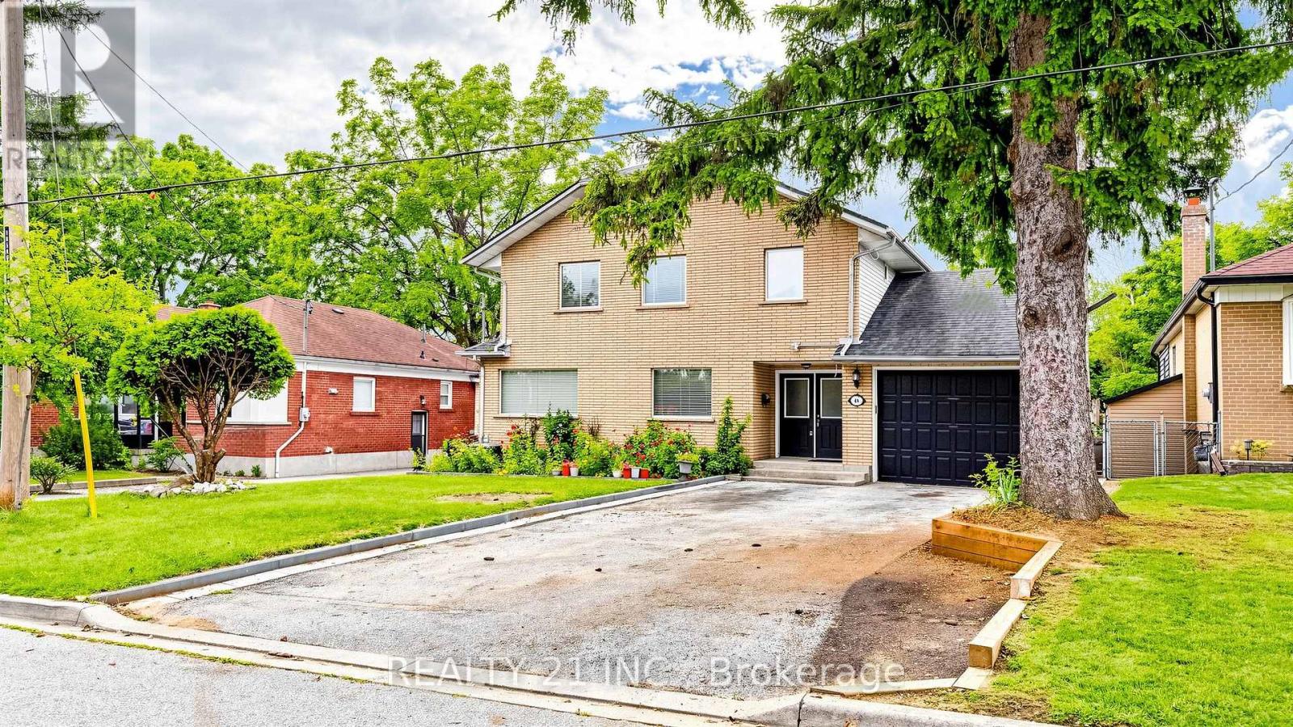
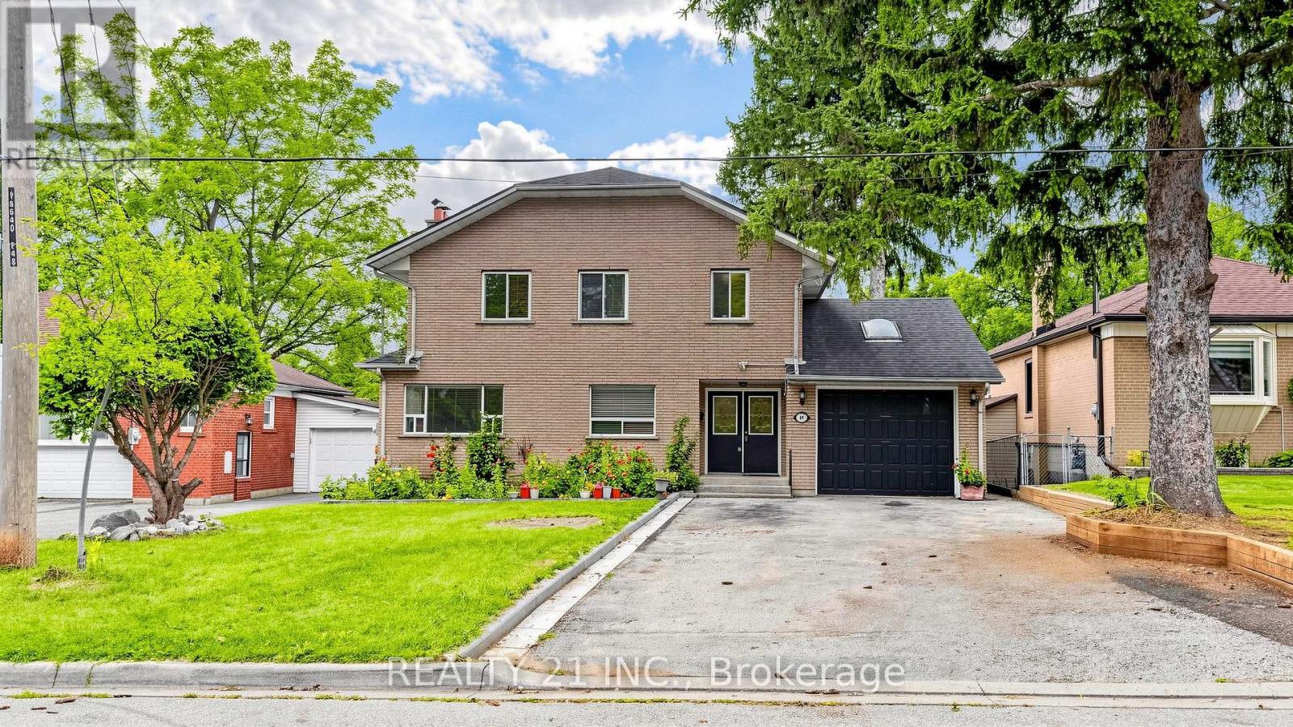
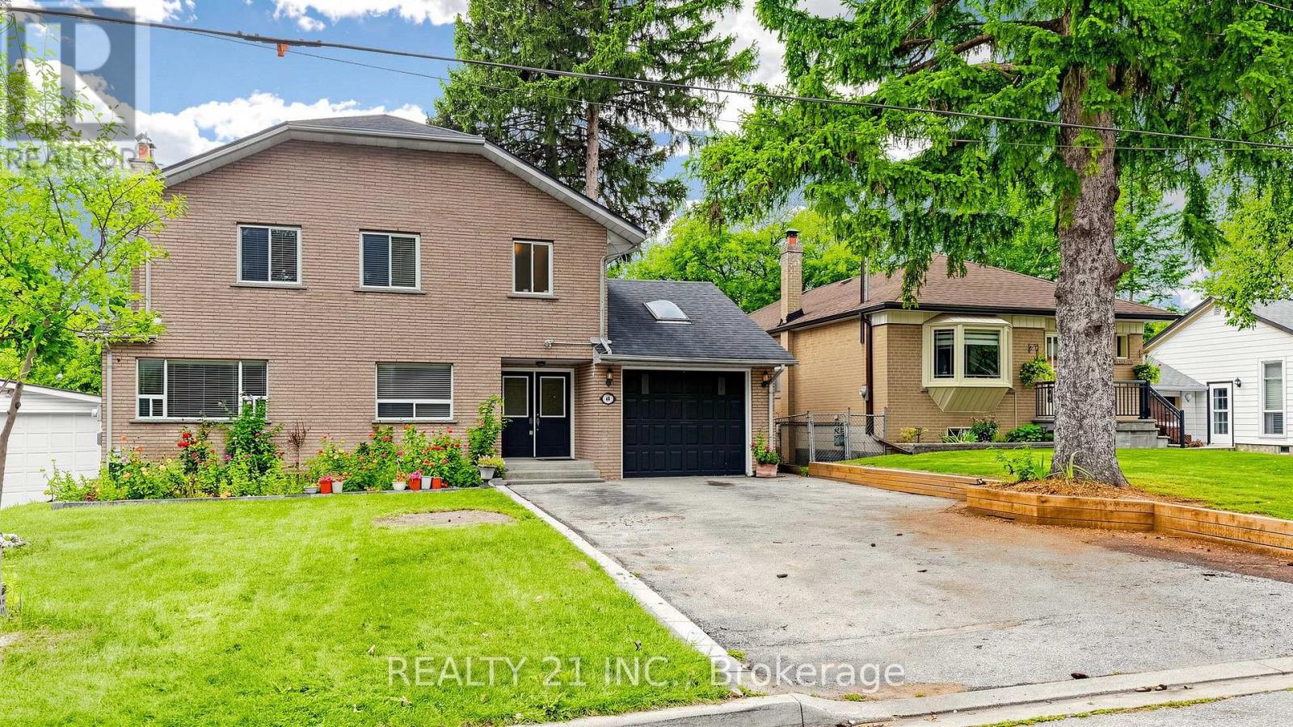
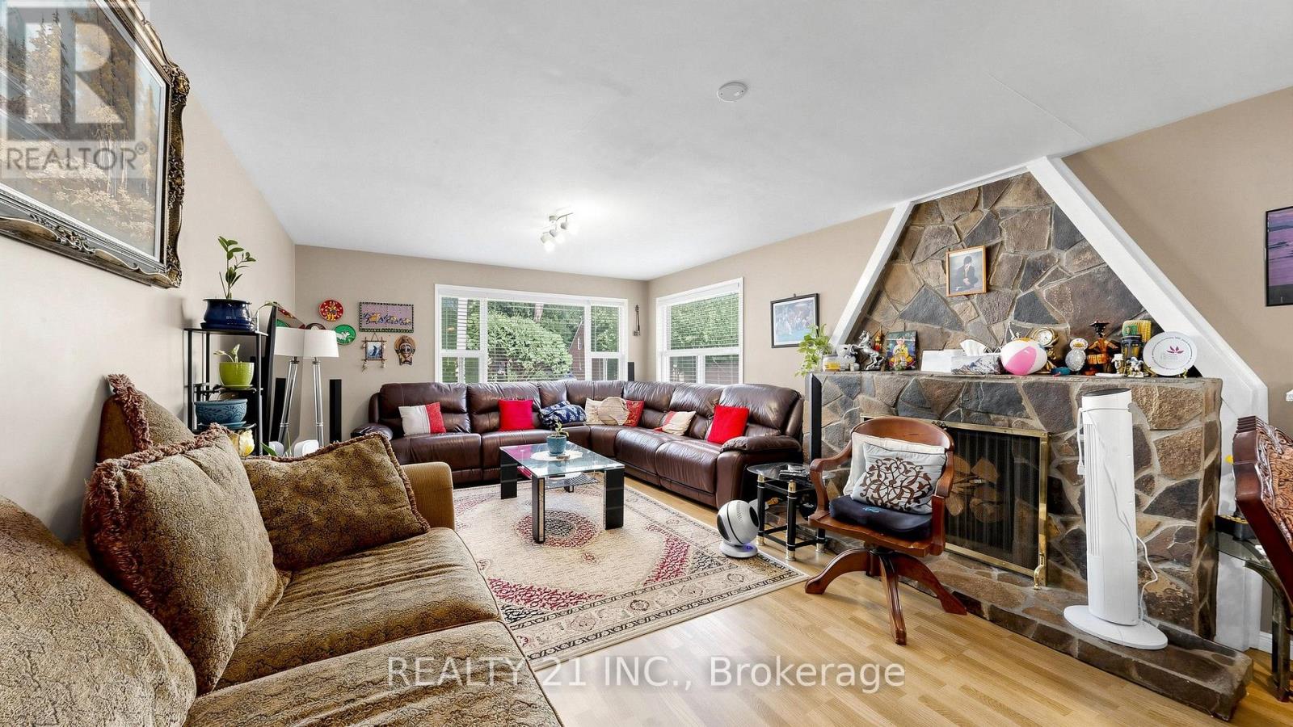
Beautiful 2 Storied Detached 4 bedrooms, 3 Washrooms Home Backing On To A Park! With Tons Of Features And Space. Great For Entertaining. Includes A Family Sized Eat-In Kitchen, 4+3 Bedrooms. A Separate Apartment Downstairs For Optional Rental Income. Basement Rental income $3000 a month as per the owner. Walk Out To Deck. Separate Powered Entertainment Suite (19Ft10X11Ft4) And Much More! A Must See!
Map data © OpenStreetMap contributors
No open houses are scheduled for this home.
Can't make it? Request a private viewing.
| Bedroom 2 | Basement | 4.8 x 3.7 m |
| Bedroom 3 | Basement | 3.3 x 3.4 m |
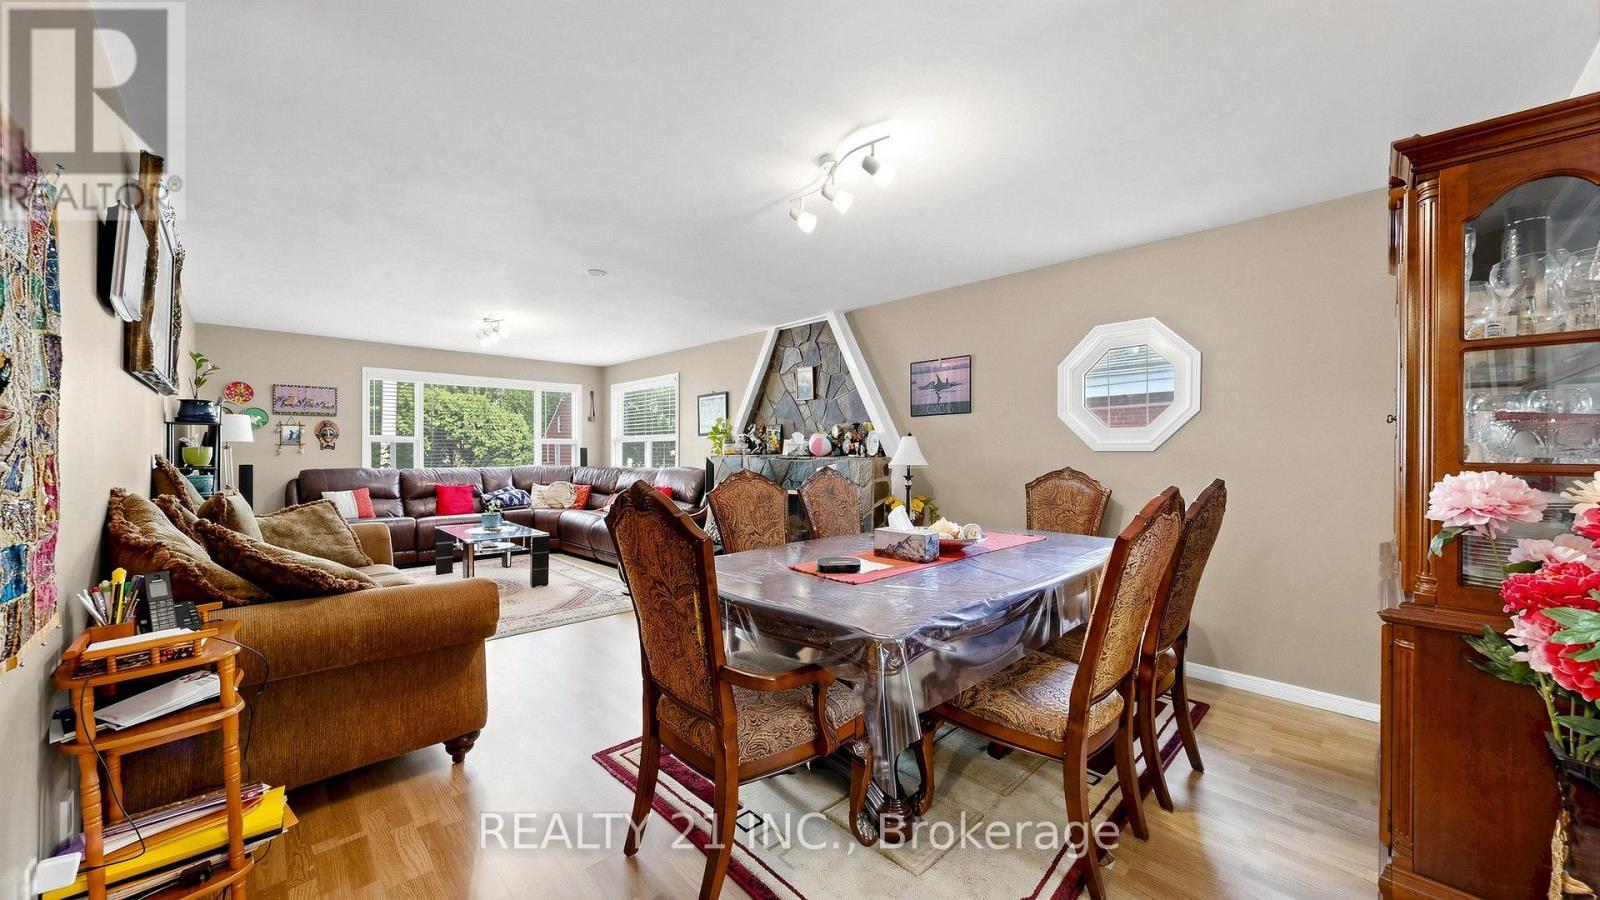
| Living room | Ground level | 8.29 x 3.98 m |
| Living room | Basement | 5 x 3.4 m |
| Dining room | Ground level | 8.29 x 3.98 m |
| Kitchen | Ground level | 4.43 x 4.31 m |
| Bedroom | Ground level | 5.03 x 2.93 m |
| Bedroom | Ground level | 5.08 x 3.64 m |
| Primary Bedroom | Second level | 6.41 x 4.25 m |
| Bedroom | Second level | 6.41 x 3.73 m |
| Kitchen | Basement | 3.7 x 2.5 m |
| Bedroom | Basement | 3.4 x 3.5 m |




