
 For sale 50
$799,000
4 bed3 bath1,100–1,500 sq ft
58 Telco Crescent
Humberlea-Pelmo Park W4, Toronto
2 months agoMLS® W13645376
HOMELIFE/MIRACLE REALTY LTD
480 Front Street West #1206
Waterfront Communities C1, Toronto, Ontario M5V0V6
For sale· Added
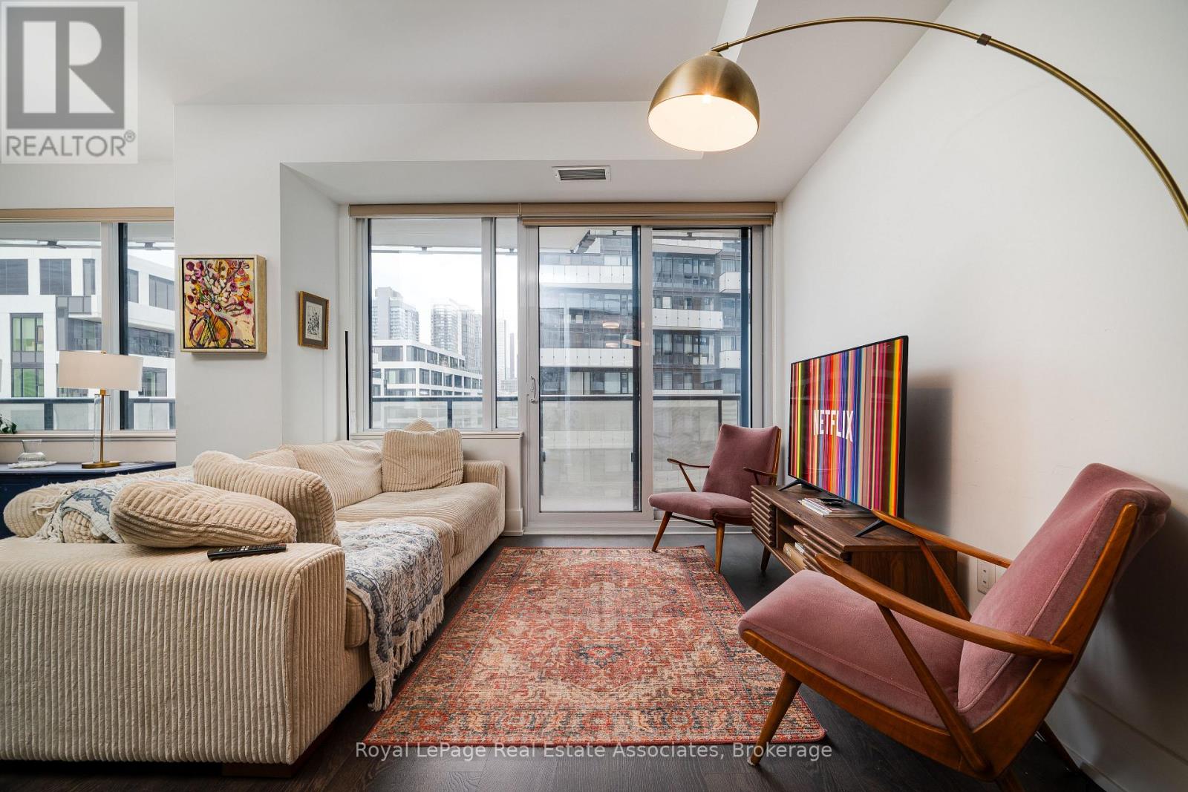
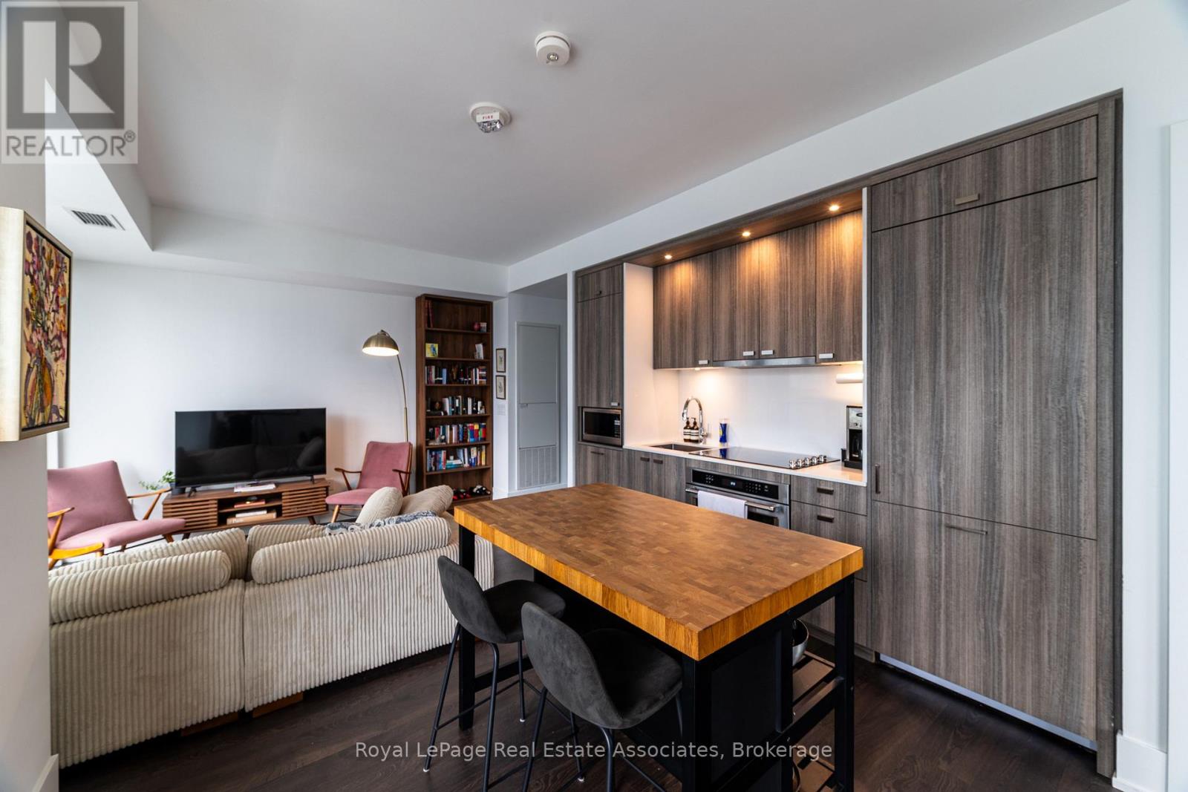
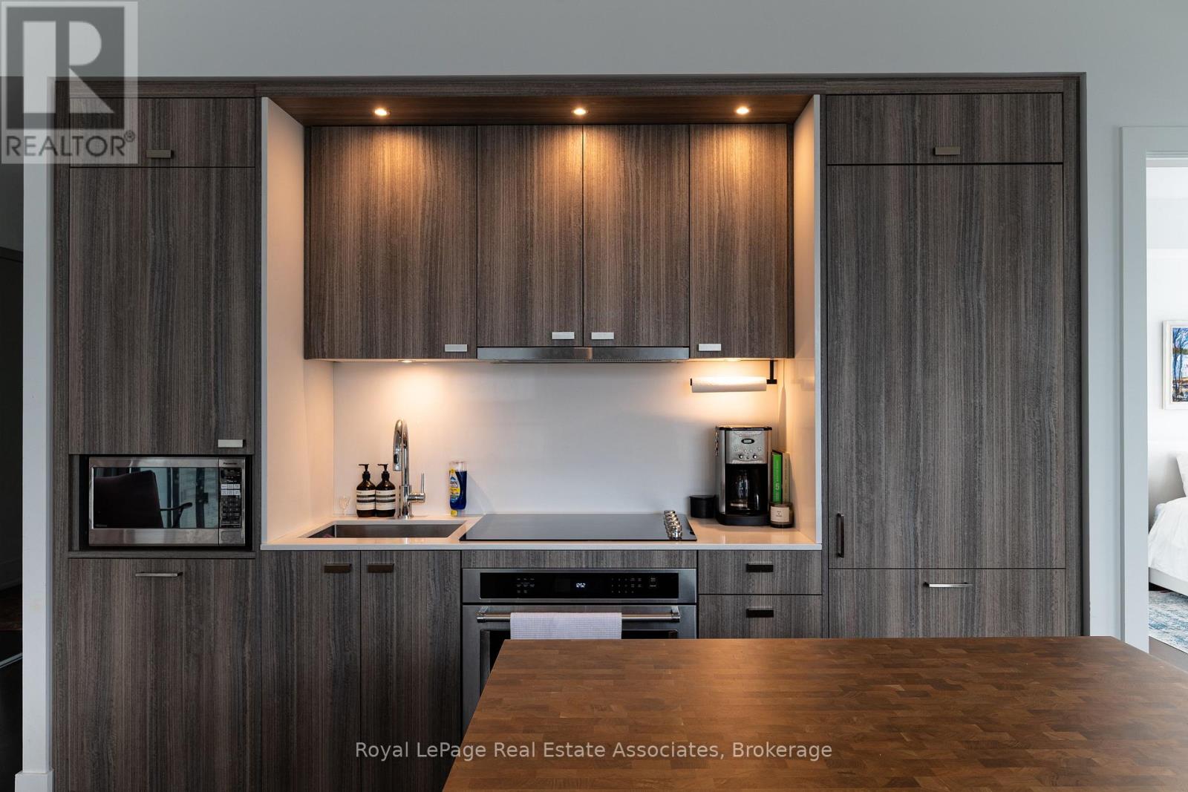
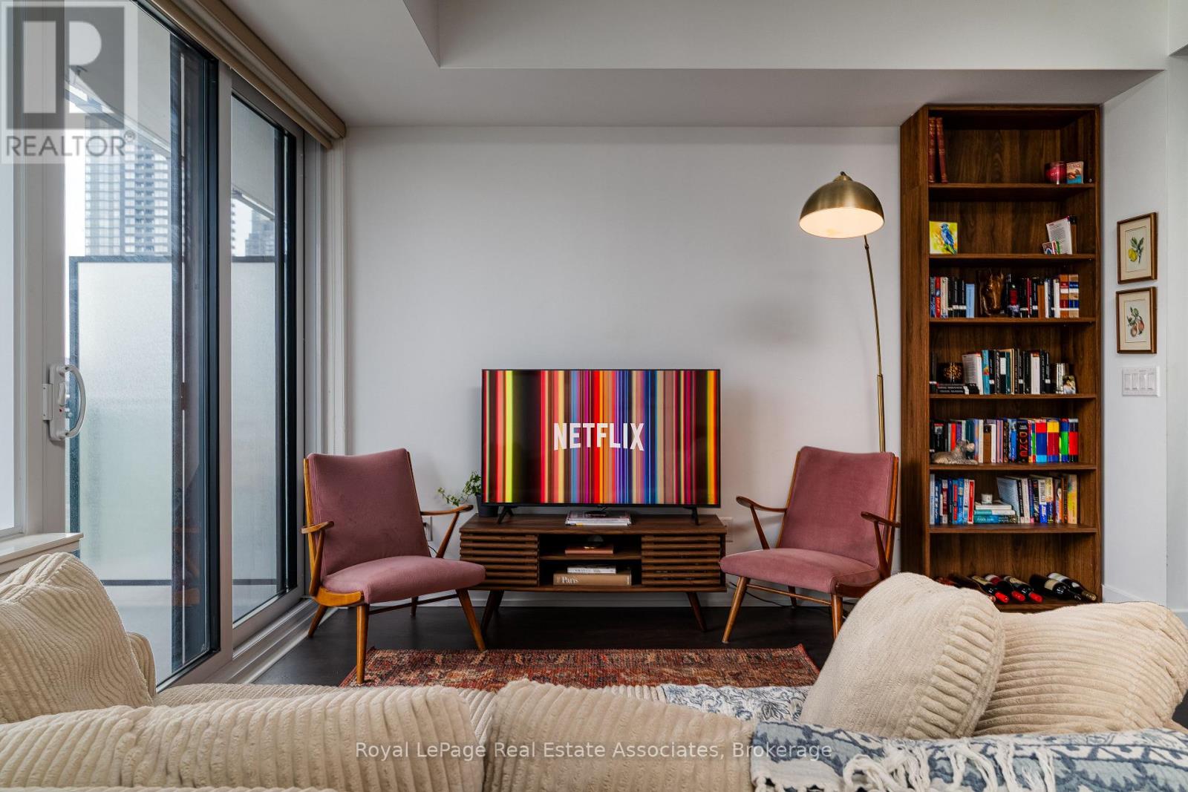
This Luxury Corner 2 Bedrooms & 2 Full Bathrooms Unit with Parking at, THE WELL! Built by award winning builder THE TRIDEL! 12th Floor 815 Sq Ft of Functional Livable Space, 9 Ft Ceiling with North East View. Modern Kitchen with Energy Efficient 5-Star Stainless Steel Appliances & Soft Close Cabinetry. Both Primary & 2nd Bedroom with Floor-to-Ceiling Windows. S/S Appl: Fridge, Oven, Glass Cooktop, Dishwasher, Range Hood, Microwave, Stacked Washer & Dryer. Amenities: 24HrConcierge, Gym, Media Room, Outdoor Pool, Party/Meeting Room, Sauna & Much More. Shops at your Door Step. Just a short walk away from Rogers Centre, BMO Field, and Scotiabank Arena. Commuting is a breeze with quick access to the Gardiner Expressway and TTC Union Station. Tenant Lease Until April 30 2027. New Buyer to assume Tenant.
Map data © OpenStreetMap contributors
No open houses are scheduled for this home.
Can't make it? Request a private viewing.
| Living room | Flat | 8.12 x 3.08 m |
| Dining room | Flat | 8.12 x 3.08 m |
| Kitchen | Flat | 8.12 x 3.08 m |
| Primary Bedroom | Flat | 3.08 x 2.93 m |
| Bedroom 2 | Flat | 3.11 x 2.74 m |




