
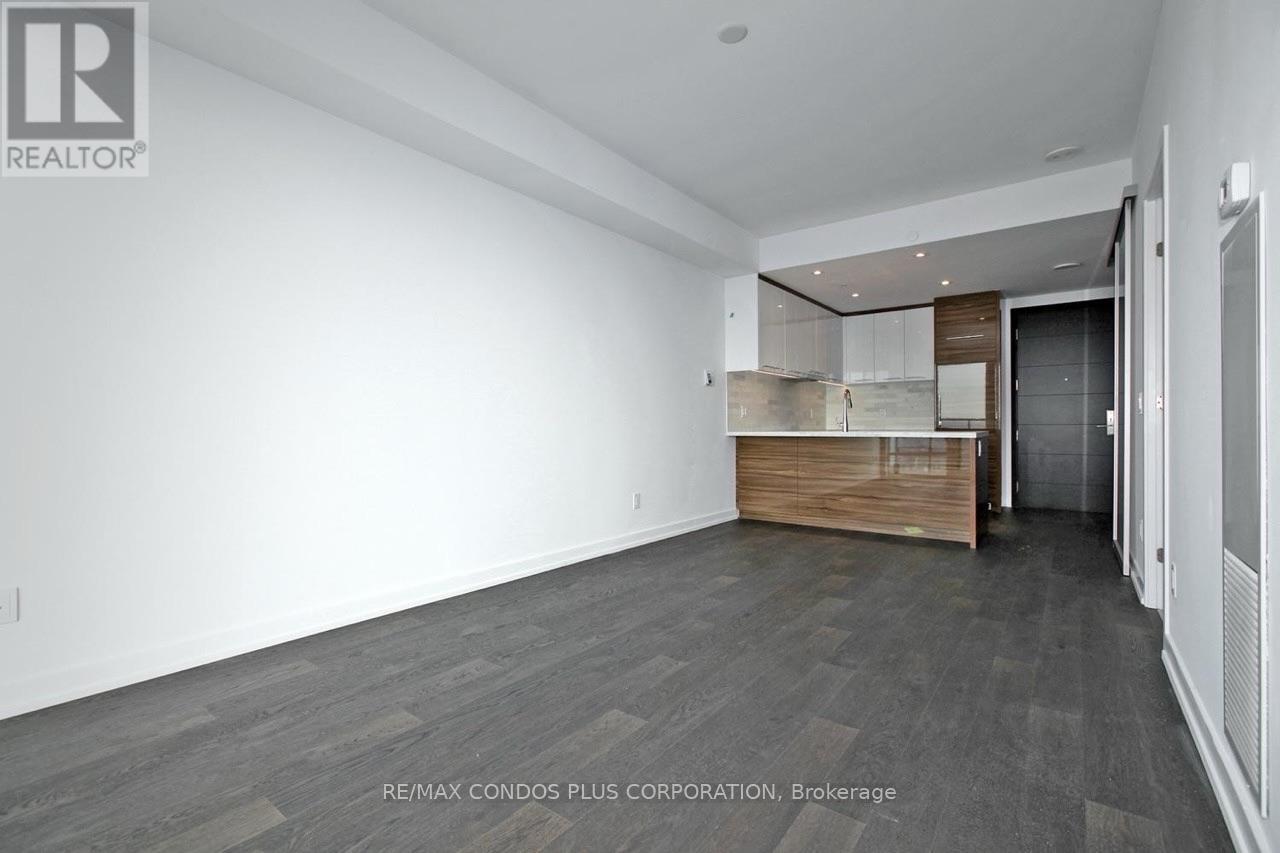
 For rent 50
$3,200/mo
1+1 bed2 bath800–899 sq ft
2119 Lake Shore Boulevard West #217
Mimico, Toronto
28 days agoMLS® W13794744
RIGHT AT HOME REALTY
488 University Avenue #3811
Kensington-Chinatown, Toronto, Ontario M5G0C1
For rent· Added
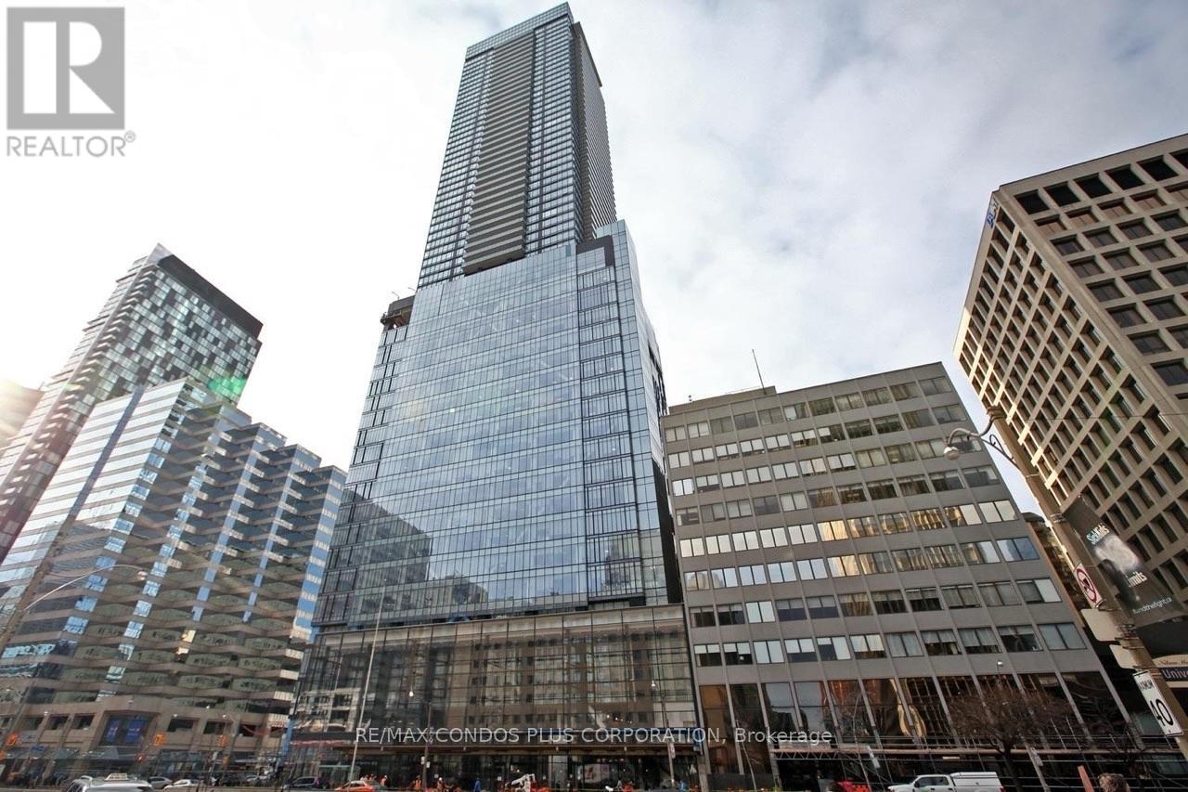
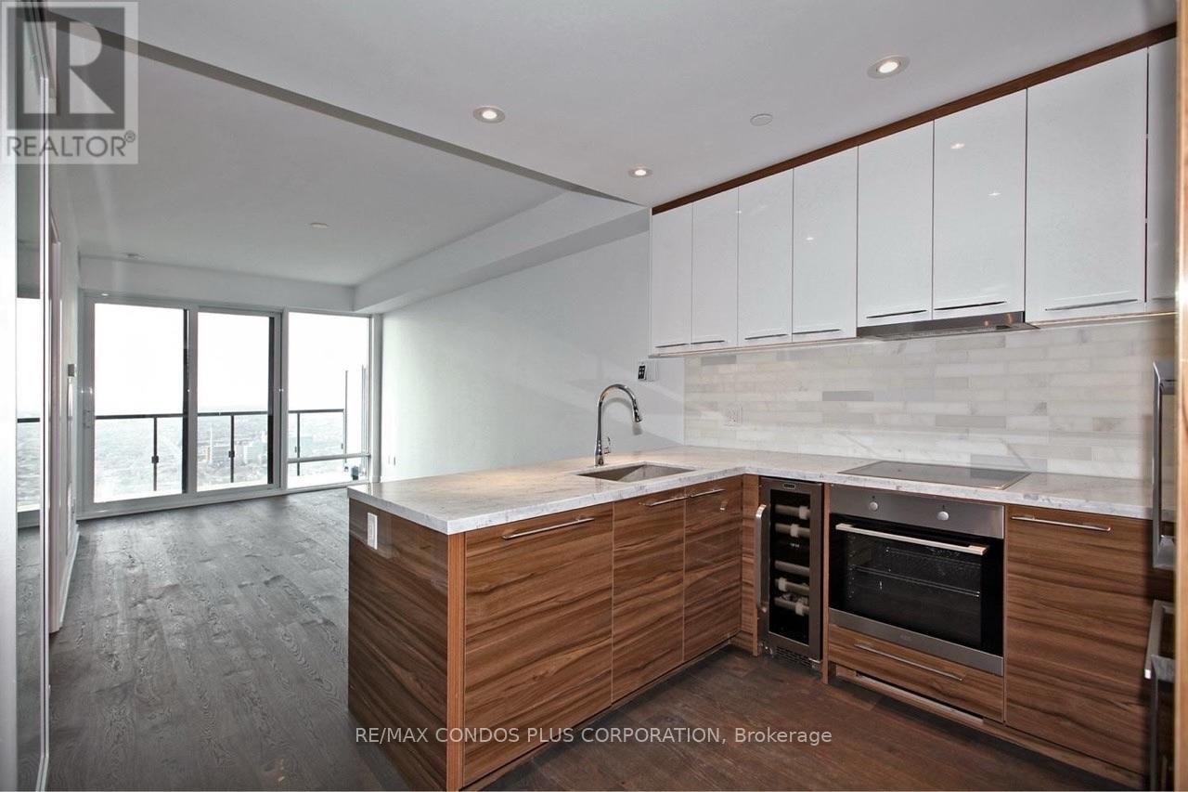
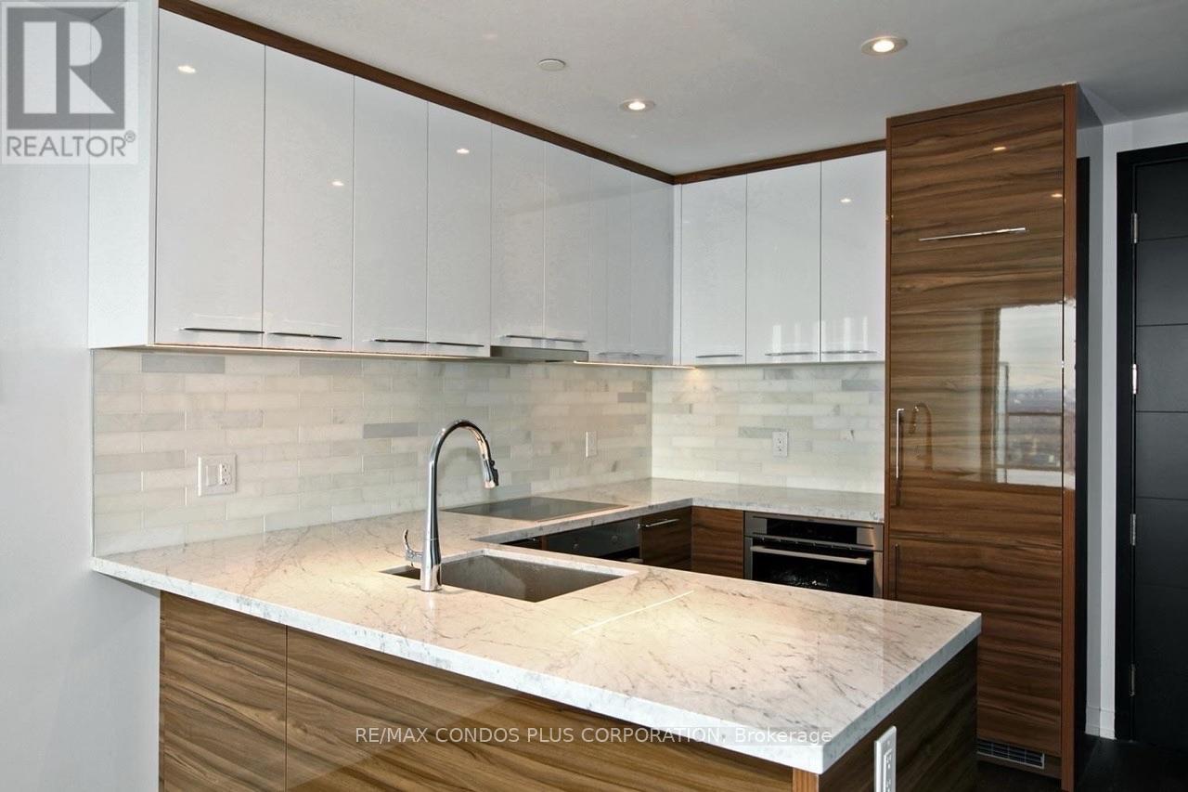
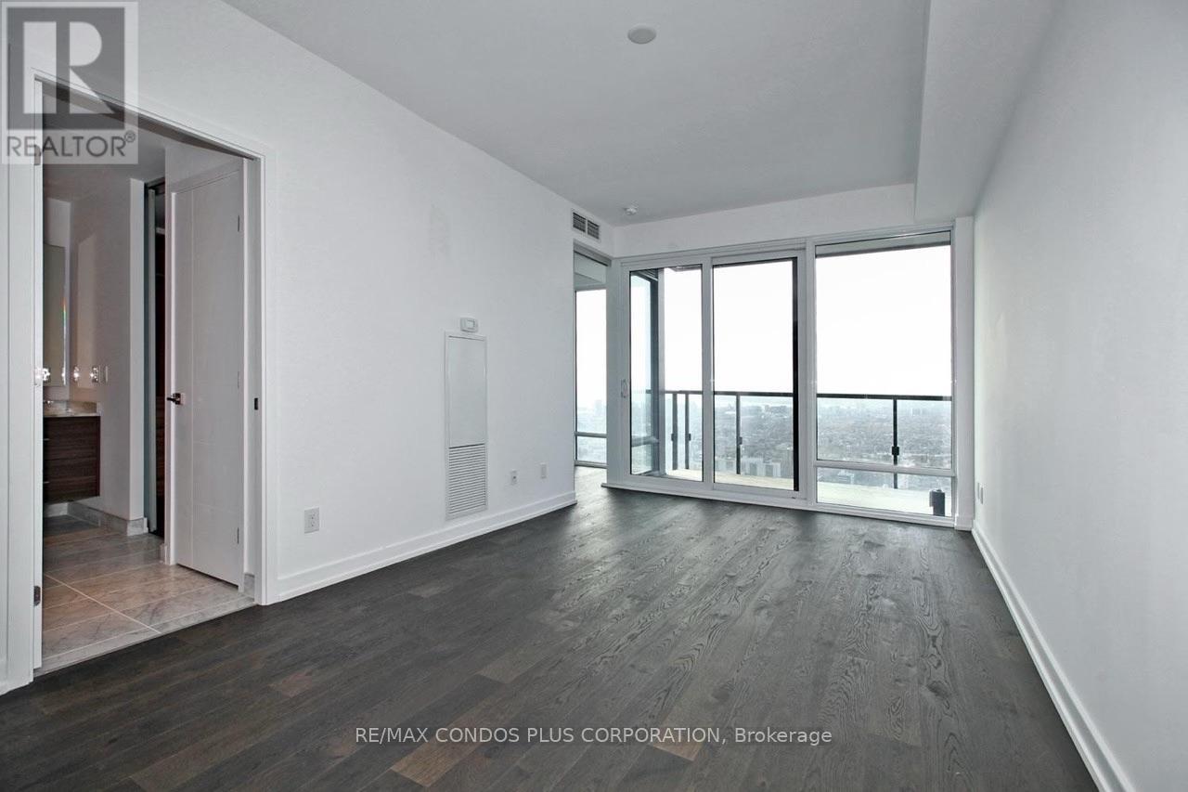
Luxury living 38 floors above University Ave, this bright and beautiful 1 bed + den at The Residences of 488 University Avenue delivers breathtaking views across the west end of the city and the CN Tower, enjoyed from both the suite and the private balcony. A highly functional layout makes all 620sq ft interior count, with an open living and dining space, a sleek kitchen with premium integrated appliances, and a primary retreat with walk-in closet, custom built-ins, and spa-inspired ensuite. Large actual den, ideal as a dedicated home office. Luxury finishes throughout. Residents enjoy the two-storey Sky Club with indoor and outdoor saltwater pools, fitness centre, yoga and spin studios, squash court and lounges, plus concierge. Perfectly positioned for medical and office professionals: steps to Toronto General, Mount Sinai, SickKids and the University Avenue hospital row, with direct indoor access to St. Patrick TTC Subway Station for a quick ride to the Financial District. University of Toronto, Queen's Park, and Eaton Centre are nearby.
Map data © OpenStreetMap contributors
No open houses are scheduled for this home.
Can't make it? Request a private viewing.
| Living room | Ground level | 3.26 x 3.14 m |
| Dining room | Ground level | 3.26 x 3.14 m |
| Kitchen | Ground level | 3.6 x 4.75 m |
| Den | Ground level | 2.32 x 1.83 m |




