 For sale 50
$898,000
3 bed3 bath1,100–1,500 sq ft
20 Barolo Road
West Humber-Clairville, Toronto
1 month agoMLS® W13725714
HOMELIFE LANDMARK REALTY INC.
48a Leyton Avenue
Oakridge, Toronto, Ontario M1L3T7
For sale· Added
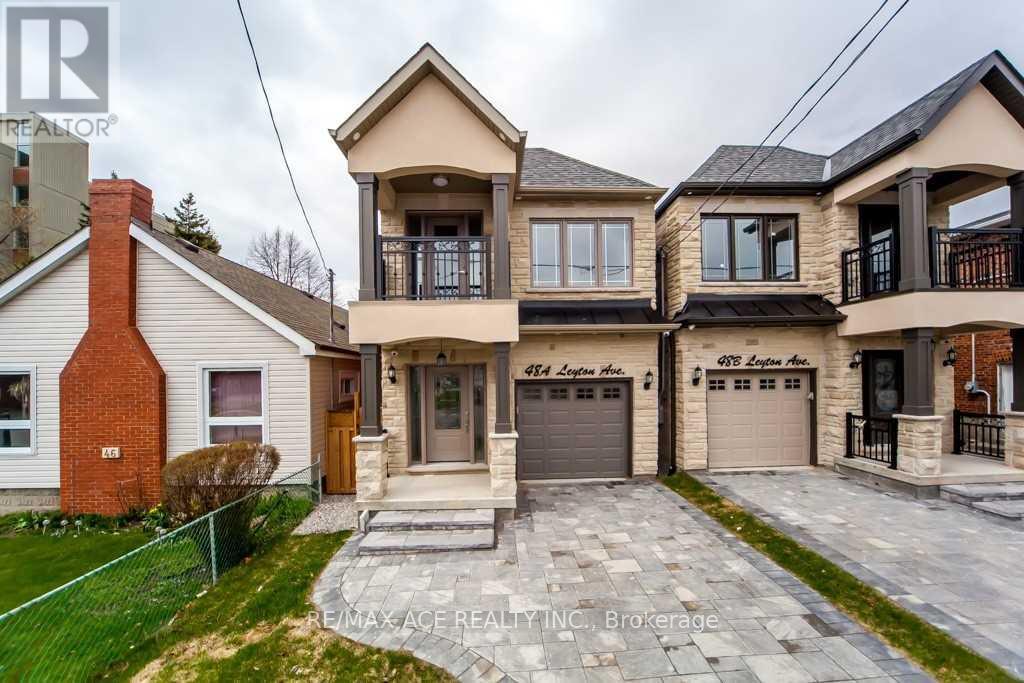
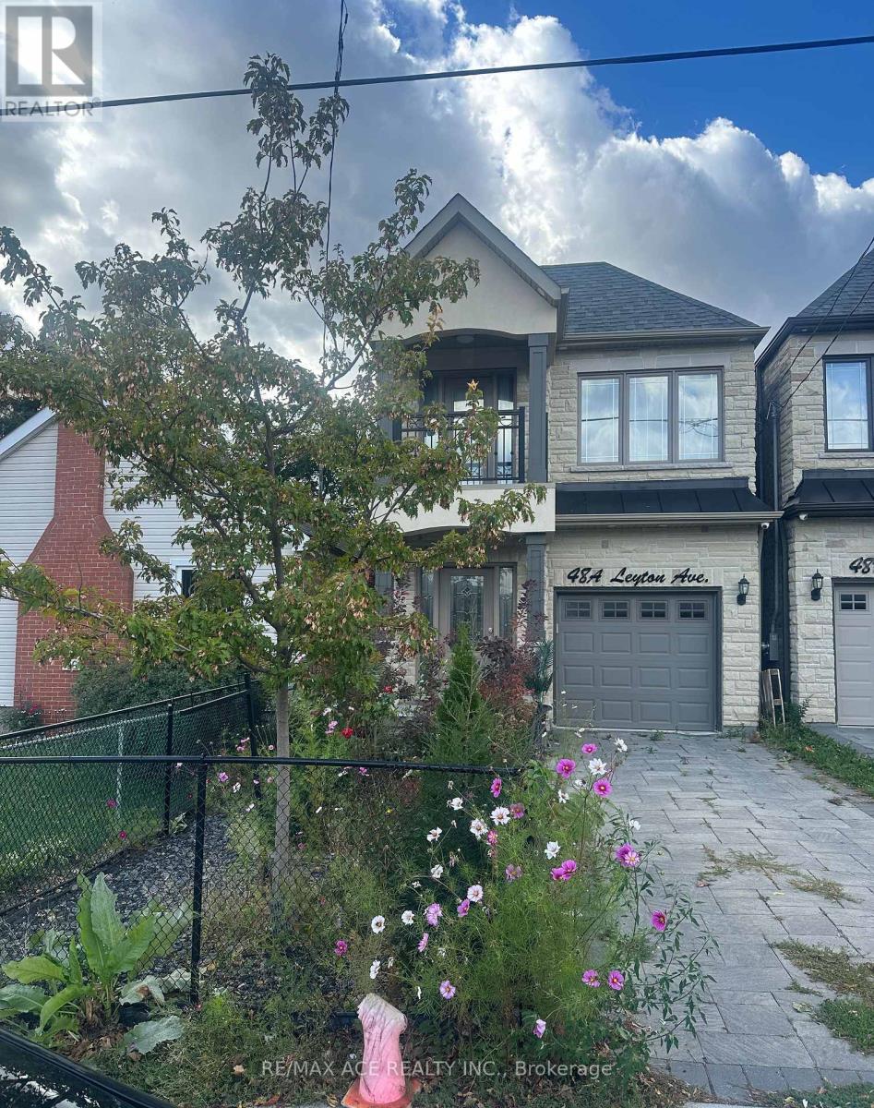
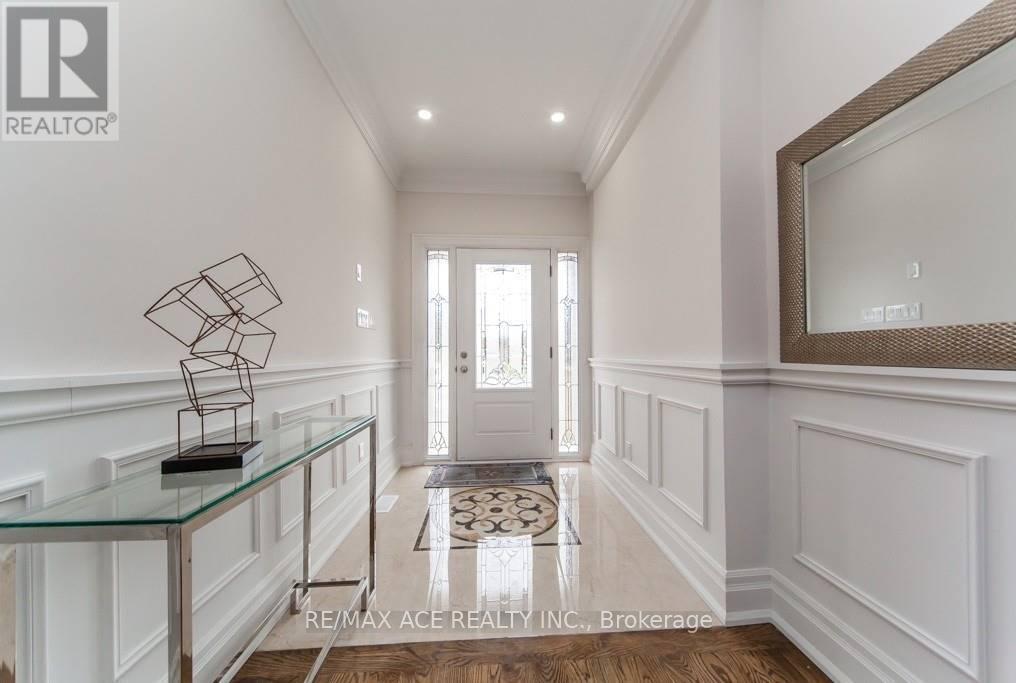
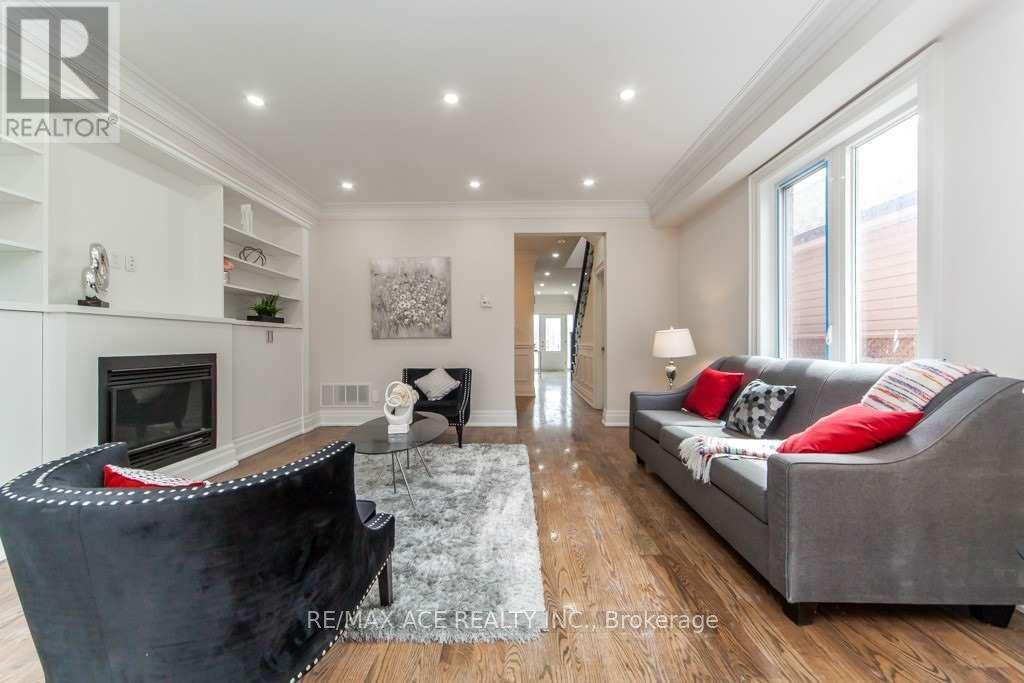
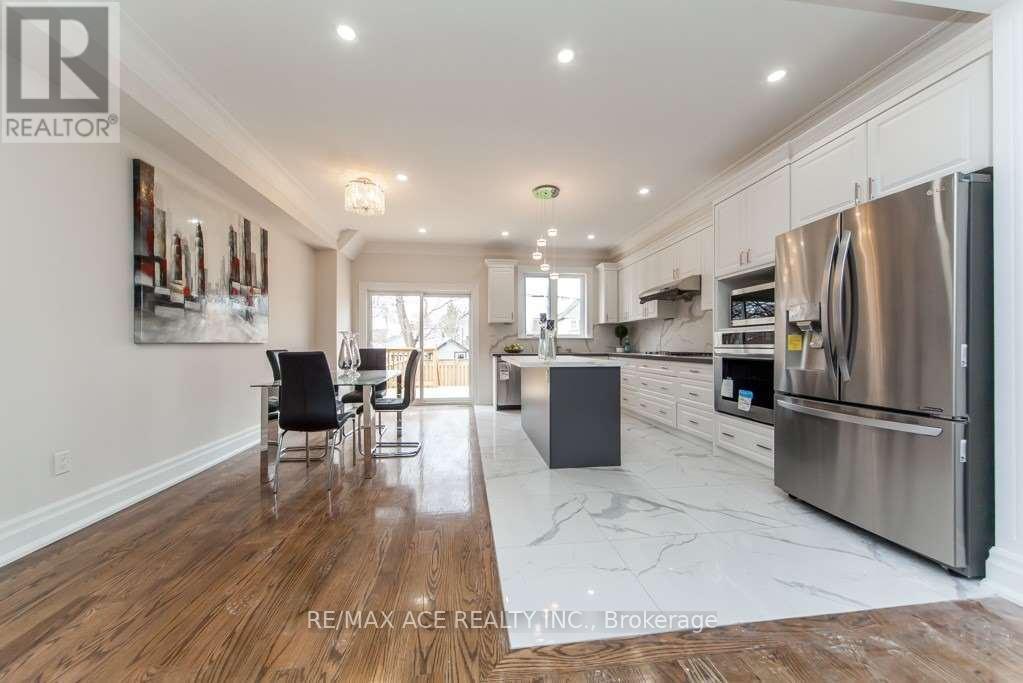
4 Bedrooms 5 Washrooms Custom Built Home In A Prime Location. Solid Hardwood Floor Through Out Main & 2nd Floor. Steps To TTC, Schools, Shopping Malls & Etc. Lots Of Pot Lights Through Out.It Has A Finished Walk Out Basement With A Full Washroom. Security Camera All Around The House.. Pictures were taken from previous listing.
Map data © OpenStreetMap contributors
No open houses are scheduled for this home.
Can't make it? Request a private viewing.
| Living room | Basement | 5.06 x 4.42 m |
| Foyer | Main level | 4.75 x 2.01 m |
| Living room | Main level | 4.91 x 3.6 m |
| Dining room | Main level | 5.24 x 5.06 m |
| Kitchen | Main level | 5.24 x 5.06 m |
| Primary Bedroom | Second level | 5.36 x 3.54 m |
| Bedroom 2 | Second level | 3.11 x 2.99 m |
| Bedroom 3 | Second level | 4.33 x 2.99 m |
| Bedroom 4 | Second level | 3.67 x 2.47 m |
| Bedroom | Basement | 4.08 x 3.41 m |