
 For sale 50
$749,890
1 bed1 bath700–799 sq ft
88 Colgate Avenue #111
South Riverdale, Toronto
1 month agoMLS® E13752140
ROYAL LEPAGE SIGNATURE REALTY
49 Frederick Tisdale Drive
Downsview-Roding-CFB, Toronto, Ontario M3K0B2
For sale· Added
Over 3,000 sq. ft. of pure luxury awaits - 6 spacious bedrooms, 6 bathrooms, soaring ceilings, and a show-stopping open-concept layout designed to impress. Unwind in your private third-floor primary retreat, complete with upgraded stone counters and stunning pot lighting throughout.The oversized double-car garage steals the show with dramatic ceilings and its own 100-amp panel. Steps from transit, York U, the 400-series highways, Downsview Park, and Yorkdale Mall - this is luxury living at its finest!
Map data © OpenStreetMap contributors
No open houses are scheduled for this home.
Can't make it? Request a private viewing.
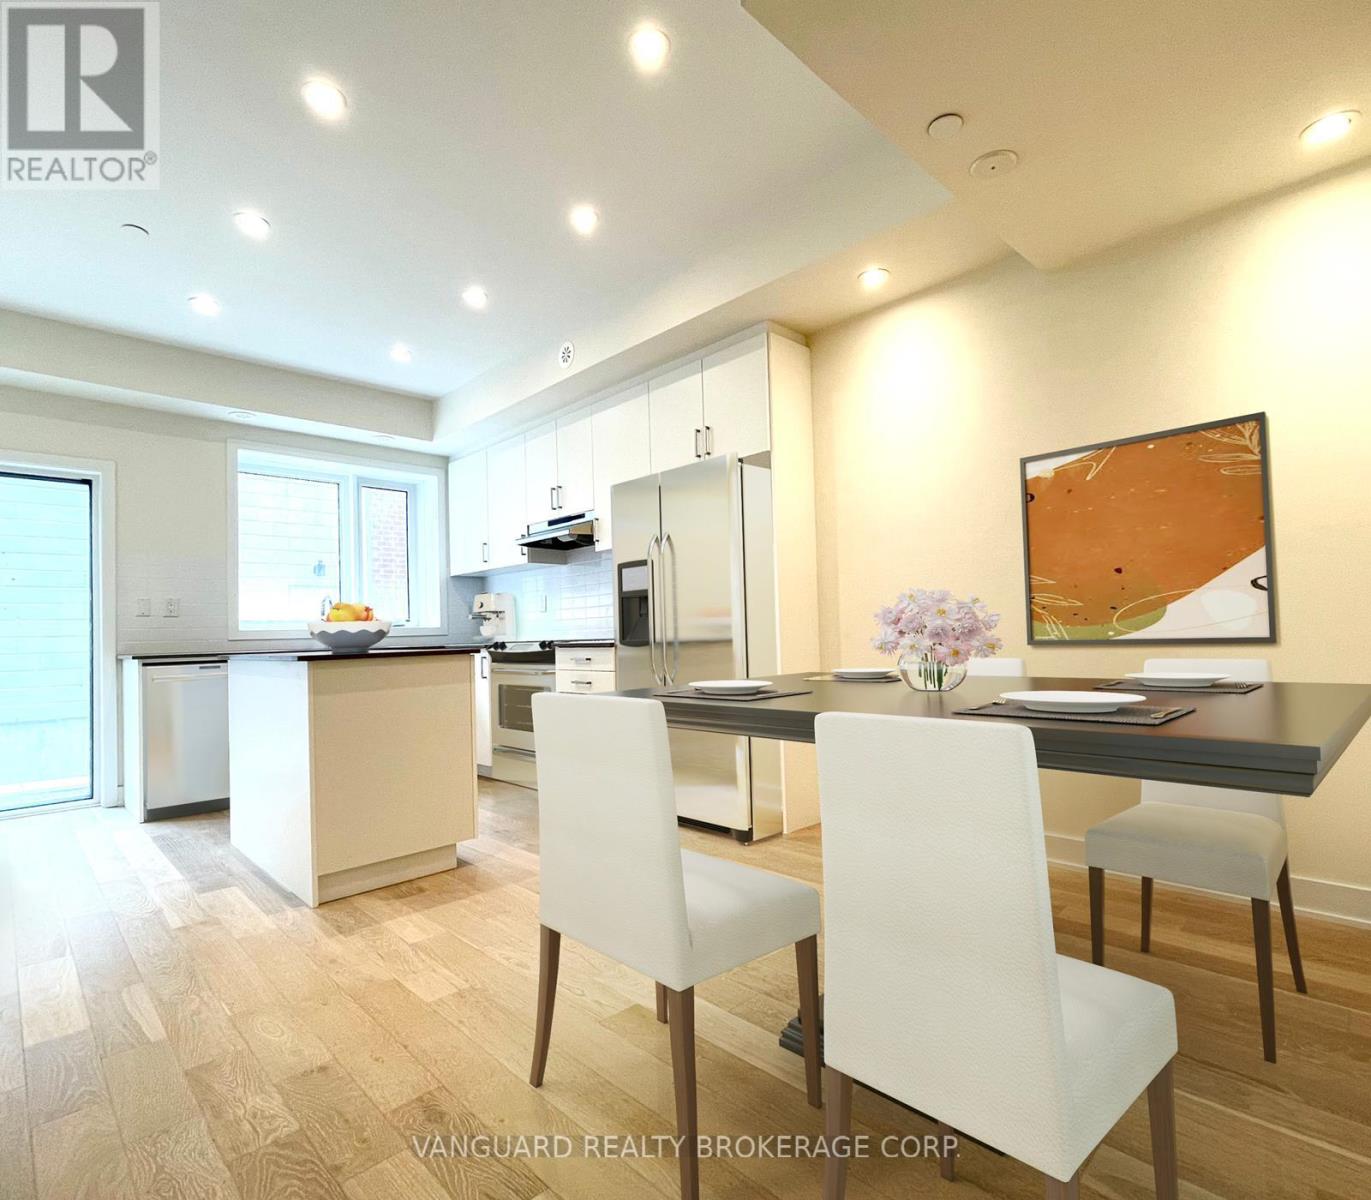
| Kitchen | Main level | 5.61 x 4.32 m |
| Family room | Main level | 3.96 x 2.8 m |
| Dining room | Main level | 5.61 x 4.32 m |
| Bedroom 2 | Second level | 4.24 x 3.68 m |
| Bedroom 3 | Second level | 4.24 x 3.96 m |
| Primary Bedroom | Third level | 4.24 x 4.27 m |
| Bedroom 4 | Upper Level | 4.24 x 3.12 m |
| Bedroom 5 | Upper Level | 4.24 x 3.96 m |
| Bedroom | Basement | 4.14 x 3.05 m |
| Recreational, Games room | Basement | 4.14 x 3.66 m |




