
 For sale 50
$978,000
3 bed1 bath1,100–1,500 sq ft
48 Alexis Boulevard
Clanton Park, Toronto
1 month agoMLS® C13742790
REMAX YOUR COMMUNITY REALTY
49 Learmont Drive
Willowridge-Martingrove-Richview, Toronto, Ontario M9R2E9
For sale· Added
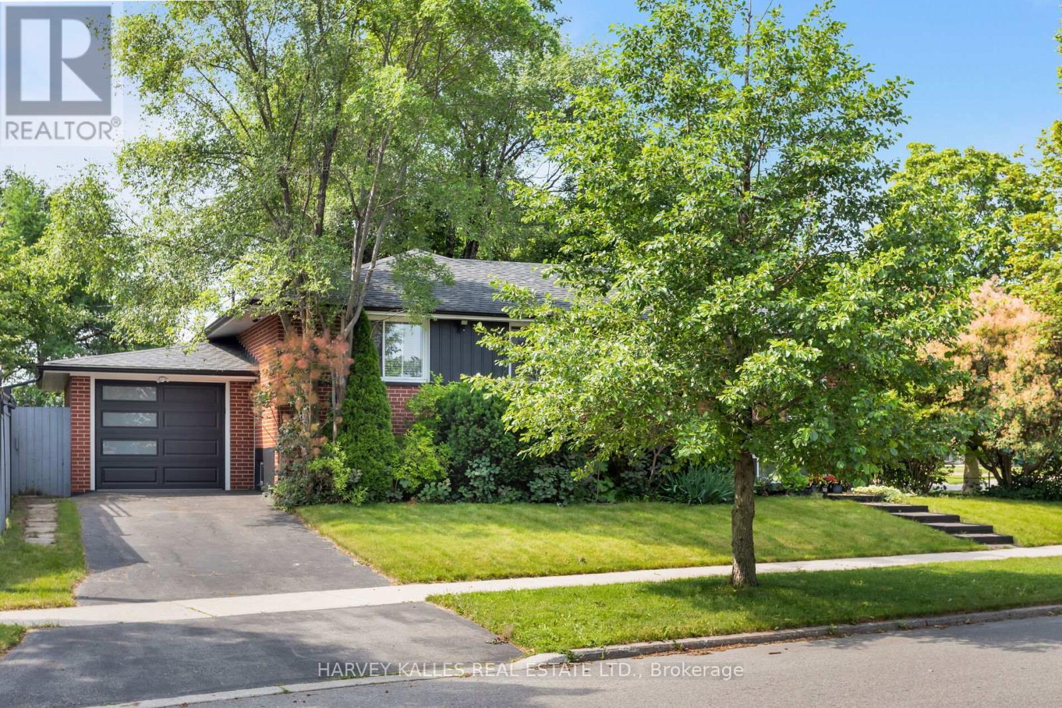
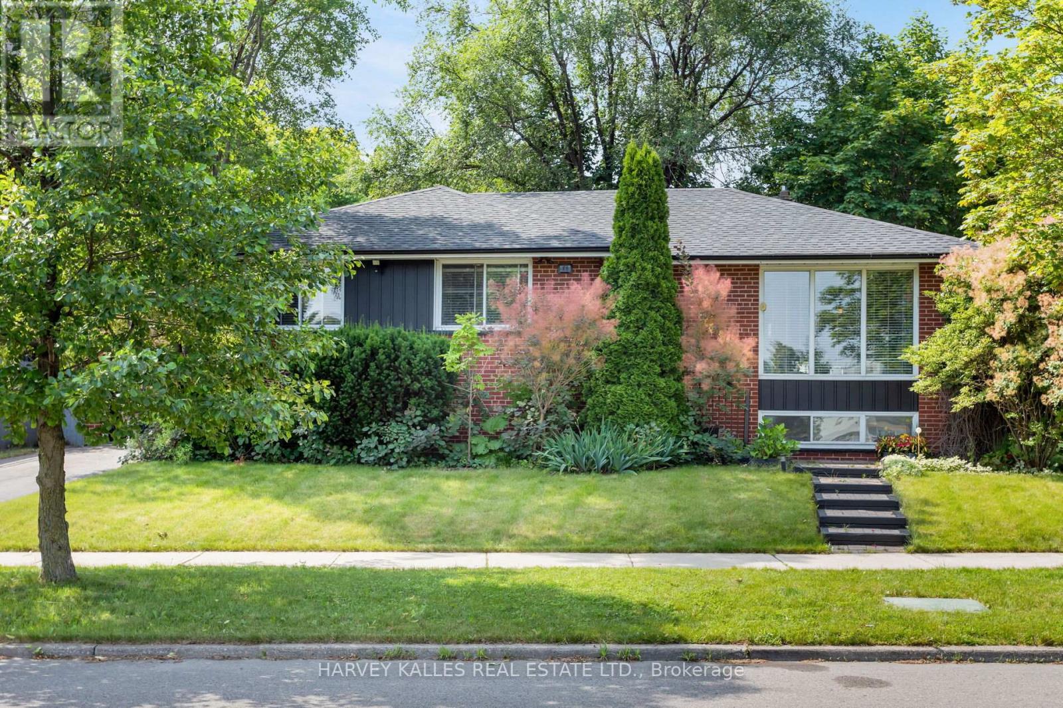
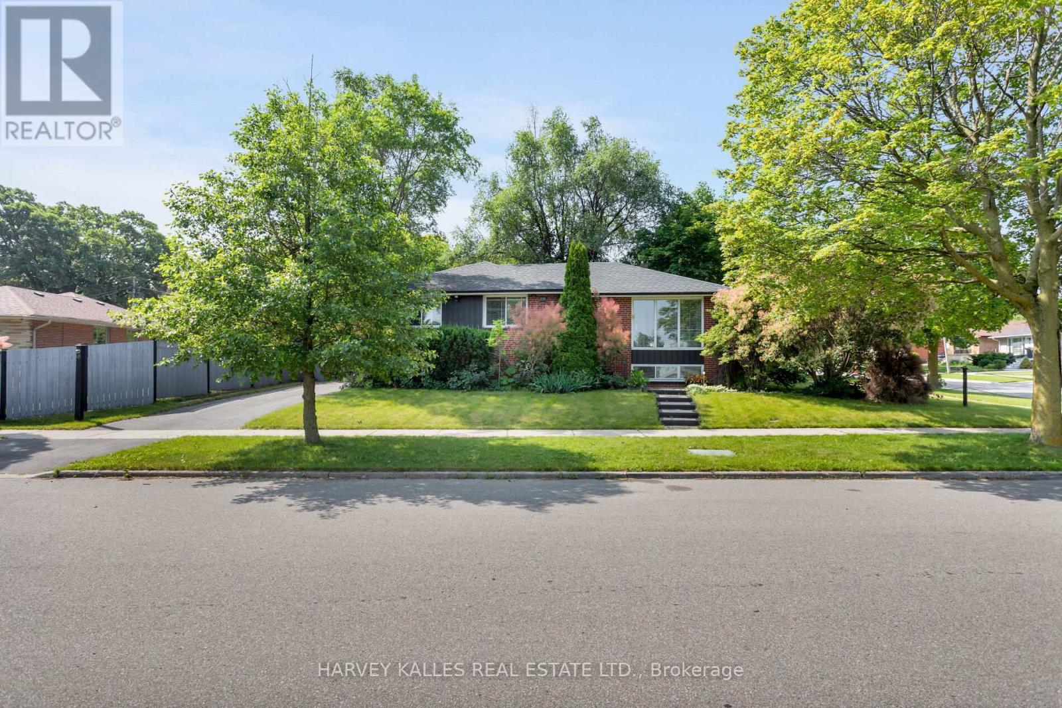
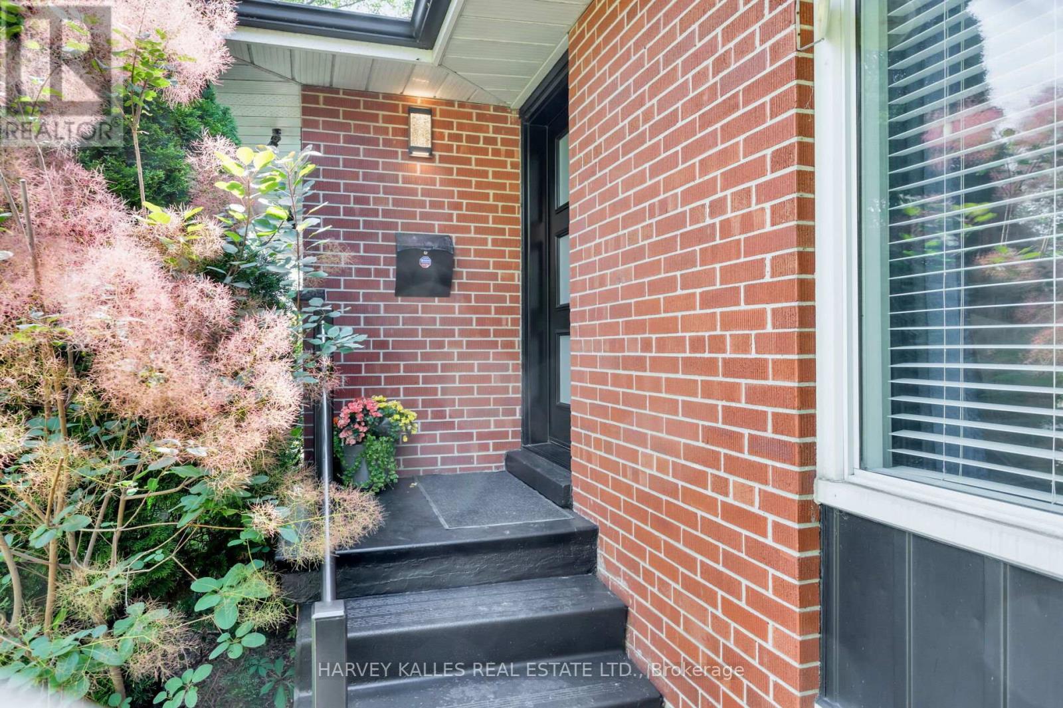
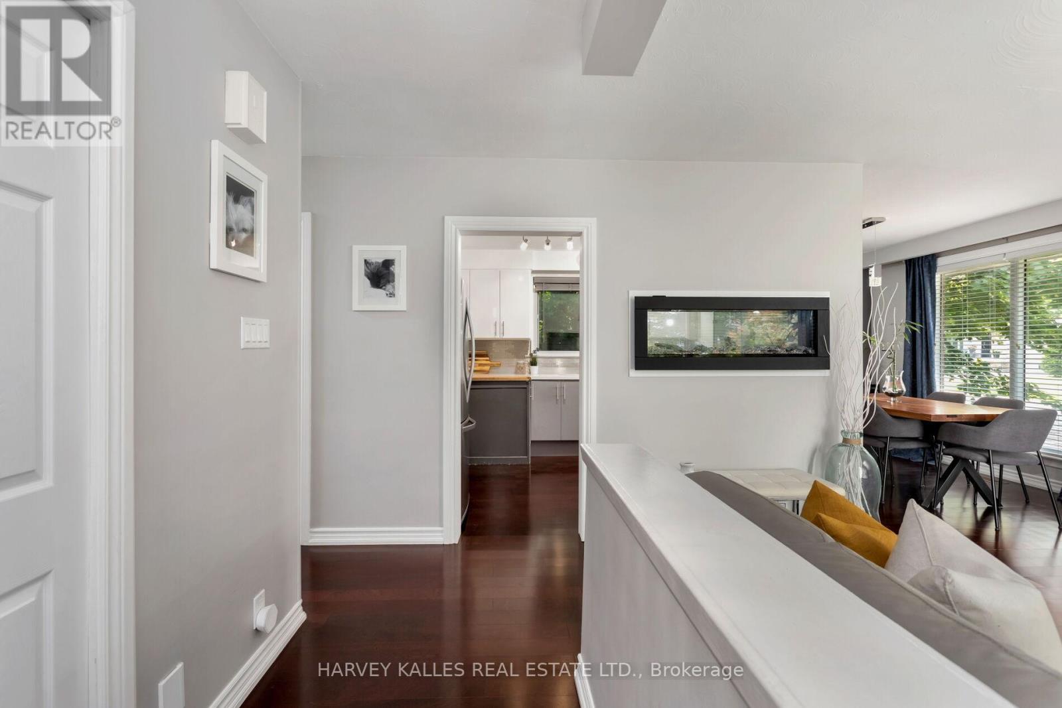
Over 2100 Sq Feet Of Indoor Living Space! Beautifully Renovated 3+2 Bdrm Raised Bungalow With Unobstructed Park Views! Lush 113 X 65 Corner Lot Offers Many Opportunities With Outdoor Lounge Space, Dining Space And The Perfect Size Lot For A Pool! Lots Of Windows And Loads Of Sun, Spacious Eat-In Kitchen, Lovely Family Room And Dining Room With Dual Fireplace, 3 Bdrms On Main Level And Additional 2 Bdrms On Lower Level. Separate Entrance Is Perfect For Rental Income Or In-Law/ Nanny Suite. Ample Storage, Large Laundry Room With Rough In For Kitchen. This Home Offers Great Opportunity. Close To Tennis Courts, Splash Pad And Park, Walk To Separate, French And High Schools.
Map data © OpenStreetMap contributors
No open houses are scheduled for this home.
Can't make it? Request a private viewing.
| Living room | Main level | 4.47 x 3.81 m |
| Dining room | Main level | 2.44 x 3.12 m |
| Kitchen | Main level | 3.29 x 3.03 m |
| Primary Bedroom | Main level | 2.91 x 3.95 m |
| Bedroom 2 | Main level | 2.43 x 4.11 m |
| Bedroom 3 | Main level | 2.59 x 3.03 m |
| Family room | Lower level | 4.15 x 7.81 m |
| Bedroom 4 | Lower level | 4.8 x 3.06 m |
| Other | Lower level | 3.54 x 5.54 m |
| Laundry room | Lower level | 3.57 x 4.15 m |




