
 For sale 50
$749,890
1 bed1 bath700–799 sq ft
88 Colgate Avenue #111
South Riverdale, Toronto
1 month agoMLS® E13752140
ROYAL LEPAGE SIGNATURE REALTY
49 Montcalm Avenue
Briar Hill-Belgravia, Toronto, Ontario M6E4N8
For sale· Added
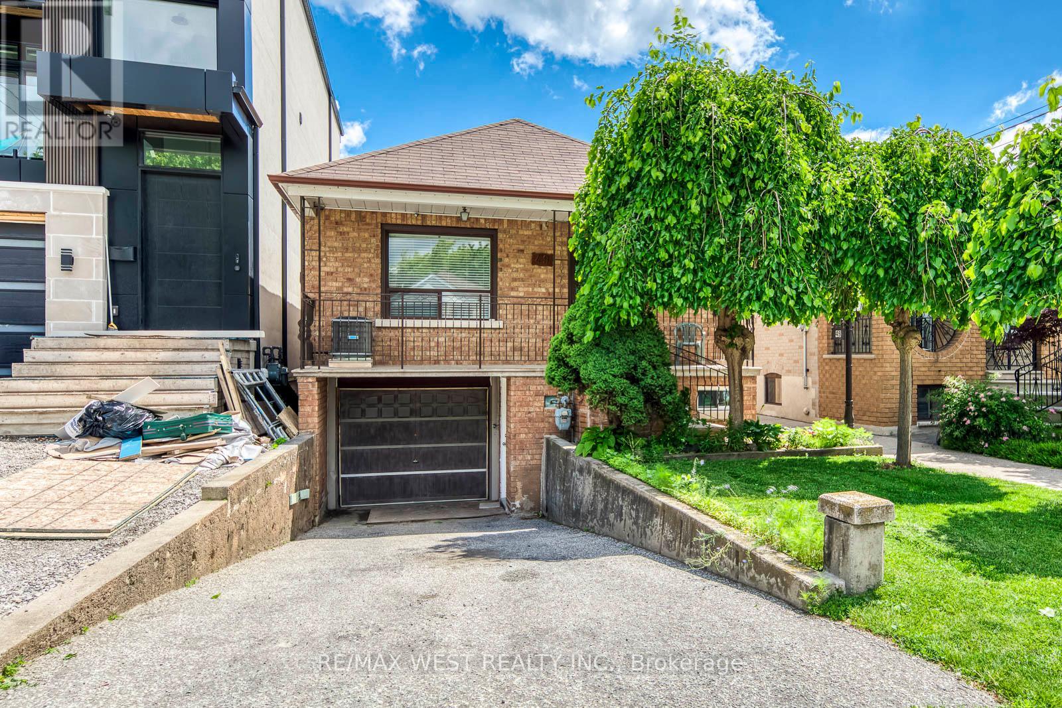
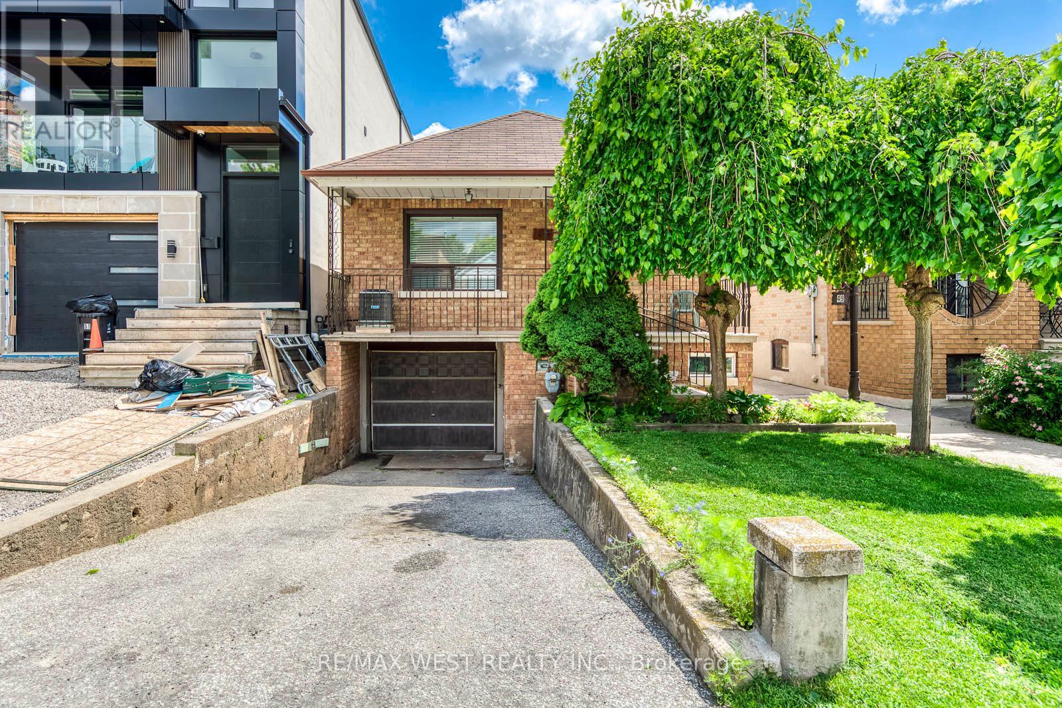
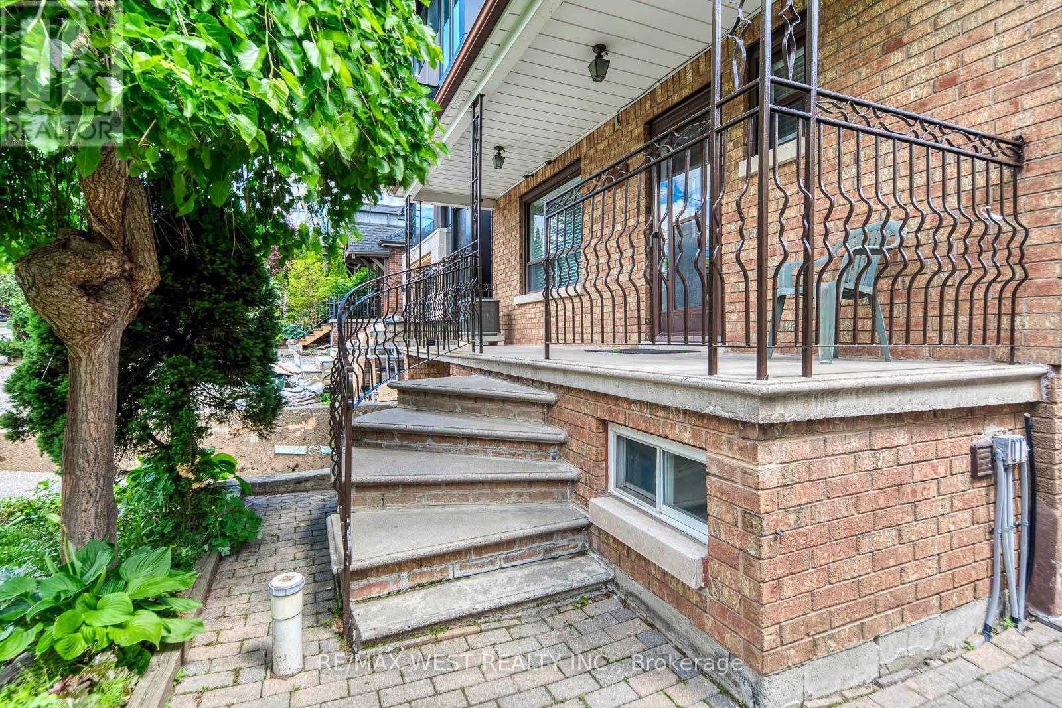
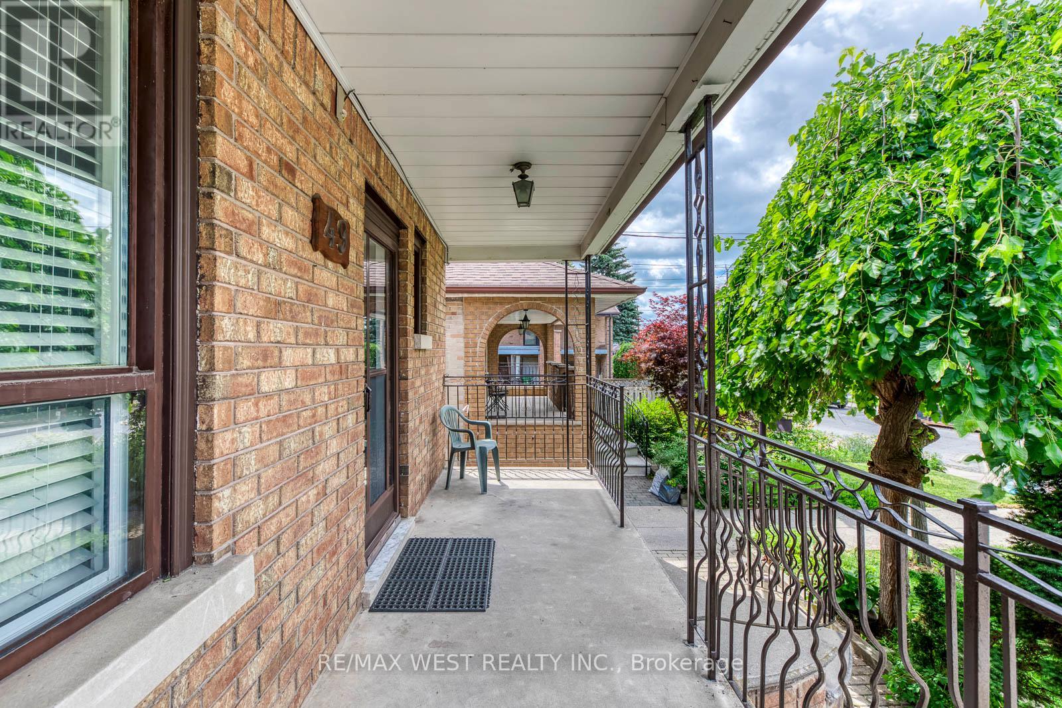
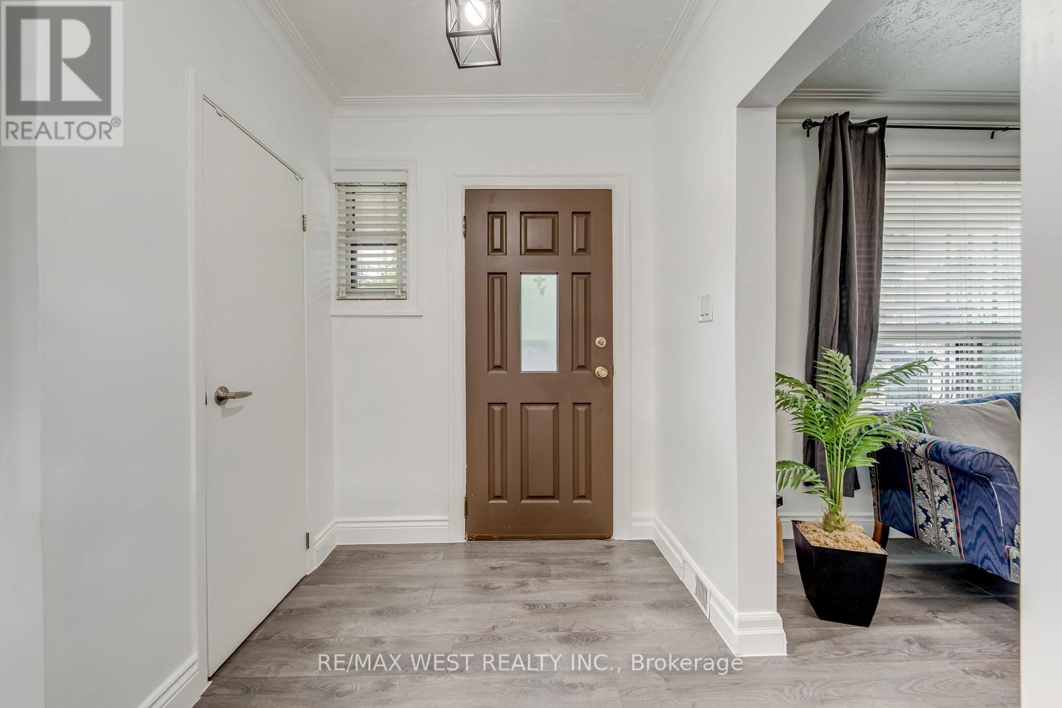
Welcome to 49 Montcalm Ave, a solid detached bungalow on a quiet residential street in the heart of Briar Hill-Belgravia. The main floor offers a practical, easy-to-live-in layout with an updated kitchen, spacious living and dining area, three comfortable bedrooms and a full bathroom. The finished lower level adds plenty of useful space with a large recreation room, second kitchen, additional bathroom and a separate side entrance-ideal for extended family, guests, a home office or simply more room to spread out. Outside, enjoy a covered front porch, private driveway with built-in garage and a green backyard with patio space, garden beds and a storage shed. The location is a real highlight: walk to Fairbank Station on Line 5, TTC service along Dufferin and Eglinton, neighbourhood shops, groceries, restaurants, schools and Fairbank Memorial Park. With quick connections across the city and easy access to Allen Road, this is a well-kept home with a flexible layout in an established, convenient neighbourhood.
Map data © OpenStreetMap contributors
No open houses are scheduled for this home.
Can't make it? Request a private viewing.
| Living room | Main level | 5.45 x 3.65 m |
| Dining room | Main level | 5.45 x 3.65 m |
| Kitchen | Main level | 3.25 x 2.95 m |
| Primary Bedroom | Main level | 3.65 x 3.55 m |
| Bedroom 2 | Main level | 3.35 x 3.2 m |
| Bedroom 3 | Main level | 3.2 x 2.95 m |
| Recreational, Games room | Basement | 6.2 x 4.05 m |
| Kitchen | Basement | 6.55 x 3.2 m |




