 For sale 50
$1,725,000
3 bed5 bath1,500–2,000 sq ft
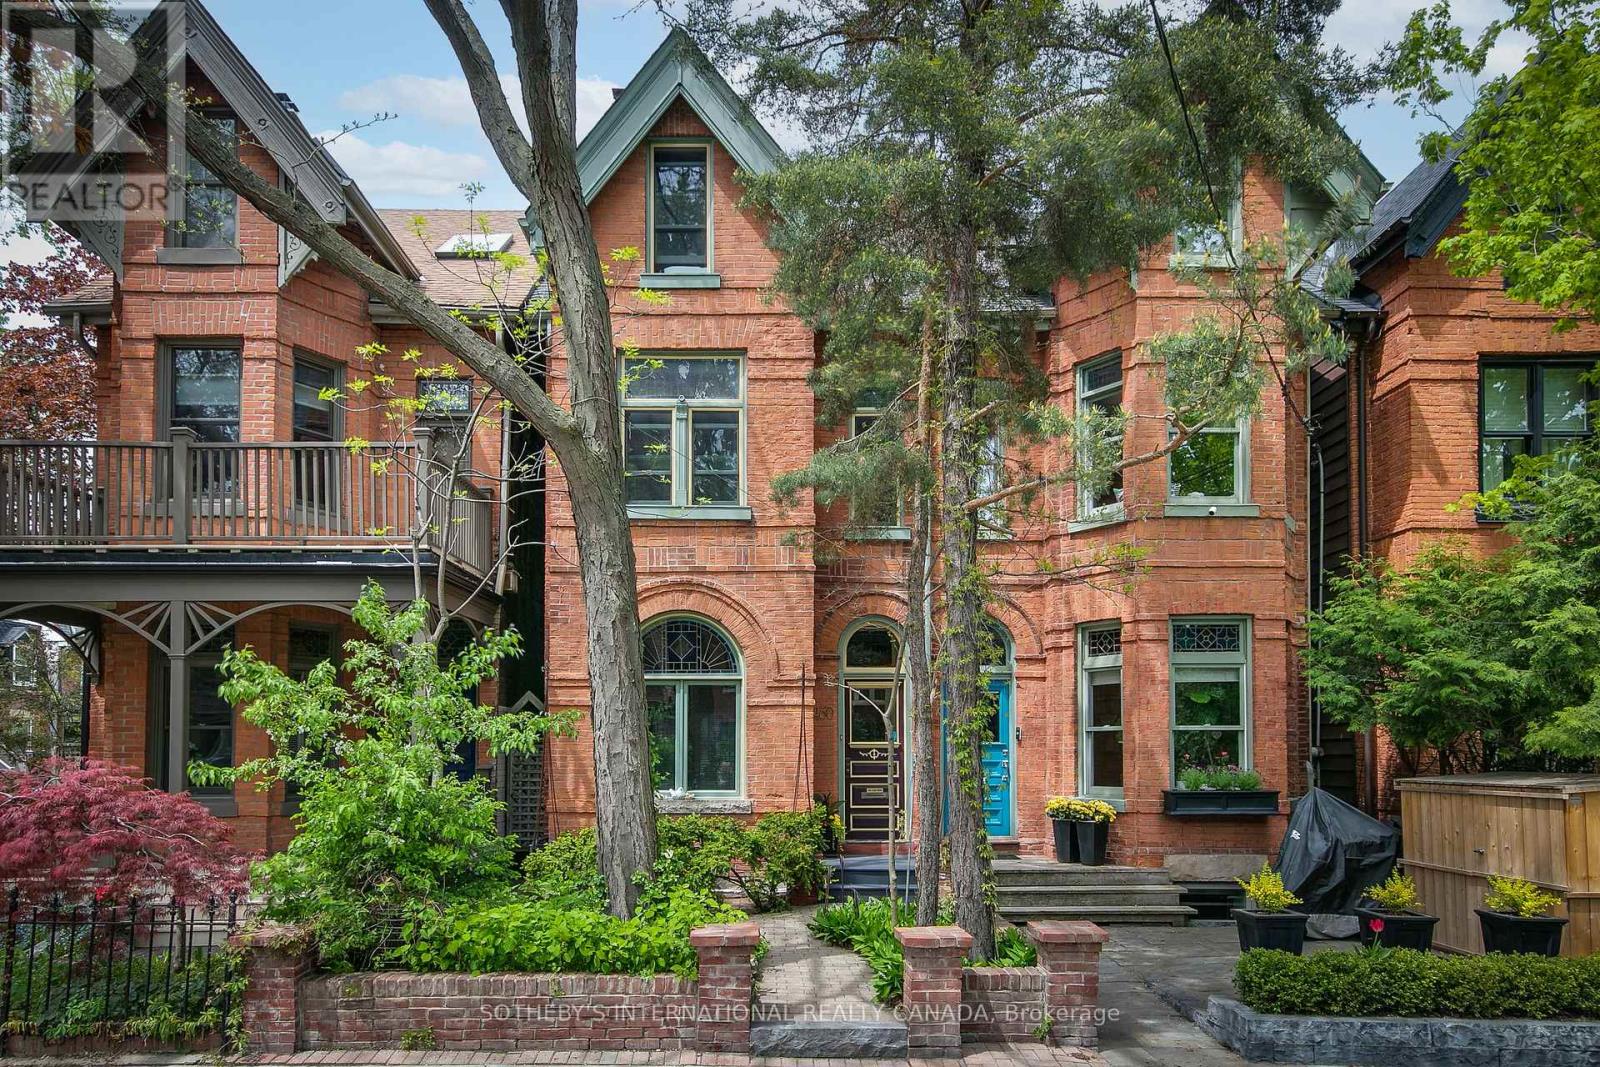
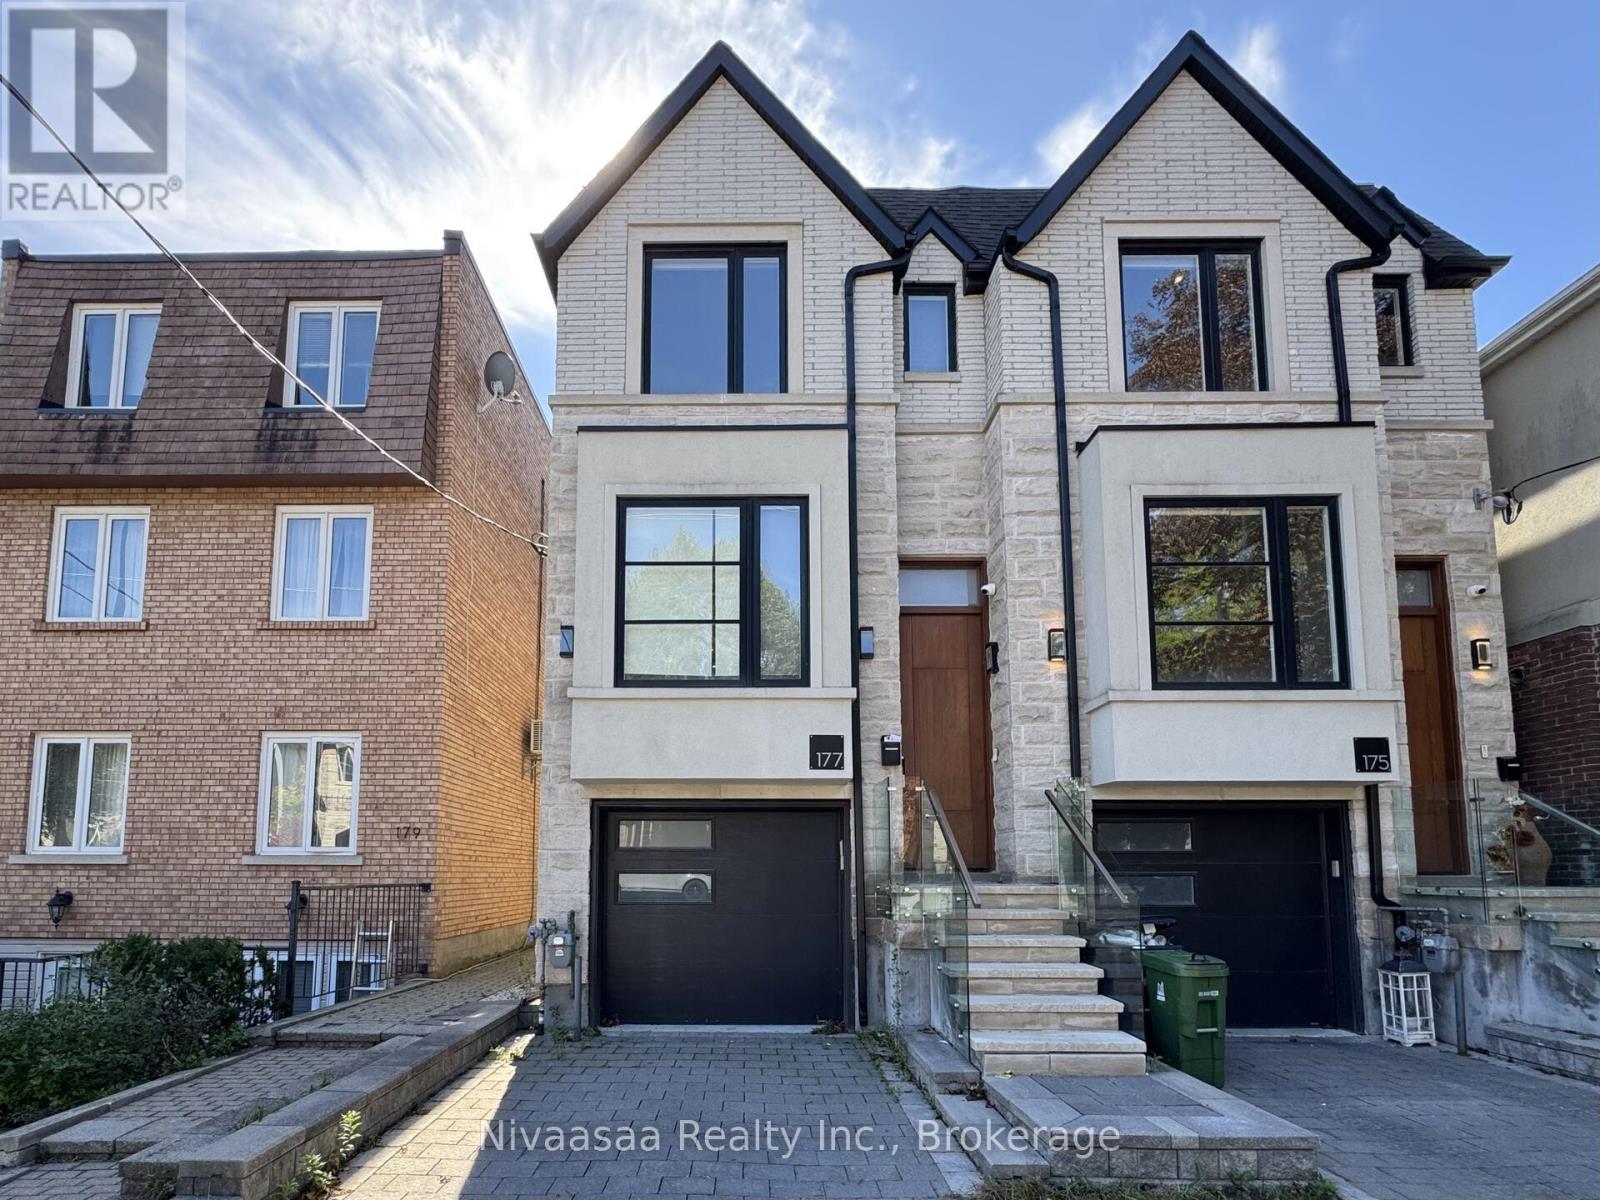
177 Ranleigh Avenue
Lawrence Park North, Toronto
14 days agoMLS® C13842414
Nivaasaa Realty Inc.
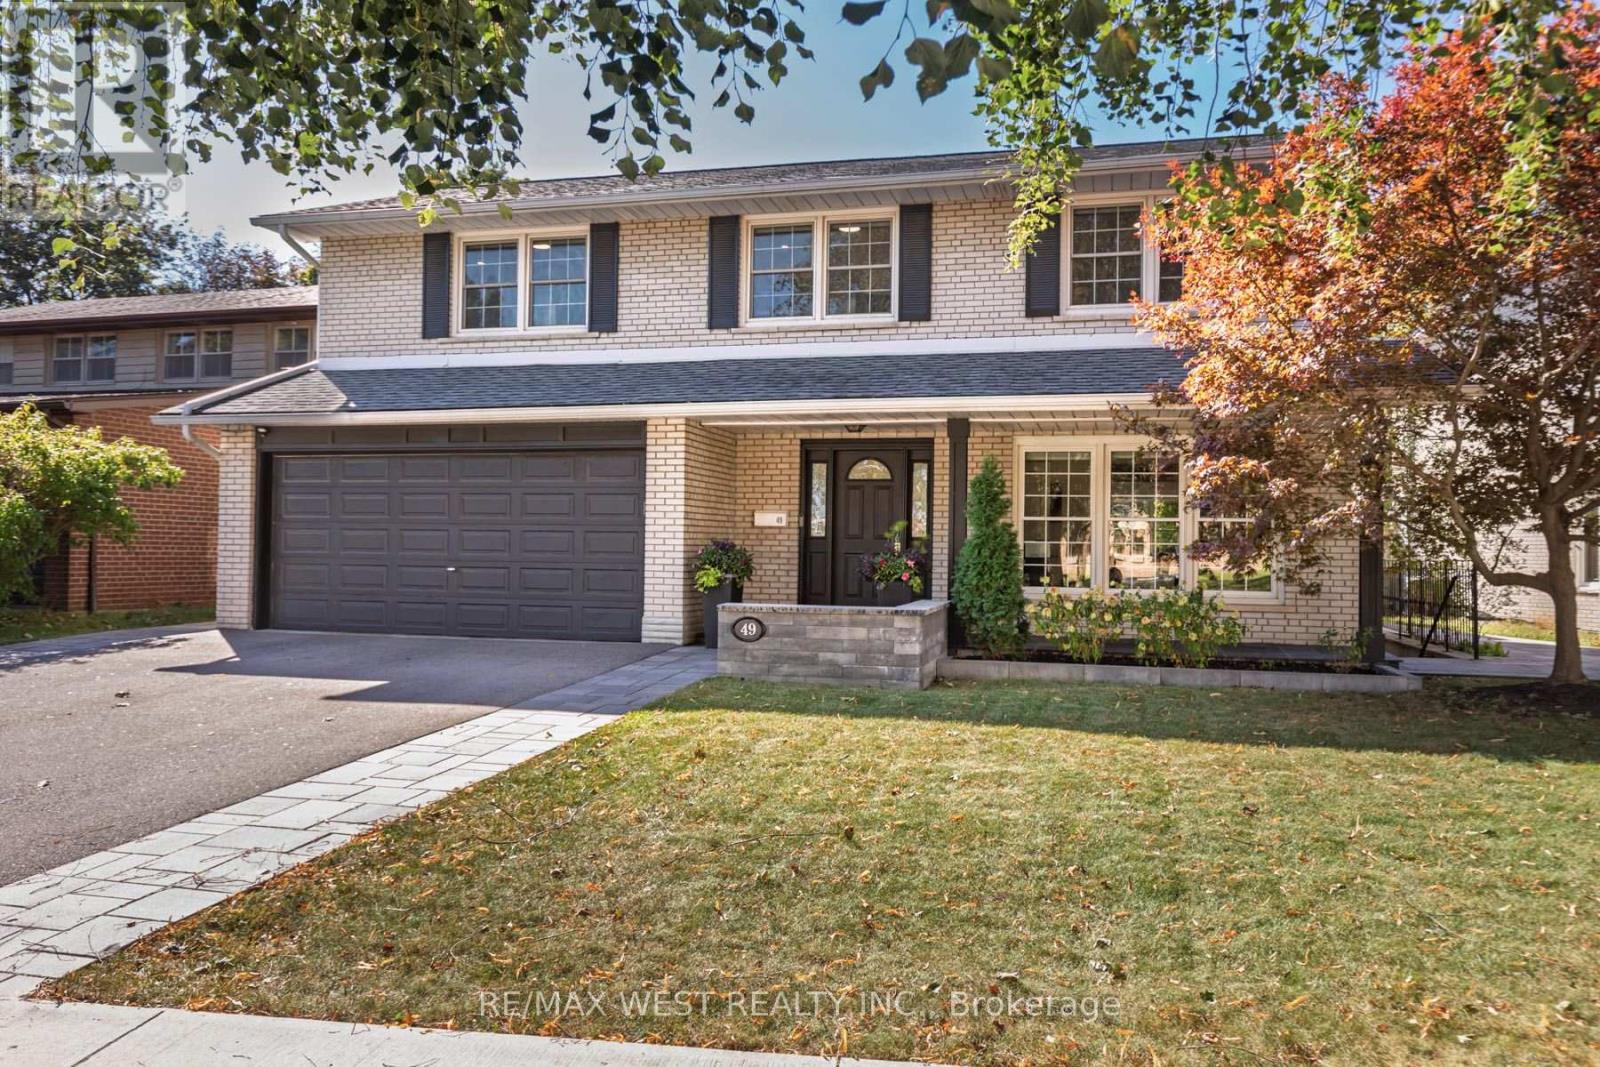
49 Winterton Drive
Princess-Rosethorn, Toronto, Ontario M9B3G8
For sale· Added
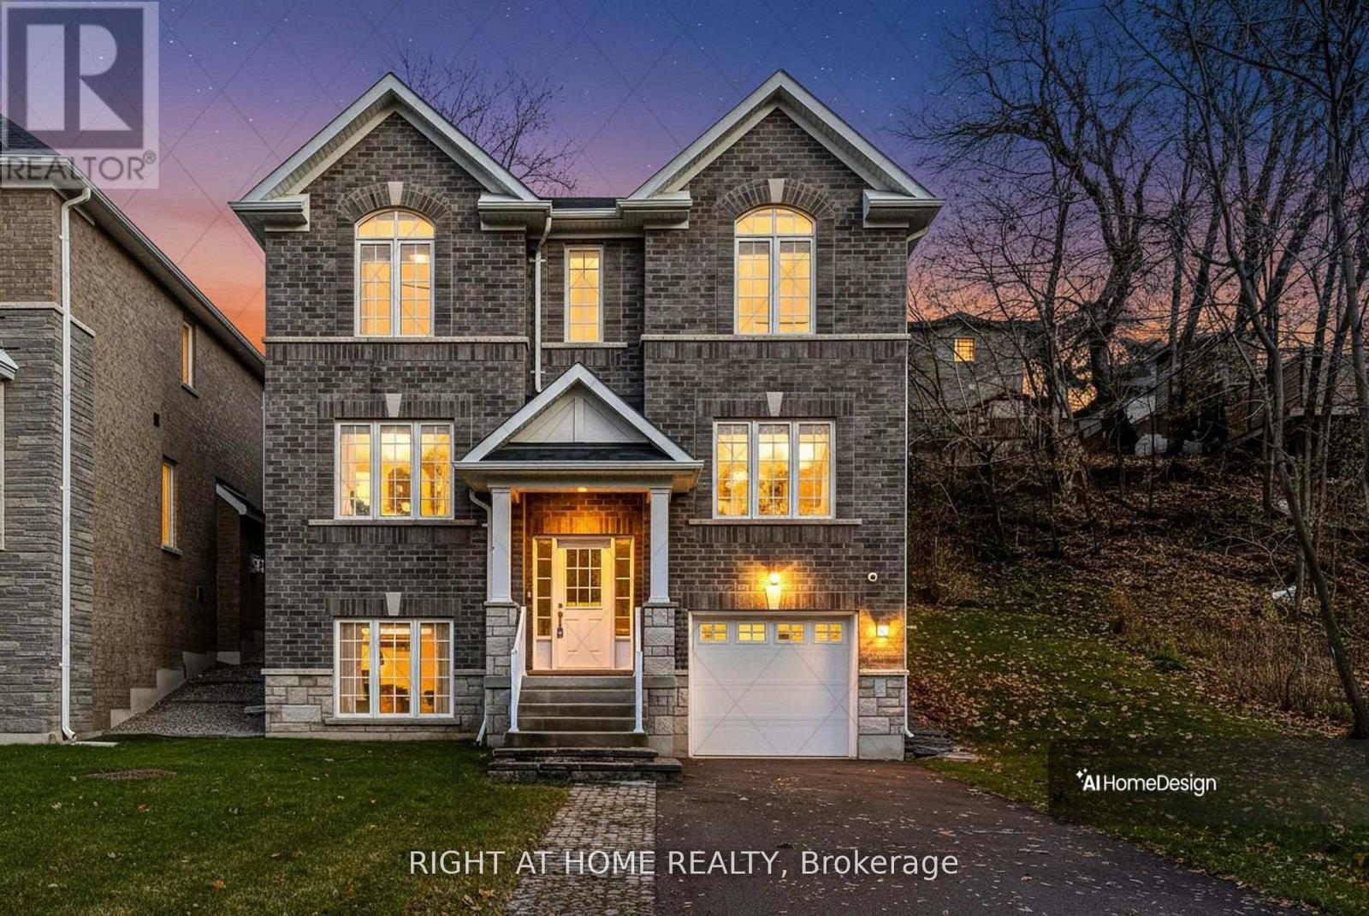
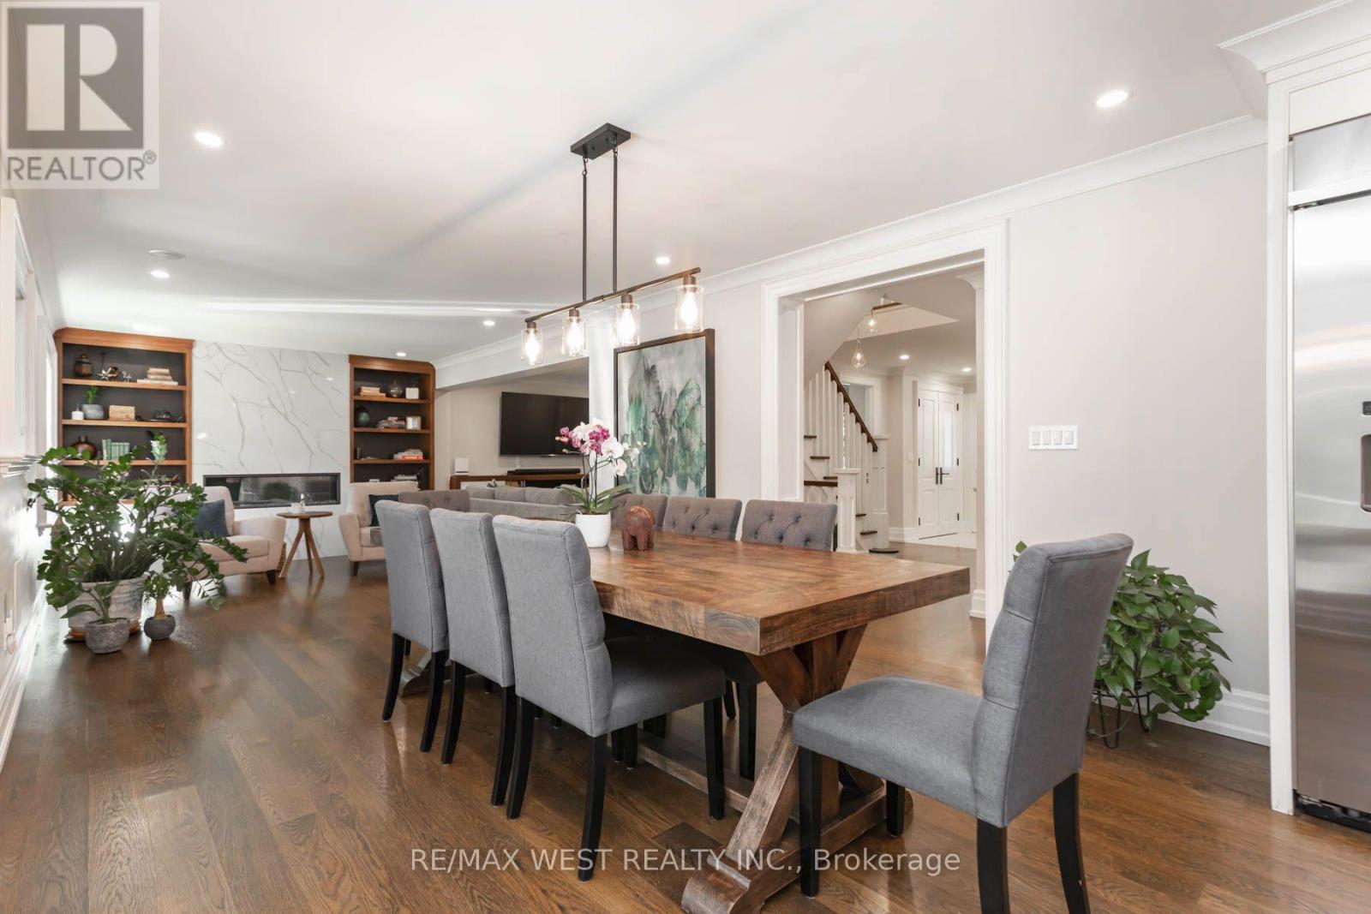
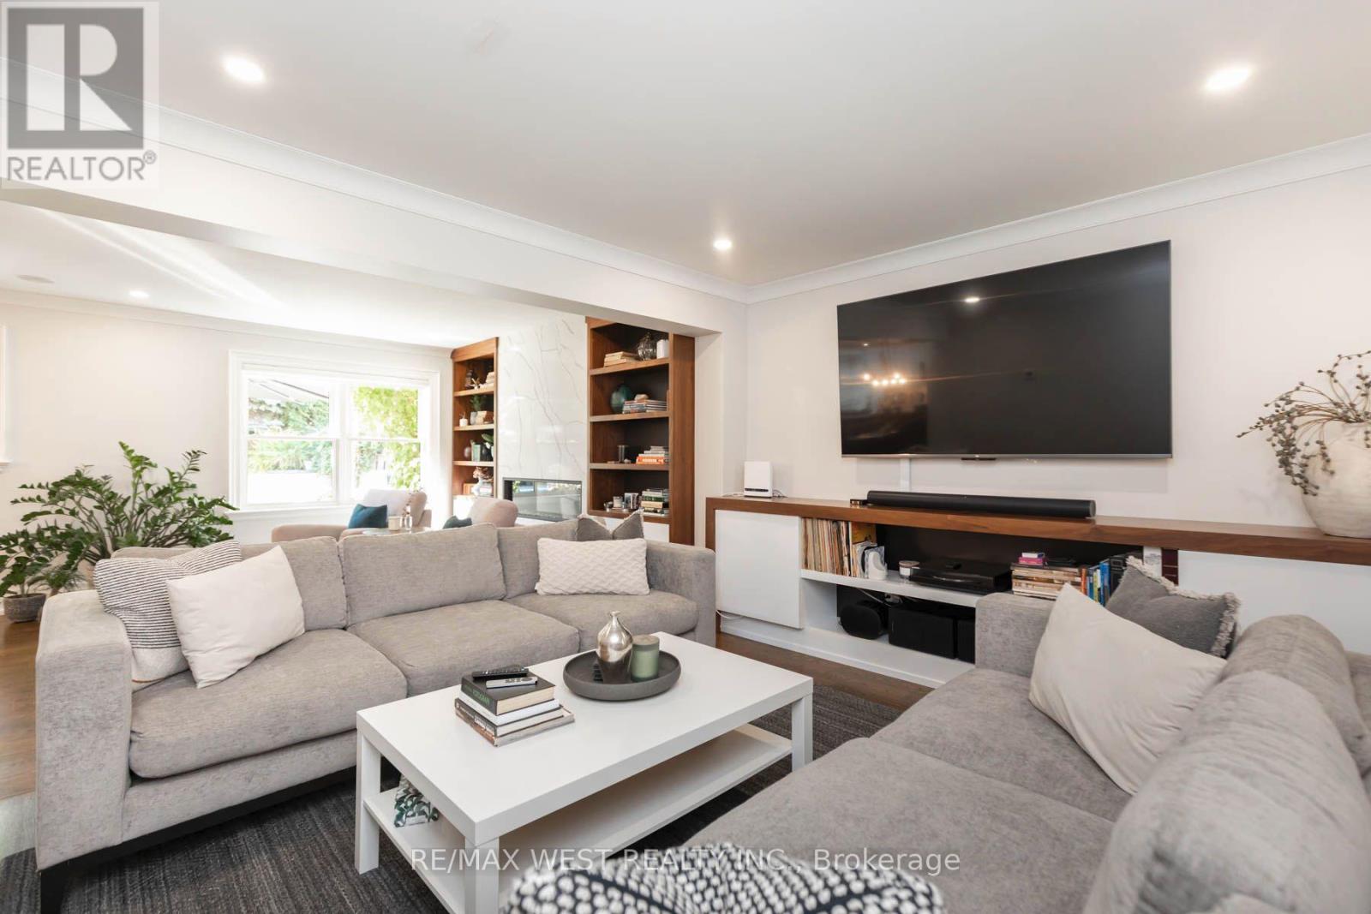
An exceptional opportunity to own your dream family home in the prestigious Princess-Rosethorn community! This beautifully custom-renovated 4+1 bedroom, 4-bathroom residence showcases exceptional design, superior craftsmanship, and luxurious finishes throughout.The chef-inspired kitchen boasts custom-framed Perola cabinetry, quartz countertops, a stylish backsplash, and an oversized center island overlooking the picturesque backyard and pool. Elegant principal living and dining areas feature a cozy fireplace and custom built-in wall unit, complemented by a dedicated main-floor home office. Upstairs, the spacious primary bedroom suite offers a custom walk-in closet and a spa-like ensuite complete with heated floors.The true highlight is the spectacular private backyard oasis, featuring a sparkling swimming pool and beautifully manicured grounds-an ideal setting for summer entertaining, relaxing poolside, and creating unforgettable family memories.The fully finished lower level is designed for maximum versatility, featuring a spacious family entertainment room, a second home office, and a self-contained nanny suite with its own separate entrance. Perfect for multi-generational living, extended guests, or generating potential rental income!Ideally situated near top-rated schools, parks, and everyday amenities, with convenient access to Highways 427 and 401, TTC transit, and the future Eglinton Crosstown LRT. Just a 10-minute drive to Pearson International Airport. A rare opportunity to enjoy refined family living with an exceptional outdoor retreat in one of Toronto's most desirable neighbourhoods!
Map data © OpenStreetMap contributors
No open houses are scheduled for this home.
Can't make it? Request a private viewing.
| Recreational, Games room | Lower level | 5.87 x 4.98 m |
| Bedroom 5 | Lower level | 3.68 x 3.78 m |
| Living room | Main level | 3.38 x 3.96 m |
| Kitchen | Main level | 5.97 x 3.91 m |
| Dining room | Main level | 3.81 x 4.52 m |
| Family room | Main level | 3.81 x 3.96 m |
| Office | Main level | 3.23 x 3.96 m |
| Primary Bedroom | Second level | 4.11 x 3.91 m |
| Bedroom 2 | Second level | 2.97 x 3.51 m |
| Bedroom 3 | Second level | 2.97 x 4.11 m |
| Bedroom 4 | Second level | 3.66 x 3 m |