
 For sale 50
$749,890
1 bed1 bath700–799 sq ft
88 Colgate Avenue #111
South Riverdale, Toronto
1 month agoMLS® E13752140
ROYAL LEPAGE SIGNATURE REALTY
494 Oakwood Avenue West
Oakwood Village, Toronto, Ontario M6E2W7
For sale· Added
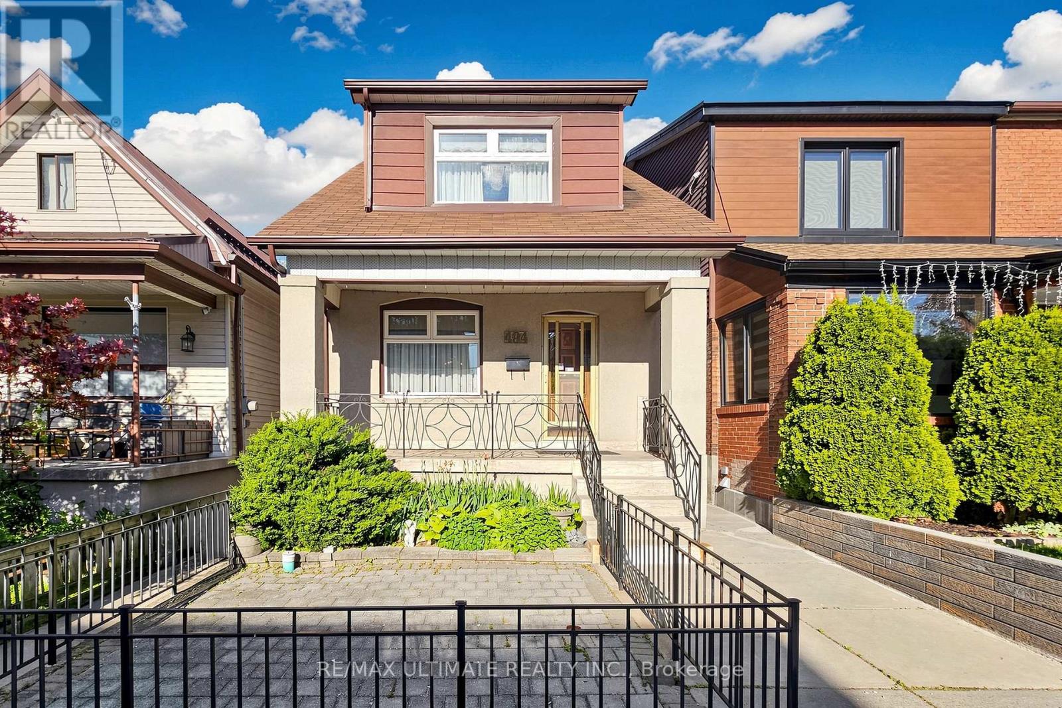
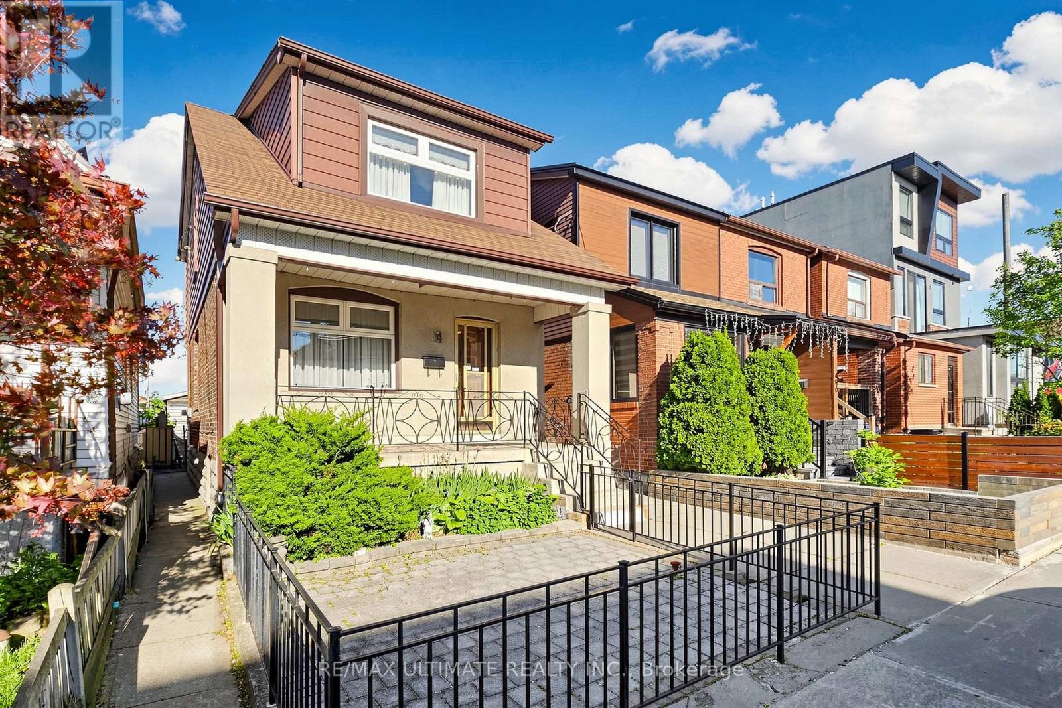
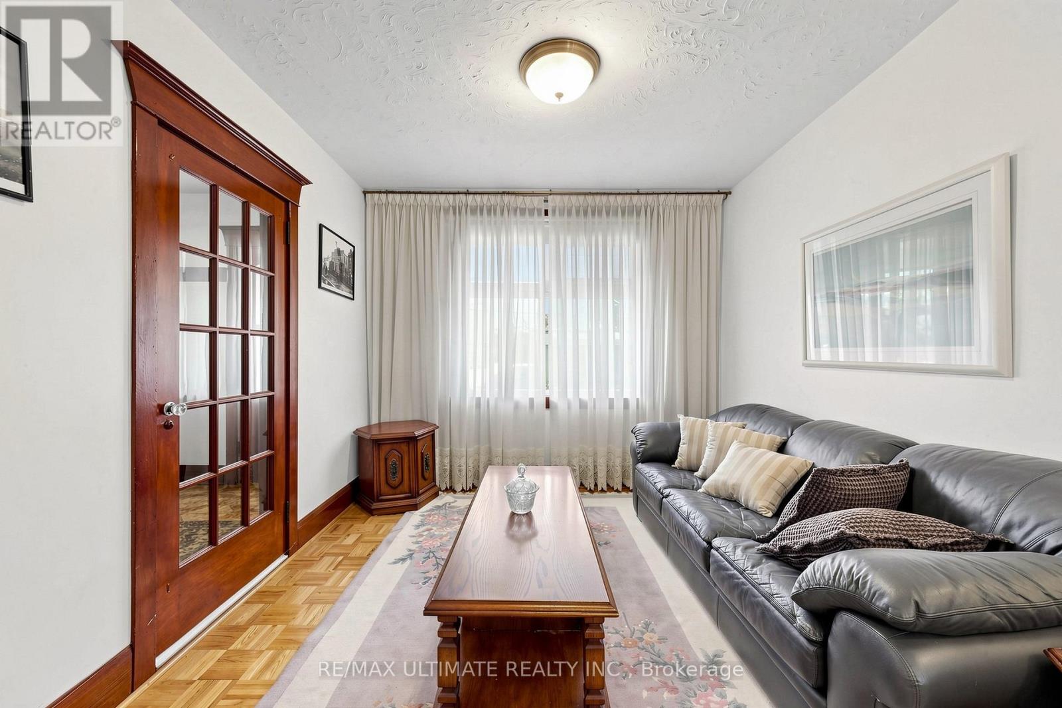
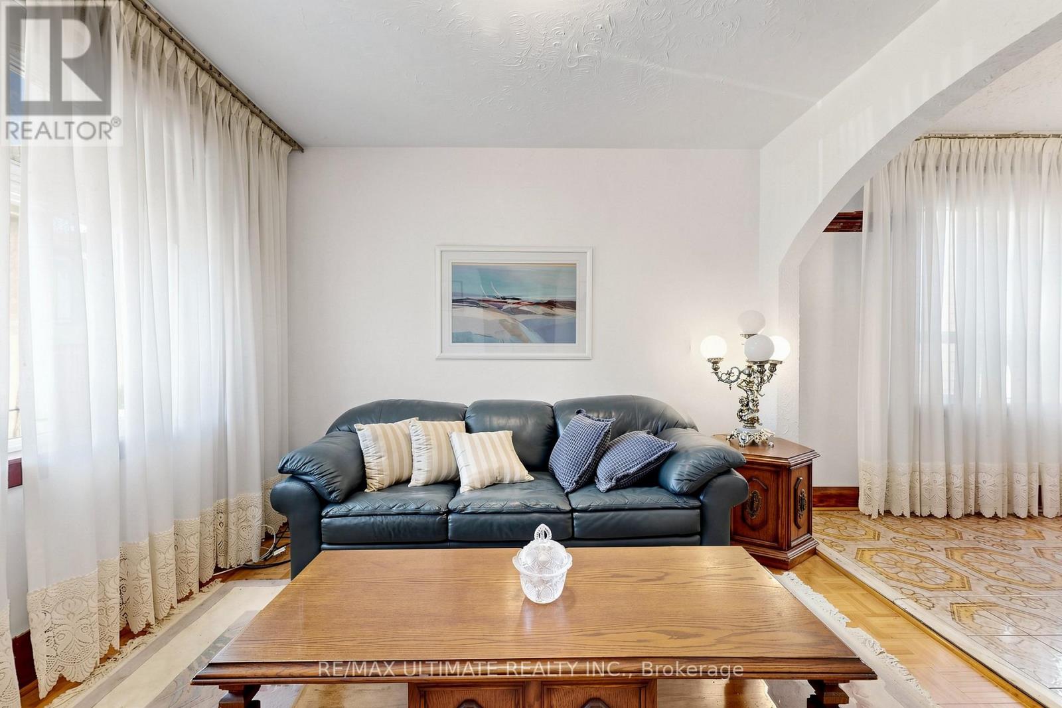
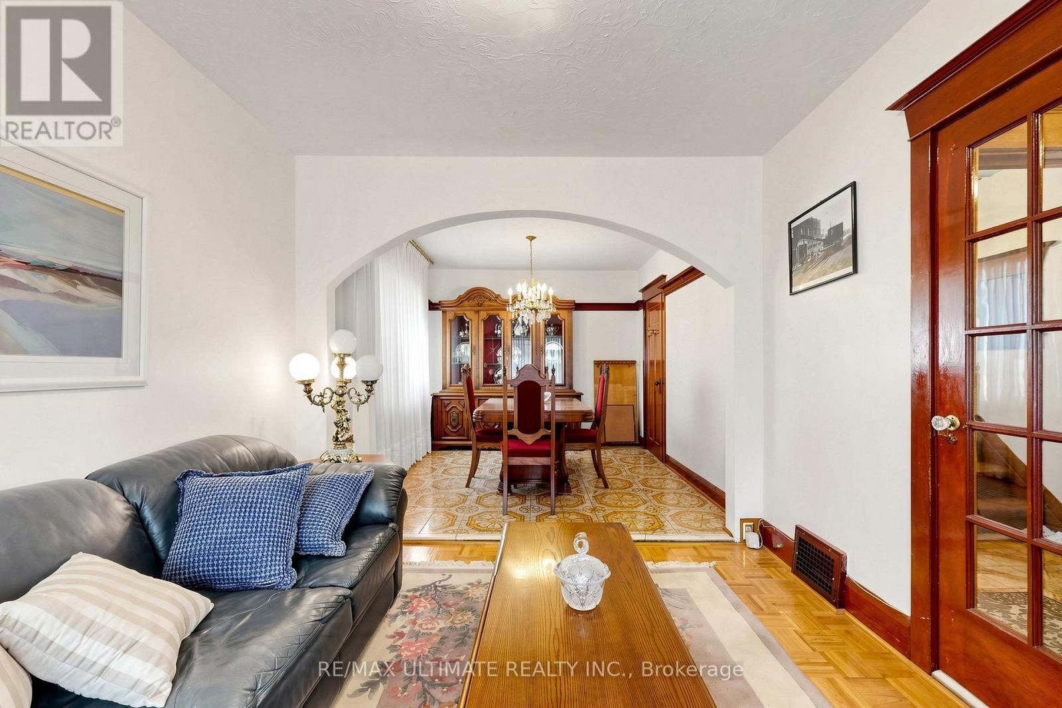
A detached home with a double garage and more than 60 years of family history, 494 Oakwood Avenue is ready for its next chapter. Well maintained by the same family since 1960, this two-storey home offers three bedrooms, two bathrooms and inviting spaces to enjoy now while making updates over time.A second kitchen and separate walk-out on the lower level add flexibility for extended family or a home office. The detached double garage, accessed from the laneway, provides parking and valuable extra storage.Enjoy the convenience of nearby transit, parks, schools, cafés and neighbourhood shops. Bring your ideas and make this long-loved home your own.
Map data © OpenStreetMap contributors
No open houses are scheduled for this home.
Can't make it? Request a private viewing.
| Foyer | Main level | 2.24 x 1.84 m |
| Utility room | Lower level | 2.71 x 1.59 m |
| Bathroom | Lower level | 1.8 x 1.16 m |
| Kitchen | Main level | 5.04 x 2.98 m |
| Bathroom | Second level | 2.41 x 1.89 m |
| Primary Bedroom | Second level | 3.68 x 3.53 m |
| Bedroom 2 | Second level | 3.56 x 3.24 m |
| Laundry room | Lower level | 3.55 x 2.82 m |
| Kitchen | Lower level | 3.35 x 3.14 m |
| Bedroom 3 | Second level | 3.44 x 3.24 m |
| Cold room | Lower level | 5.06 x 1.82 m |
| Recreational, Games room | Lower level | 5.06 x 5.06 m |
| Dining room | Main level | 3.4 x 3.06 m |
| Living room | Main level | 3.3 x 3.06 m |




