
 For sale 50
$978,000
3 bed1 bath1,100–1,500 sq ft
48 Alexis Boulevard
Clanton Park, Toronto
1 month agoMLS® C13742790
REMAX YOUR COMMUNITY REALTY
497 Northcliffe Boulevard
Oakwood Village, Toronto, Ontario M6E3L4
For sale· Added
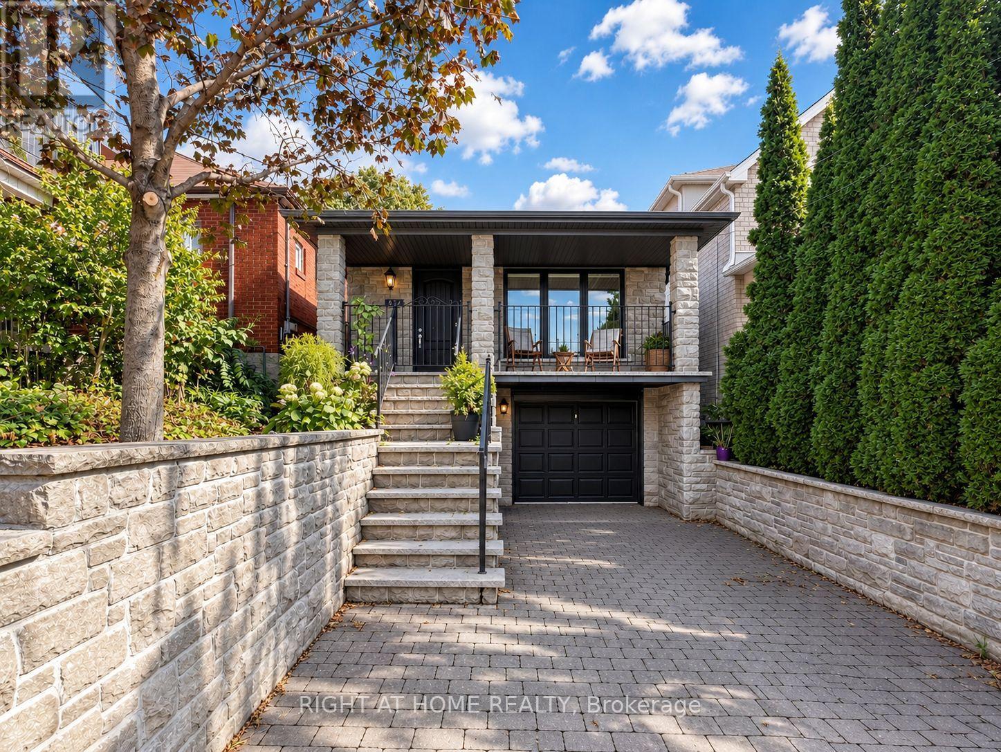
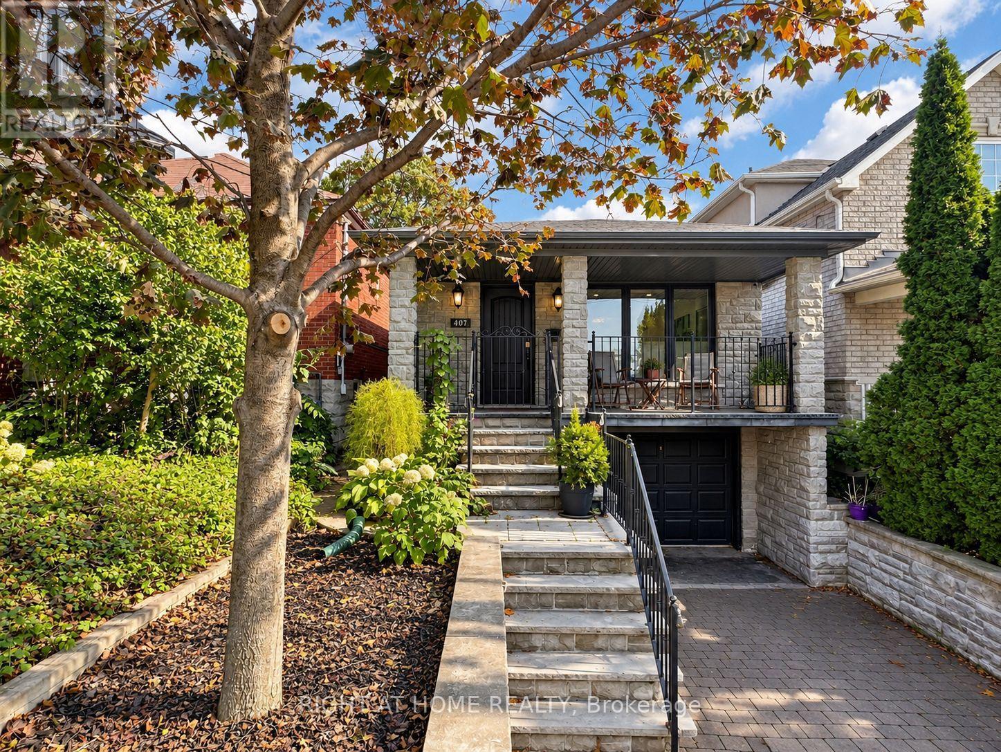
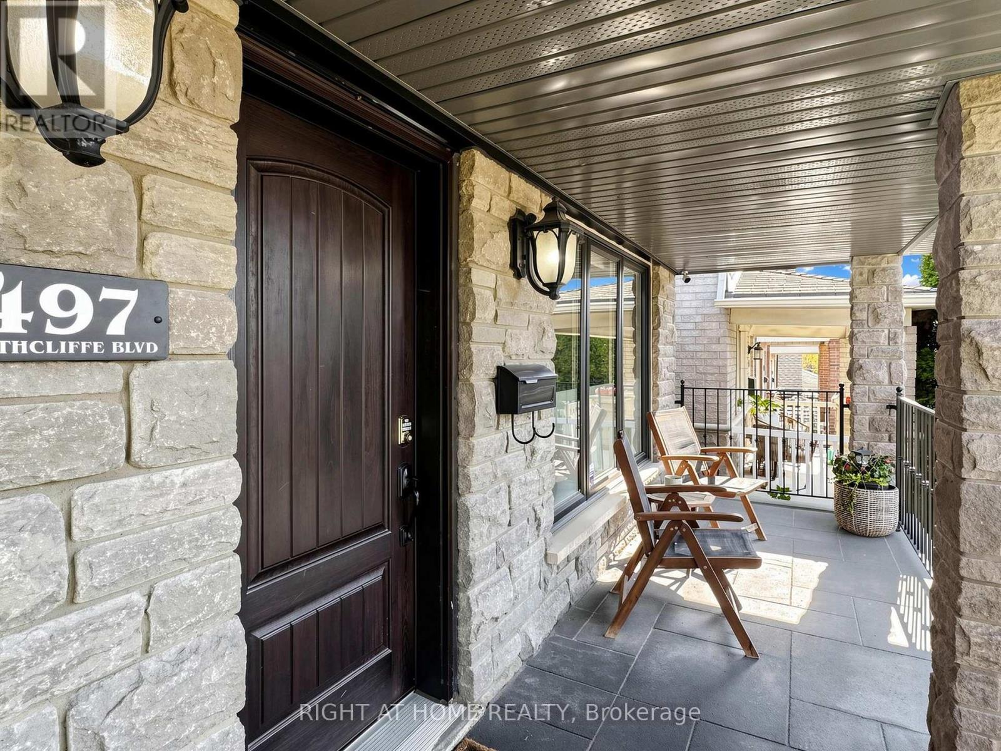
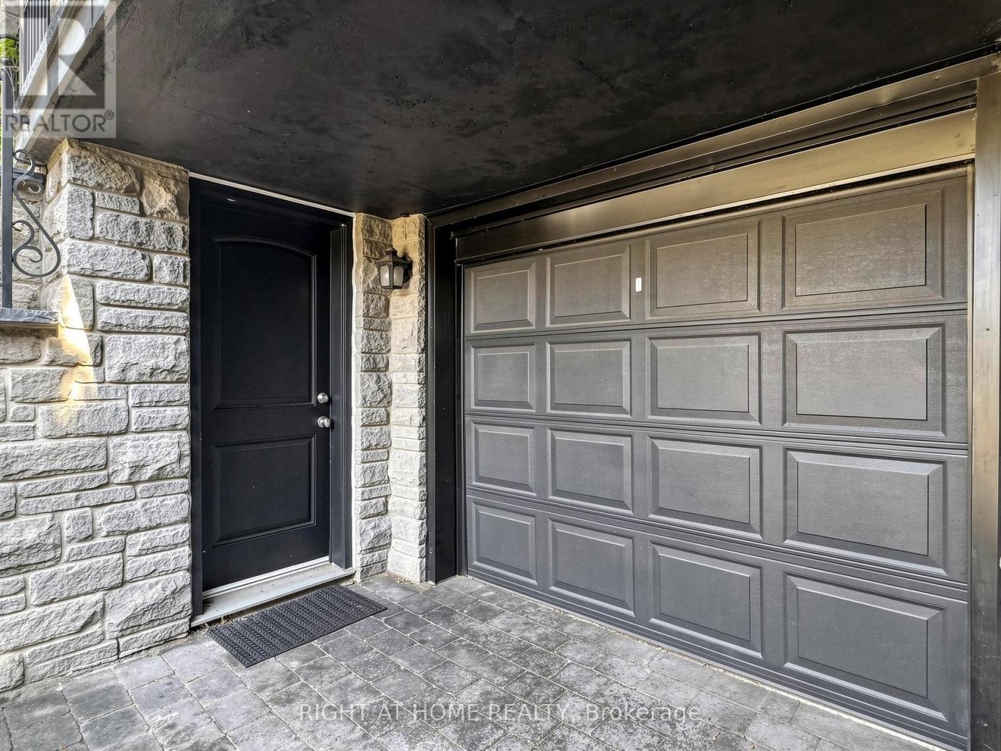
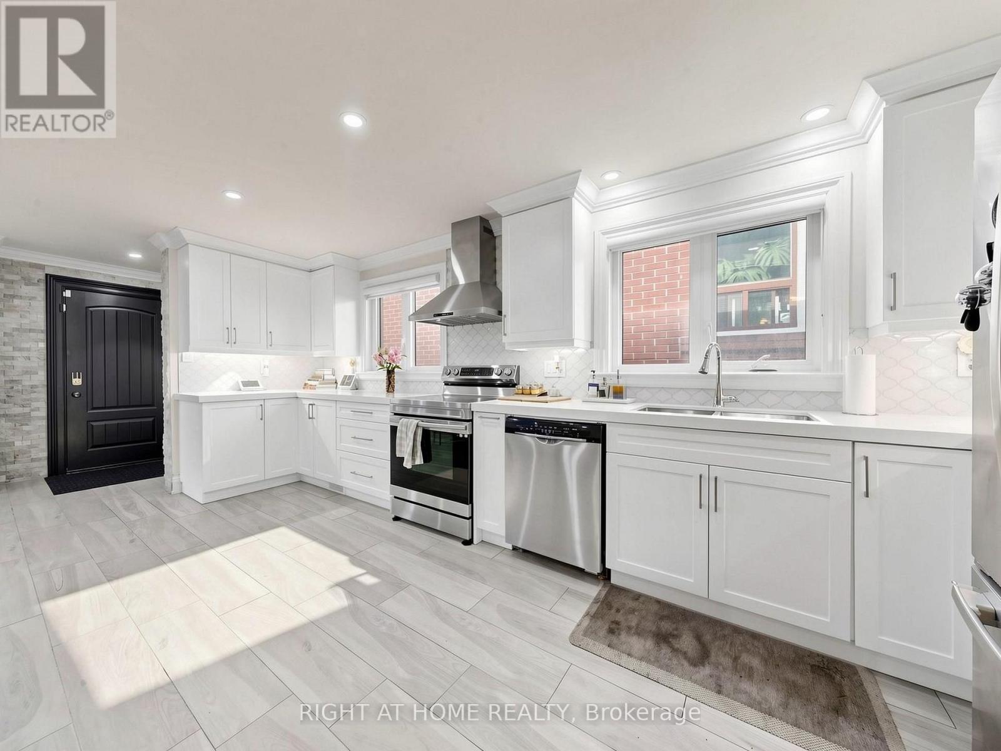
The House That Checks All The Boxes! Three Bedrooms On The Main Floor, A Finished Walk-Out Lower Level With A Separate Side Entrance, And So Many Possibilities! Think Multigenerational Living, An In-Law Suite Or Airbnb Potential. Top It All Off With A Backyard Pool, And You've Got A Home That Really Does It All! Welcome To Oakwood Village! This Lovingly Maintained And Thoughtfully Updated Home Features A Bright, Open-Concept Kitchen, Dining And Living Area, Perfect For Everyday Living And Entertaining. The Finished Lower Level Offers Two Additional Rooms And Flexible Living Spaces, Ideal For Extended Family Or Guests. Step Outside To Your Own Backyard Oasis, Complete With A Swimming Pool Perfect For Summer Entertaining, Family Fun And Relaxing Weekends. Located In The Established Oakwood Village Community, Close To Schools, Community Centres, Shopping And Convenient Transit.
Map data © OpenStreetMap contributors
No open houses are scheduled for this home.
Can't make it? Request a private viewing.
| Dining room | Main level | 5.21 x 3.12 m |
| Living room | Main level | 2.72 x 2.69 m |
| Kitchen | Main level | 5.54 x 2.49 m |
| Bedroom | Main level | 4.65 x 3 m |
| Bedroom 2 | Main level | 5.38 x 2.44 m |
| Bedroom 3 | Main level | 2.95 x 2.57 m |
| Bedroom 4 | Lower level | 5.33 x 4.6 m |
| Den | Lower level | 2.87 x 2.69 m |




