
 For sale 50
$828,000
2 bed2 bath900–999 sq ft
1900 Lake Shore Boulevard West #803
South Parkdale, Toronto
1 month agoMLS® W13699650
SUTTON GROUP-ADMIRAL REALTY INC.
5 Brantford Drive
L'Amoreaux, Toronto, Ontario M1W1E2
For sale· Added
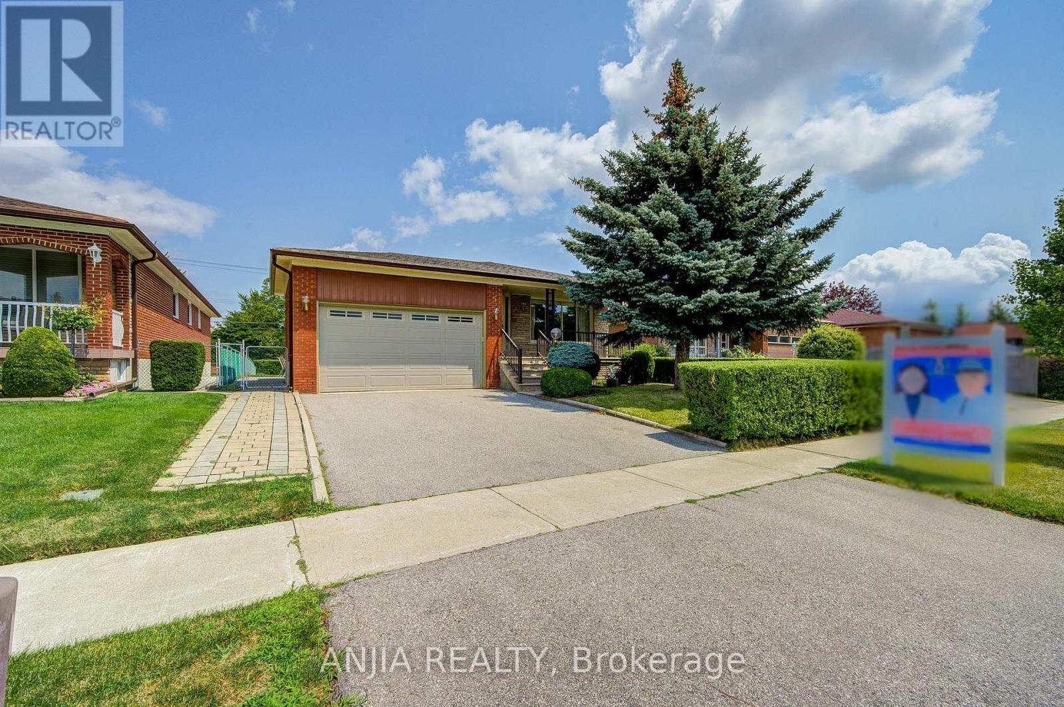
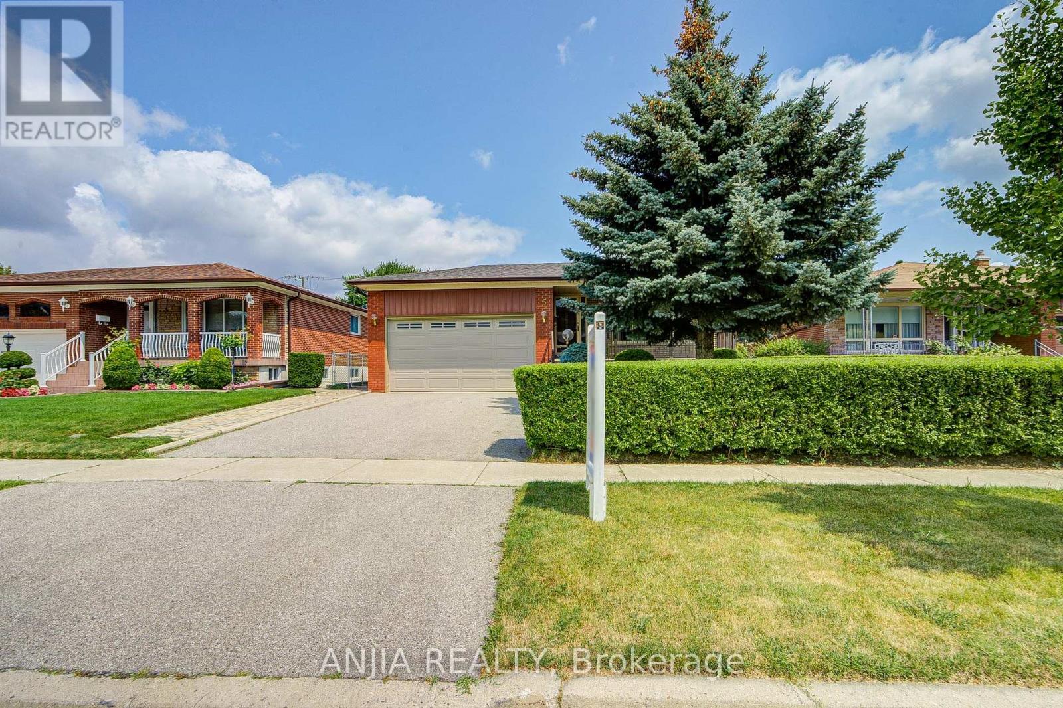
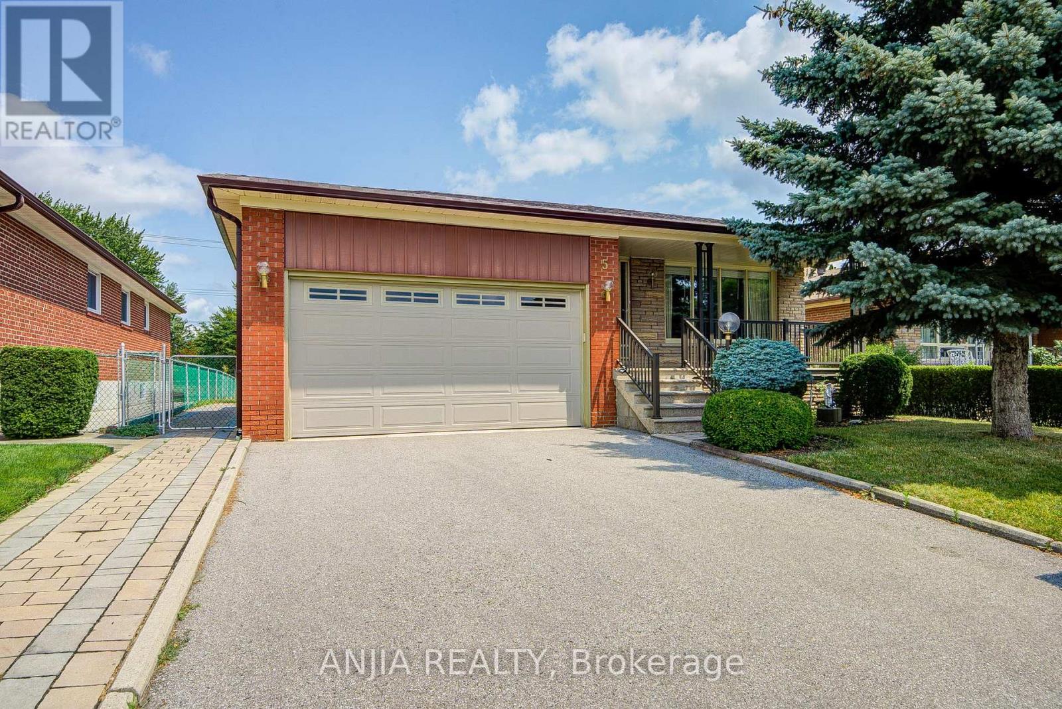
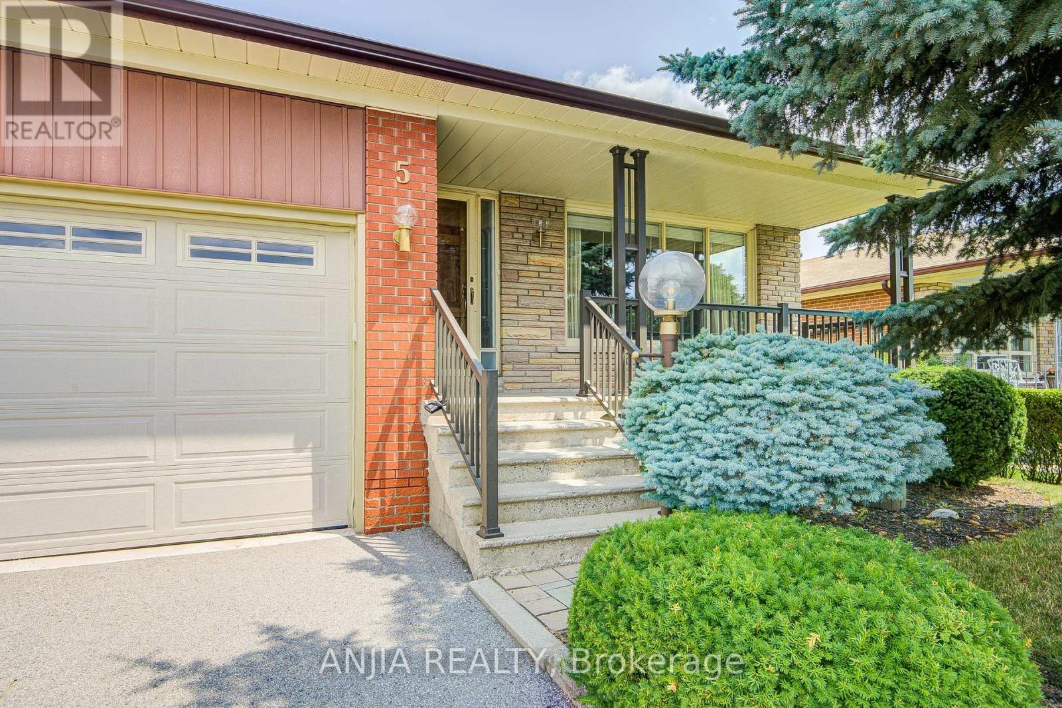
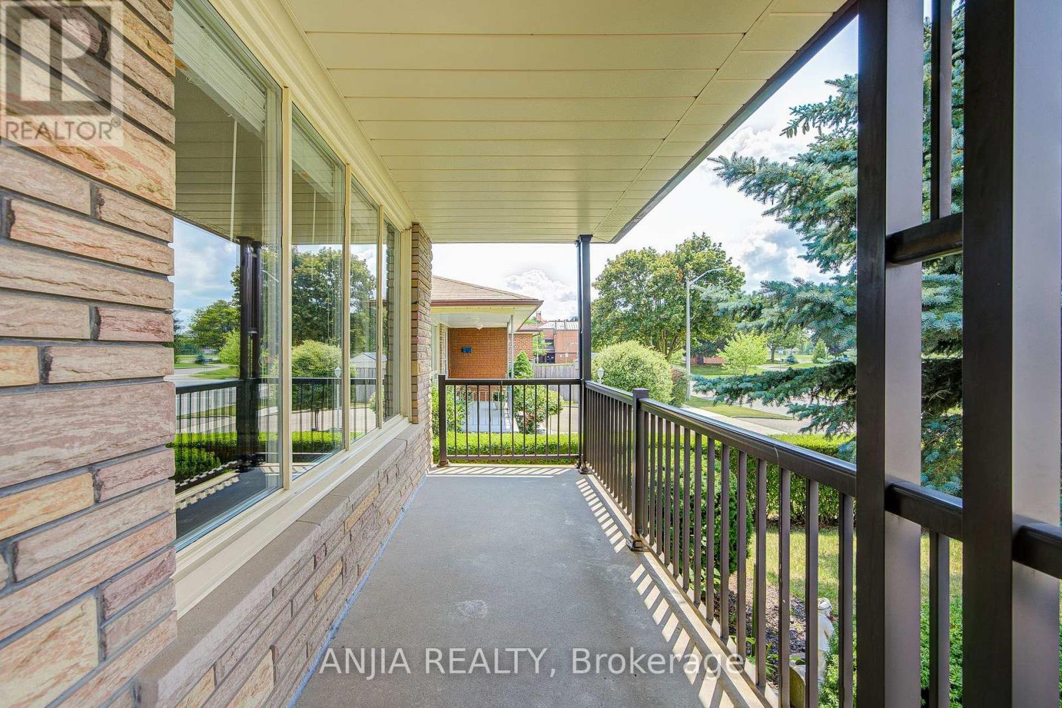
A Must View Excellent Bungalow! Choice Location! Close To All Schools, Shopping And Highways(401/404/Dvp). Impressive Large Lot Size (50'x150' Deep), Original Home Owner, Never Rented, Meticulously Maintained And Well Cared For. Double Garage With Auto Garage Opener. Main Floor Offers 3+1 Bedrooms, 1 Bathroom. Basement Finished With Separate Entrance, 1 Bedroom, Kitchen, 3-piece Bath and Large Rec Room With Fireplace. Land Survey Available. Extended Driveway Accommodates 3 Additional Parking. Updates To Home Include: Roof Replaced 2020, fascia & soffit updated 2021. Brand New Dishwasher, Water Softener And Underground Sprinkler System.
Map data © OpenStreetMap contributors
No open houses are scheduled for this home.
Can't make it? Request a private viewing.
| Kitchen | Lower level | 4.11 x 3.66 m |
| Bedroom 3 | Main level | 2.95 x 4.42 m |
| Dining room | Main level | 3.1 x 3.05 m |
| Kitchen | Main level | 3.68 x 2.82 m |
| Recreational, Games room | Lower level | 4.14 x 2.9 m |
| Laundry room | Lower level | 2.29 x 5.36 m |
| Eating area | Main level | 3.68 x 2.18 m |
| Bedroom | Lower level | 3.43 x 3.43 m |
| Family room | Lower level | 8 x 3.96 m |
| Bedroom 2 | Main level | 3.1 x 3.05 m |
| Living room | Main level | 4.19 x 4.32 m |
| Primary Bedroom | Main level | 4.24 x 3.28 m |




