
 For rent 50
$2,200/mo
1 bed1 bath500–599 sq ft
66 Forest Manor Road #1204
Henry Farm, Toronto
1 month agoMLS® C13755806
HOMELIFE LANDMARK REALTY INC.
5 Defries Street #1503
Regent Park, Toronto, Ontario M5A3R4
For rent· Added
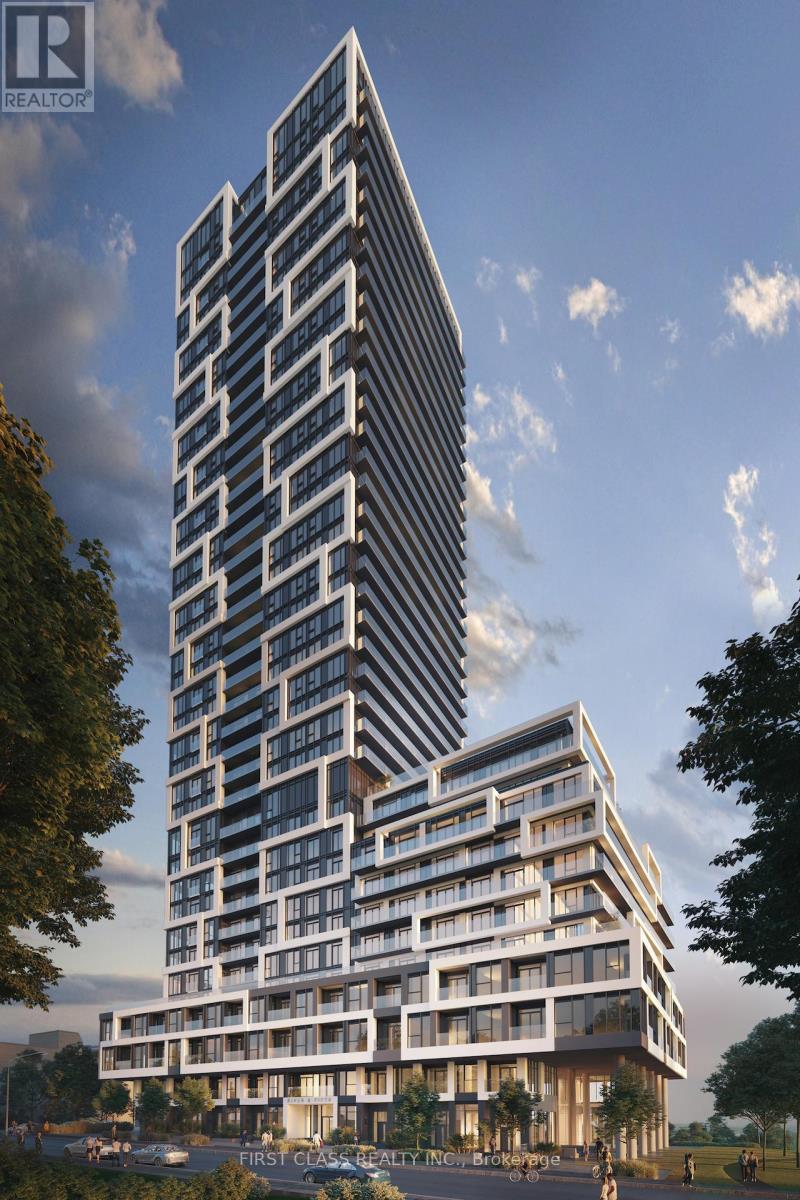
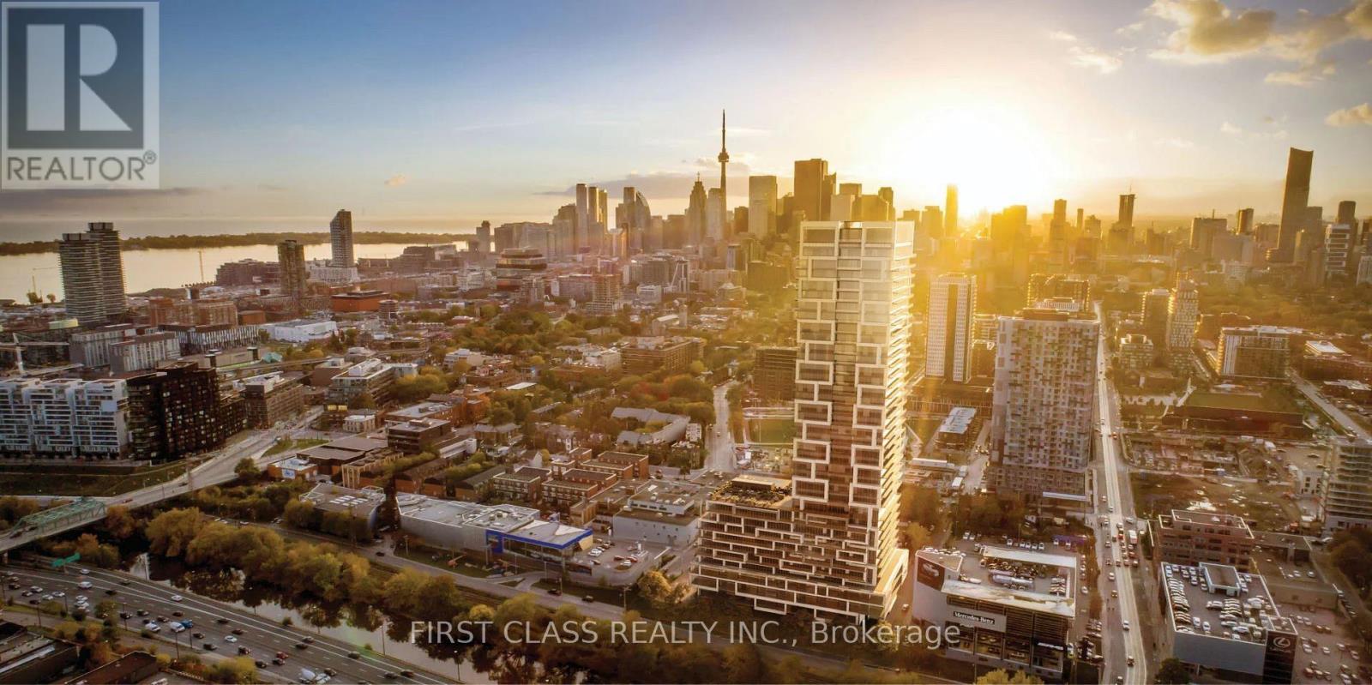
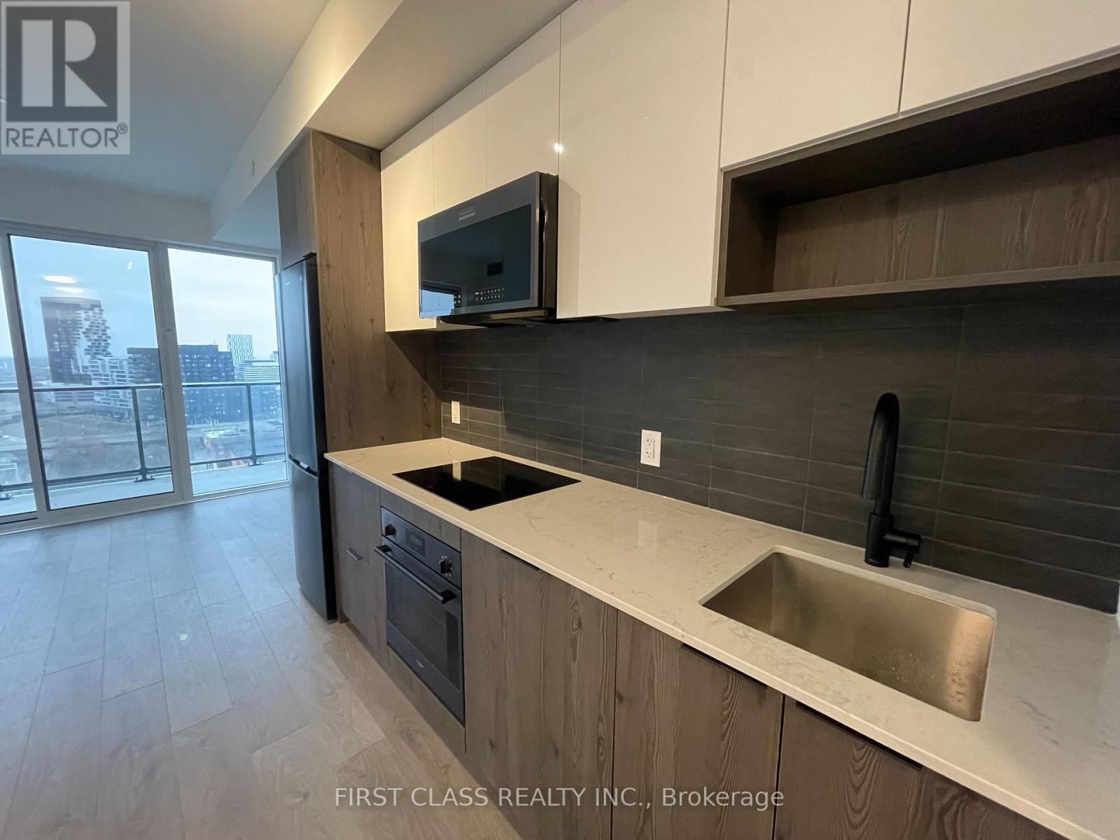
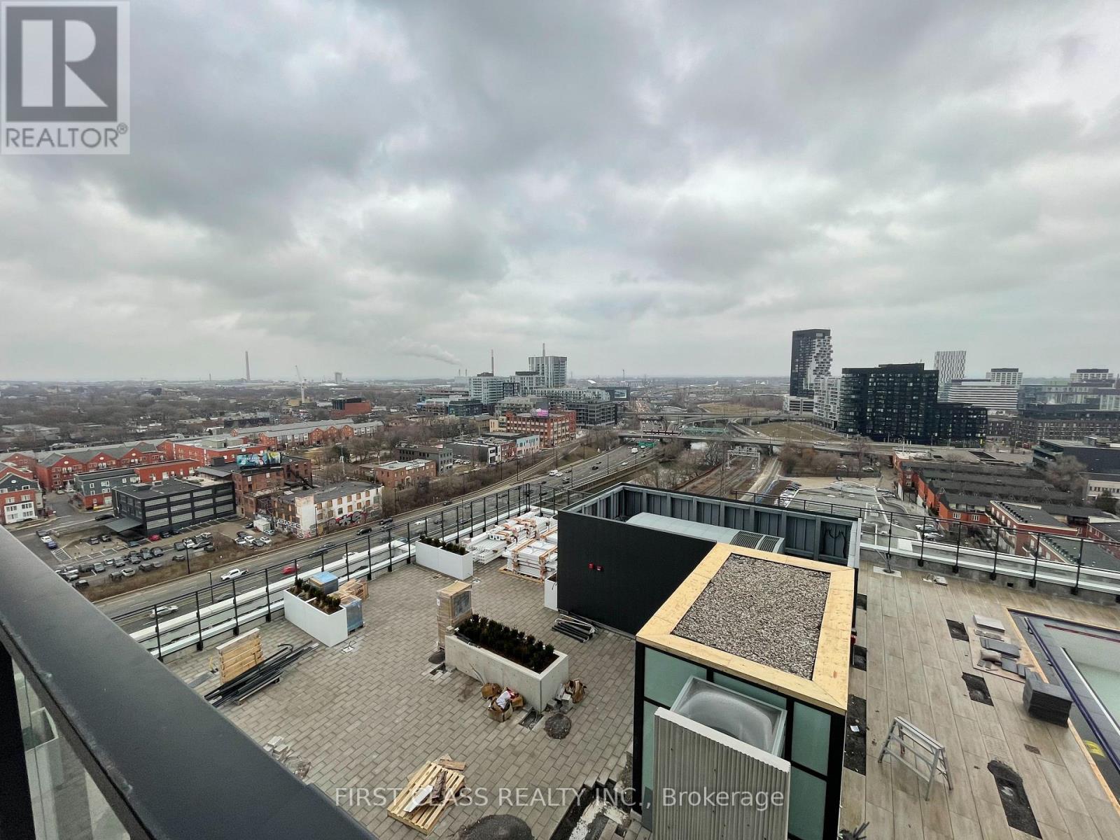
This Bright & Modern 1 Bed + Den Suite Offers Breathtaking South-Facing Views Toward Lake Ontario. 532 Sq.Ft. interior area + 100 Sq.Ft Balcony. Well-Designed Living Space With 9' Ceilings, Floor-To-Ceiling Windows, And An Open-Concept Layout Filled With Natural Light. Contemporary Kitchen Features Built-in Stainless Steel Appliances, A Large Island And Sleek Finishes. The Den Provides A Versatile Space Perfect For A Home Office Or Additional Storage Or Maybe a Small Napping Area. Enjoy Modern Smart-Home Features And An Impressive Selection Of Building Amenities, Including 24-Hour Concierge, Fitness & Yoga Rooms, Outdoor Pool, Rooftop Terrace With BBQ Area, Kids' Playroom And Media/Meeting Lounge. Excellent Location With Easy Access To TTC, DVP, Downtown, The Distillery District, Restaurants, Cafes, Shopping And Entertainment. A Great Opportunity To Enjoy Modern Downtown Living With An Unobstructed Southern Outlook. Photos were taken prior to the current tenant's occupancy.
Map data © OpenStreetMap contributors
No open houses are scheduled for this home.
Can't make it? Request a private viewing.
| Bedroom | Flat | 3.2 x 2.74 m |
| Living room | Flat | 3.05 x 5.58 m |
| Kitchen | Flat | 3.05 x 5.56 m |
| Den | Flat | 1.96 x 2.08 m |
| Bathroom | Flat | 1.83 x 1.83 m |




