
 For sale 50
$495,000
1 bed1 bath500–599 sq ft
197 Yonge St Street #1701
Church-Yonge Corridor, Toronto
1 month agoMLS® C13748324
DREAM HOME REALTY INC.
5 Defries Street #2502
Regent Park, Toronto, Ontario M5A0W7
For sale· Added
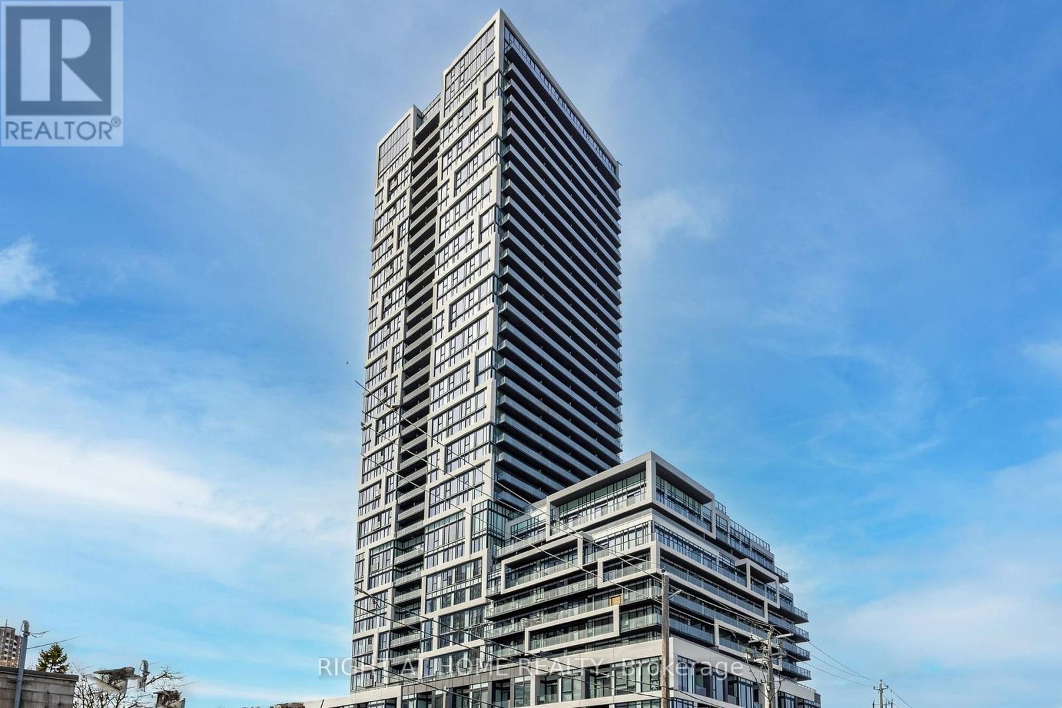
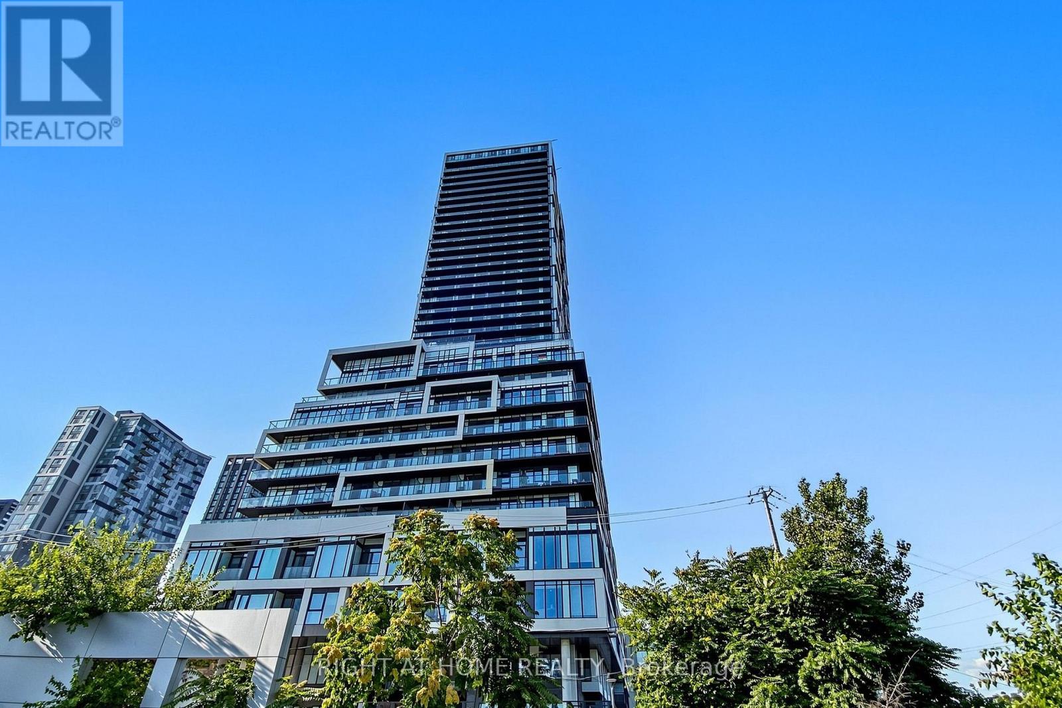
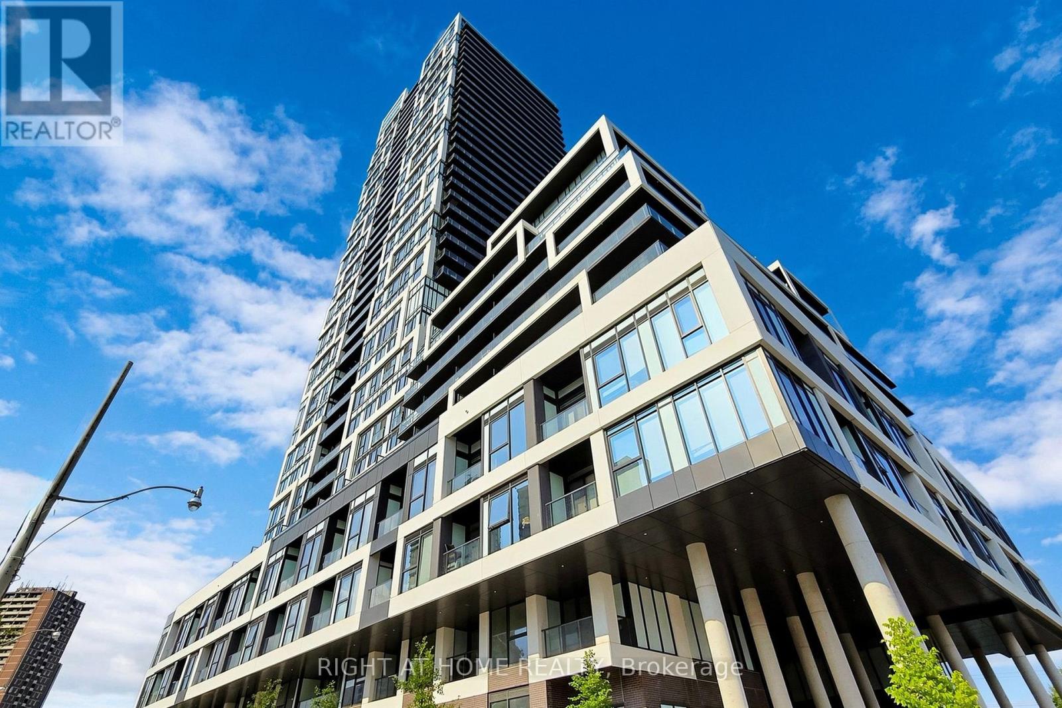
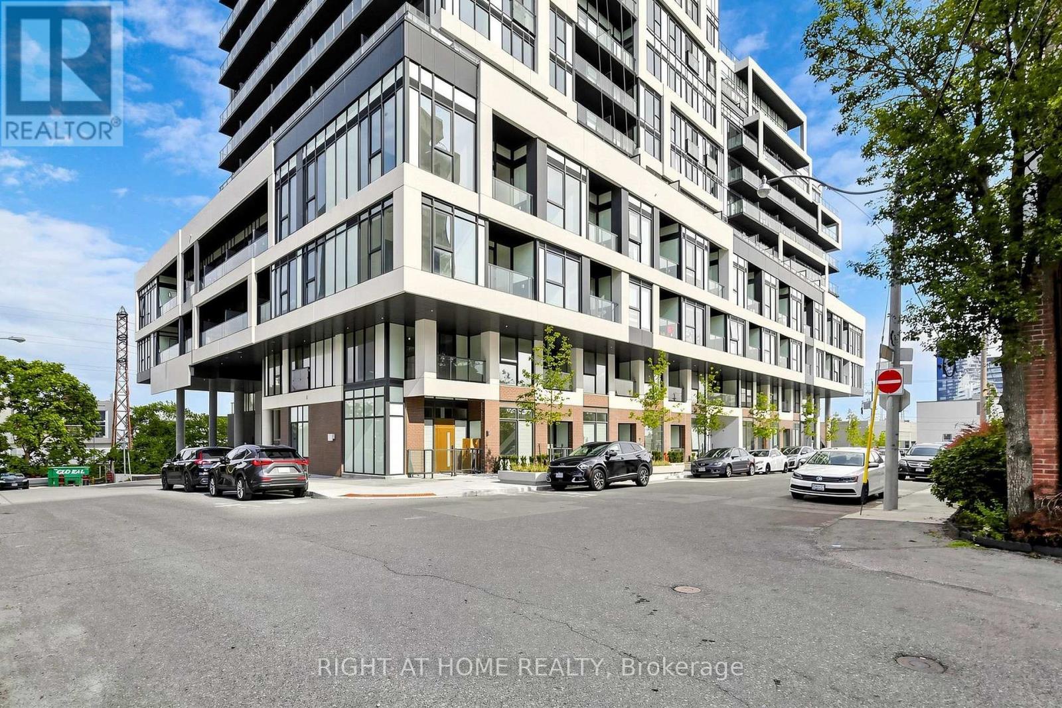
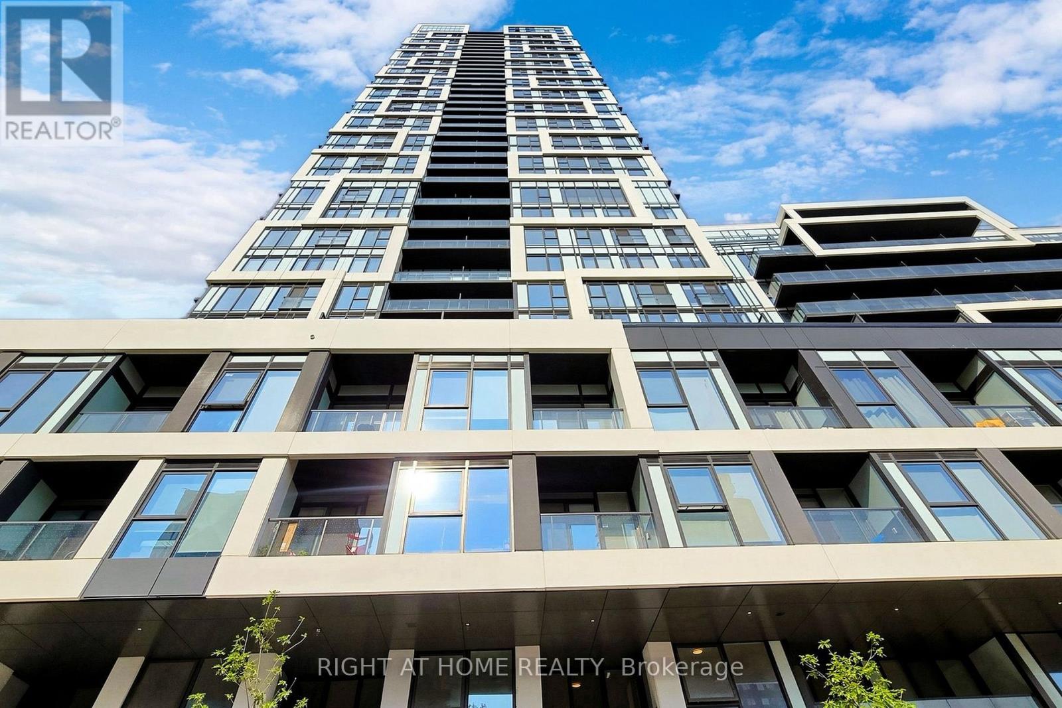
Experience luxury living on the 25th floor of Broccolini's iconic River & Fifth in Corktown. This exquisite southeast corner suite features 2+1 bedrooms, 2 bathrooms, 1 parking space, and 1 locker, complemented by breathtaking, unobstructed views of the lake and city skyline. The sun-filled interior boasts soaring 9-foot smooth ceilings, keyless entry, smart home tech, and a sleek kitchen with quartz countertops, a ceramic backsplash, and stainless steel appliances. Enjoy resort-style amenities including a rooftop outdoor pool, fitness center, yoga studio, steam lounge, co-working space, pet spa, and party room. Unbeatable location with immediate access to TTC streetcars, the DVP, Gardiner Expressway, Distillery District, TMU, George Brown, and U of T.
Map data © OpenStreetMap contributors
No open houses are scheduled for this home.
Can't make it? Request a private viewing.
| Living room | Main level | 2.67 x 5.16 m |
| Primary Bedroom | Main level | 2.97 x 3.37 m |
| Bedroom 2 | Main level | 3.09 x 3.29 m |
| Den | Main level | 1.6 x 1.6 m |




