 For sale 50
$679,000
2 bed2 bath1,600–1,799 sq ft
2350 Bridletowne Circle #503
L'Amoreaux, Toronto
1 month agoMLS® E13719198
ONE PERCENT REALTY LTD.
5 Fusilier Drive
Clairlea-Birchmount, Toronto, Ontario M1L0J4
For sale· Added
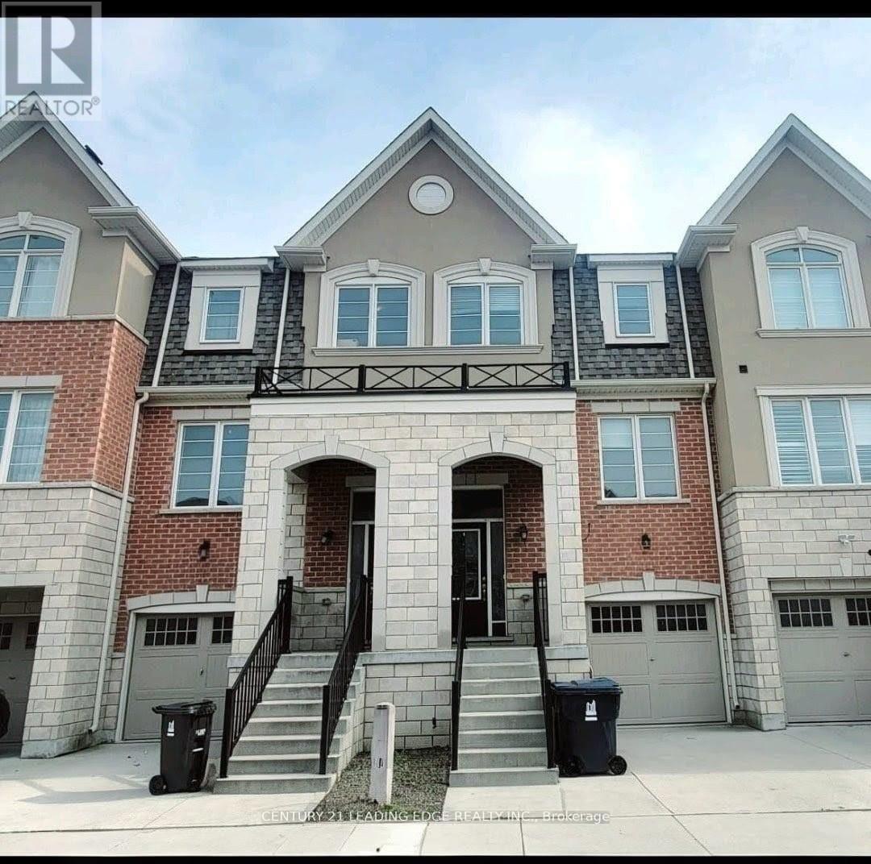
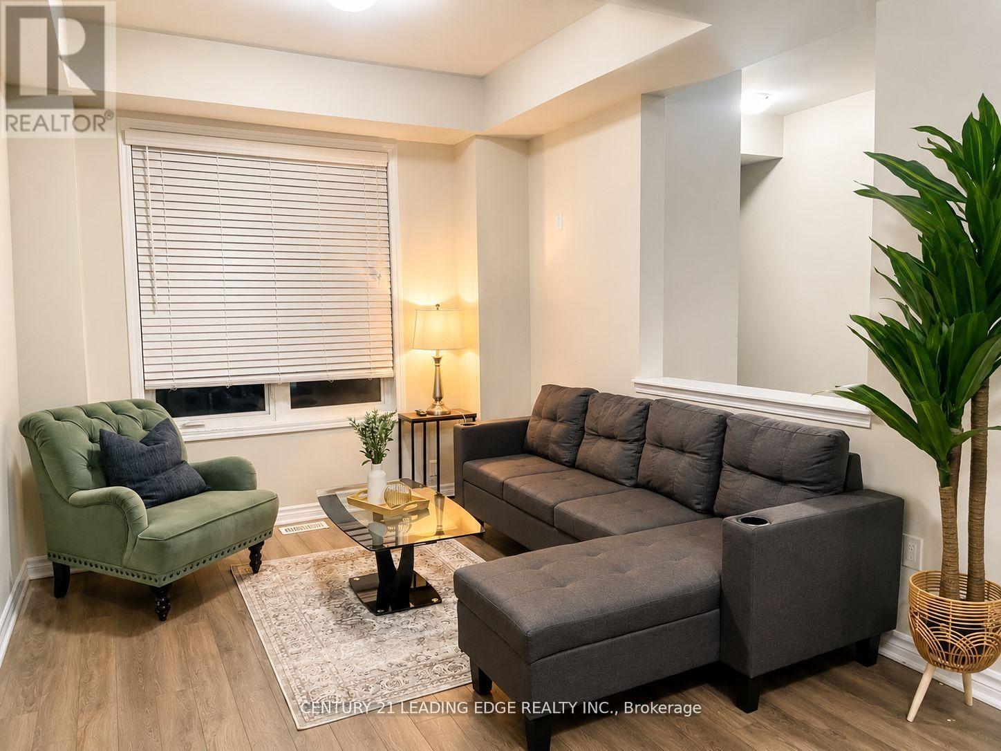
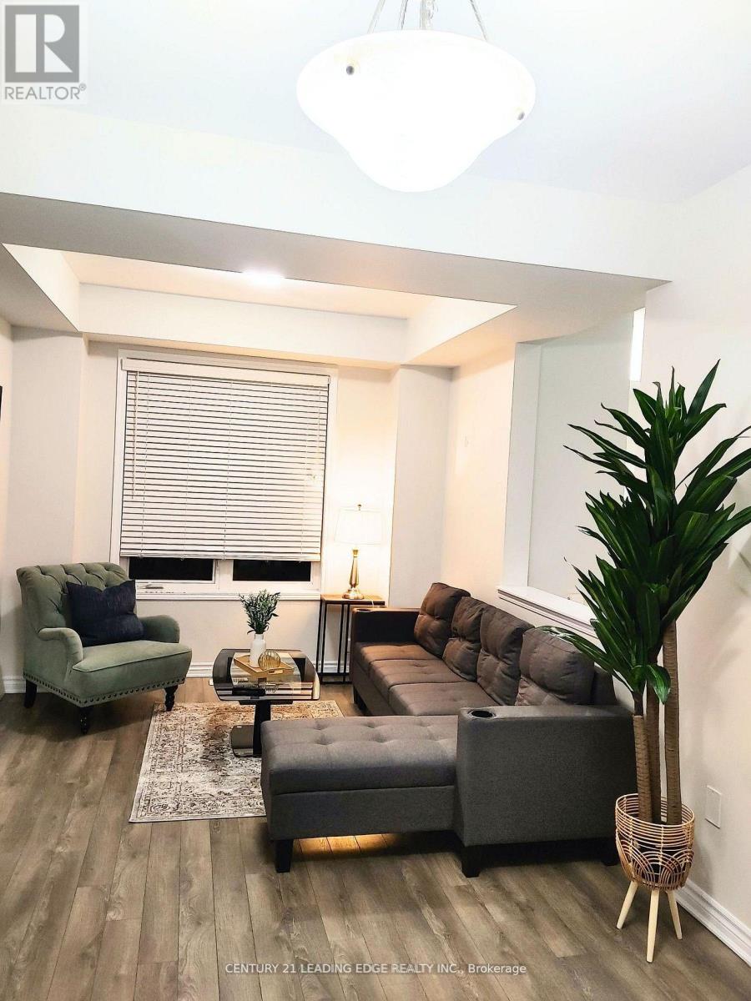
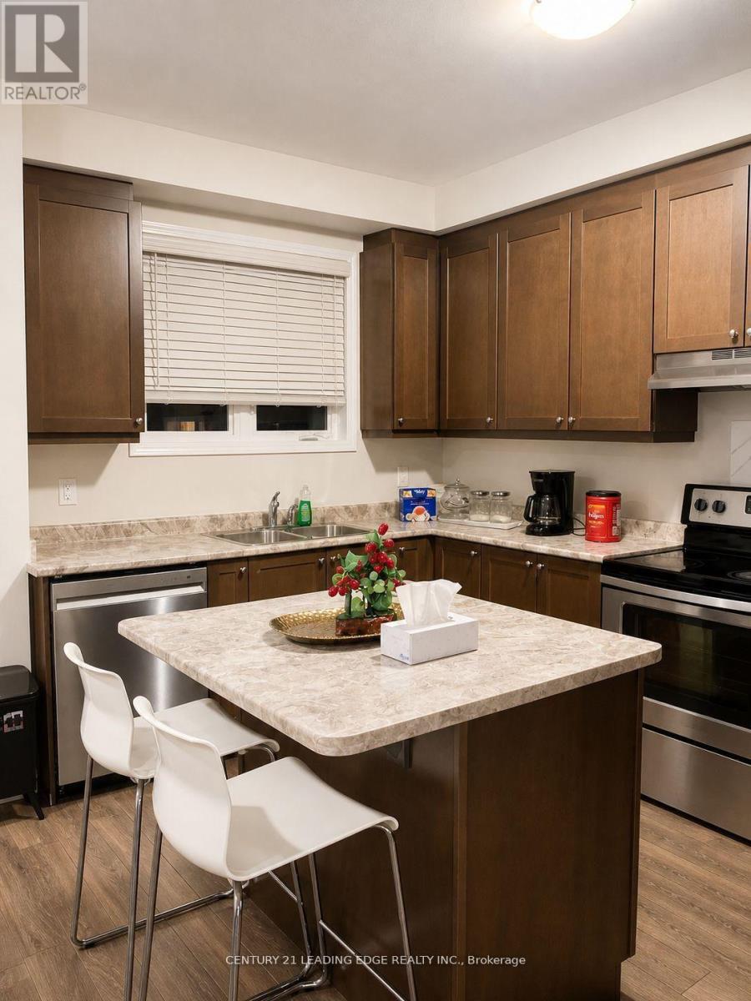
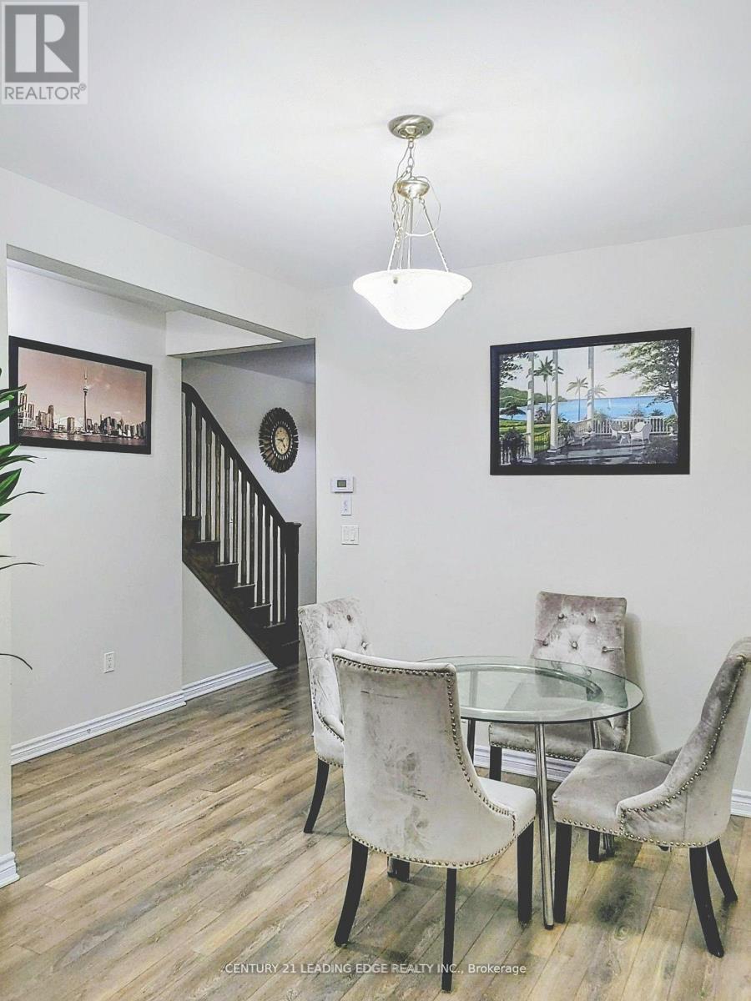
Welcome to this bright and spacious 3-storey townhouse with garage access! Featuring a welcoming foyer with hardwood flooring, this home offers a spacious open-concept kitchen and dining area with a pleasant backyard view. The kitchen boasts large cabinetry, stainless steel appliances, and ample storage perfect for everyday living and entertaining. Enjoy 9' ceilings on the main floor, hardwood flooring throughout, and elegant oak stairs. The primary bedroom includes a 4-piece ensuite and a walk-in closet, providing comfort and privacy. Ideally located within a short walk to Warden Subway, and close to TTC, GO Station, SATEC, community Centre, high schools, parks, and playgrounds. Situated in a family oriented neighborhood with exceptional convenience.
Map data © OpenStreetMap contributors
No open houses are scheduled for this home.
Can't make it? Request a private viewing.
| Dining room | Second level | 3.12 x 6.23 m |
| Kitchen | Second level | 0 x 0 m |
| Primary Bedroom | Third level | 3.71 x 3.71 m |
| Bedroom 2 | Third level | 2.61 x 3.4 m |
| Bedroom 3 | Second level | 2.67 x 2.77 m |
| Family room | Ground level | 3.07 x 4 m |
| Laundry room | Ground level | 0 x 0 m |