
 For sale 50
$709,000
2 bed2 bath800–899 sq ft
36 Park Lawn Road #2305
Mimico, Toronto
14 days agoMLS® W13837830
FREEMAN REAL ESTATE LTD.
5 Hanna Avenue #108
Niagara, Toronto, Ontario M6K0B3
For sale· Added
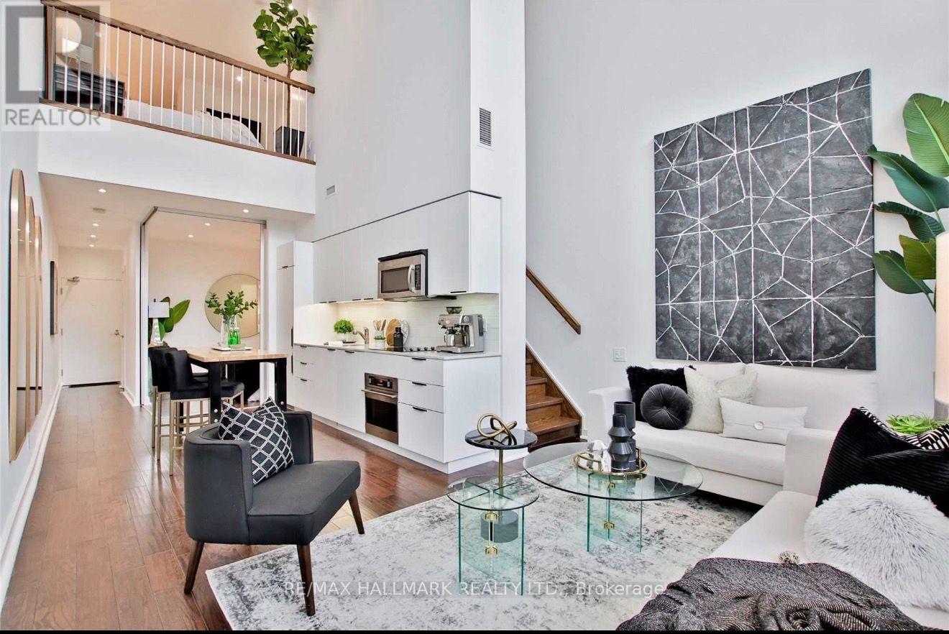
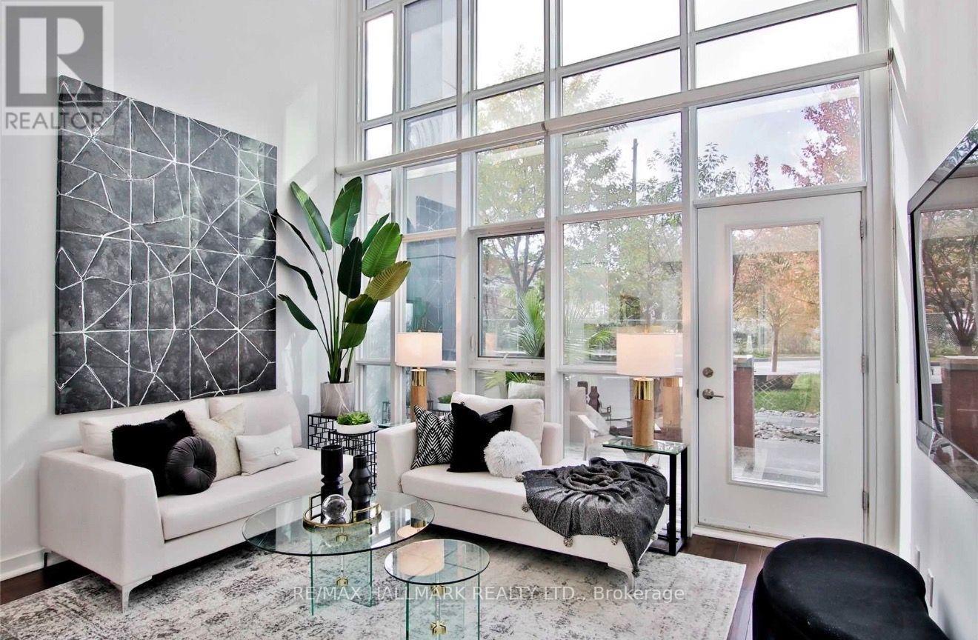
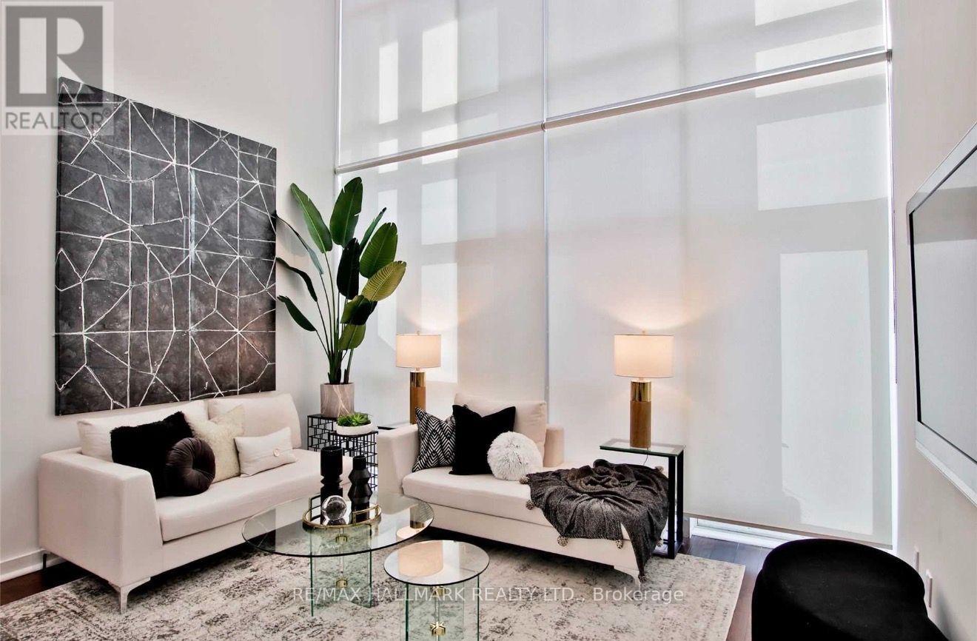
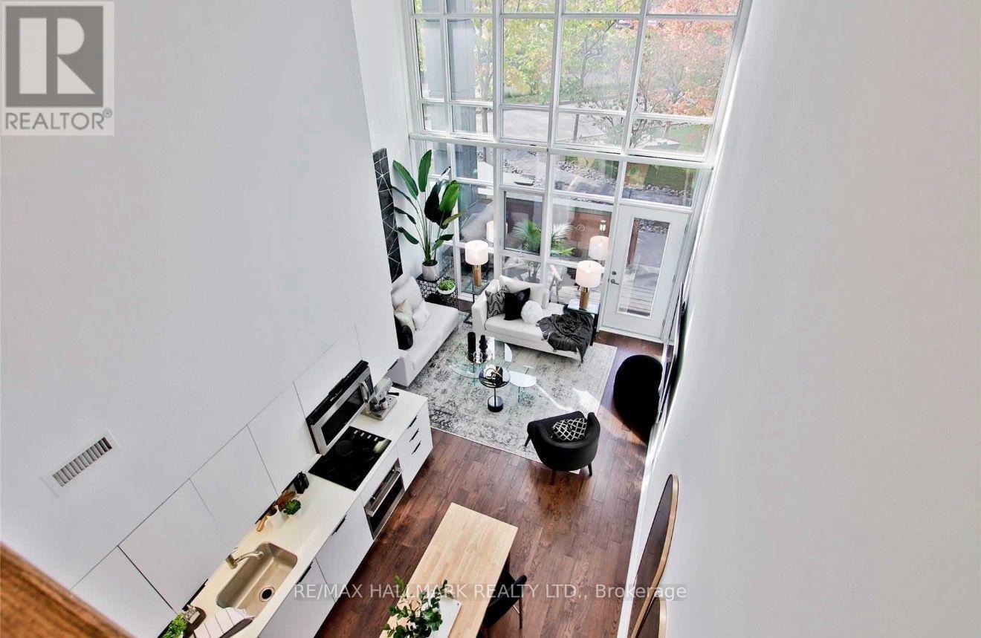
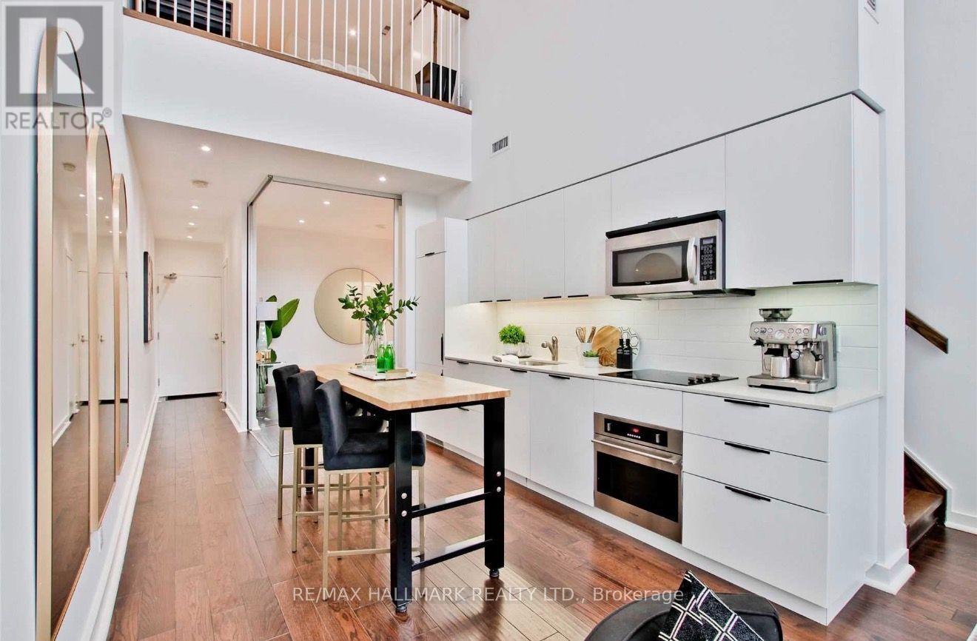
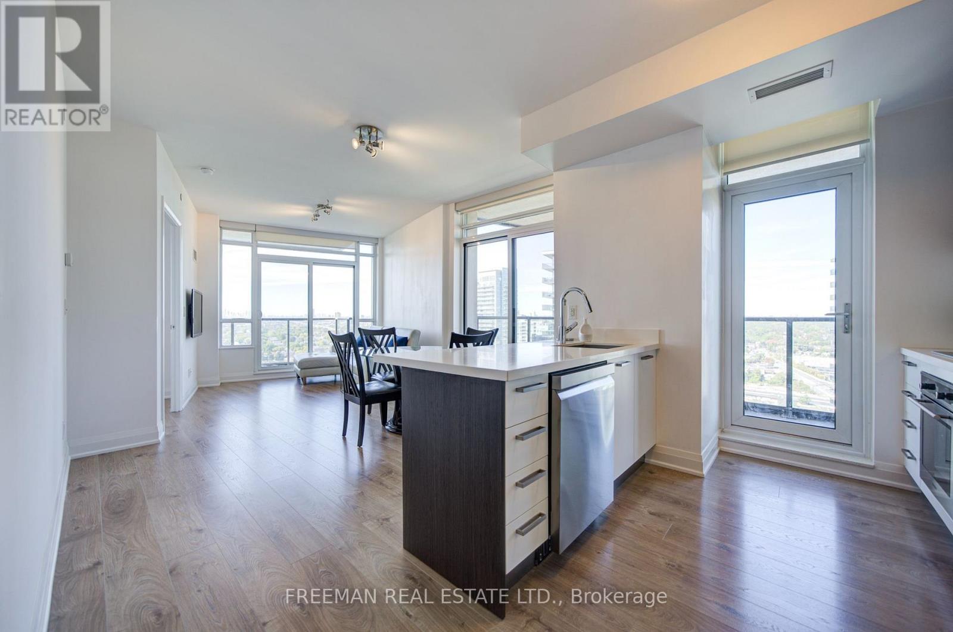
Rarely available, this stunning two-storey townhouse-style loft offers the perfect combination of modern design, natural light, and private outdoor living. Featuring an exceptional 2-bedroom, 2-bathroom layout, the home showcases soaring 20-foot floor-to-ceiling windows, custom blinds, privacy mirrored windows, and tranquil garden views that fill the space with natural light.Step outside to your own private garden terrace with a BBQ, creating the perfect setting for relaxing or entertaining. The beautifully updated kitchen features quartz countertops, integrated panelled appliances, stainless steel appliances, and sleek modern finishes. LED pot lights throughout add warmth and sophistication to the space.The spacious primary bedroom serves as a true retreat with a wall-to-wall closet, a 4-piece ensuite bath, and a built-in desk, while the private second bedroom offers excellent flexibility for guests, family, or a home office.Residents enjoy premium building amenities, including a fully equipped fitness centre, Wi-Fi business centre, dog spa, 24-hour security, and more. Ideally located just steps from the King and Queen streetcars, GO Station, BMO Field, the waterfront, parks, restaurants, cafés, and boutique shopping, this home offers the ultimate urban lifestyle with everything at your doorstep.A rare opportunity to own a unique loft that perfectly blends luxury, comfort, and convenience.
Map data © OpenStreetMap contributors
No open houses are scheduled for this home.
Can't make it? Request a private viewing.
| Foyer | Ground level | 4 x 1 m |
| Living room | Ground level | 4.29 x 3.2 m |
| Dining room | Ground level | 4.29 x 3.2 m |
| Kitchen | Ground level | 3.84 x 3.1 m |
| Bedroom 2 | Ground level | 3.15 x 2.89 m |
| Primary Bedroom | Second level | 5.82 x 4.01 m |




