
 For sale 50
$579,000
2+1 bed2 bath700–799 sq ft
7 Mabelle Avenue #3807
Islington-City Centre West, Toronto
28 days agoMLS® W13788690
EXP REALTY
5 Kimbercroft Court
Agincourt South-Malvern West, Toronto, Ontario M1S4V6
For sale· Added
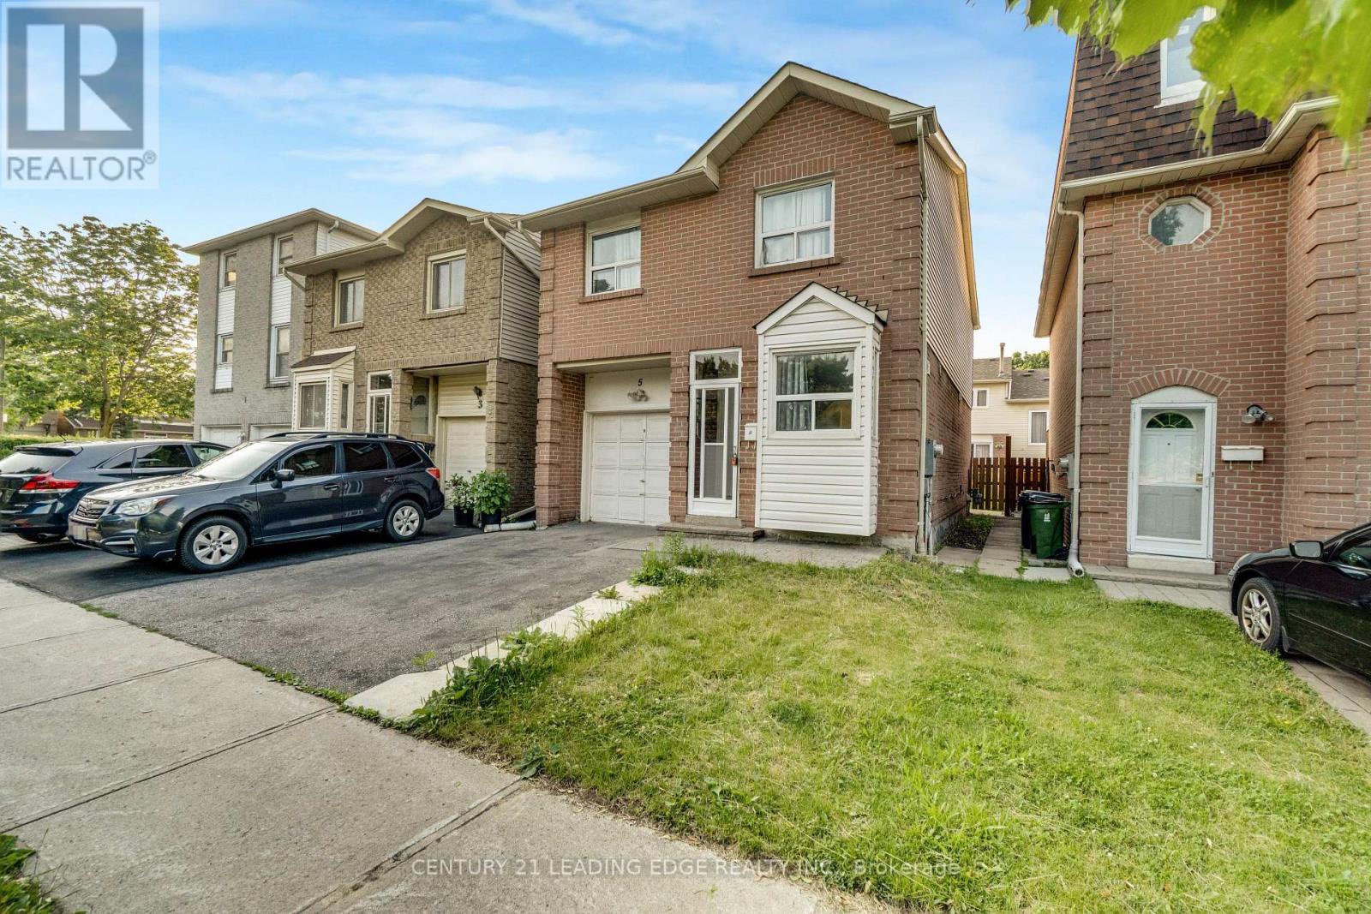
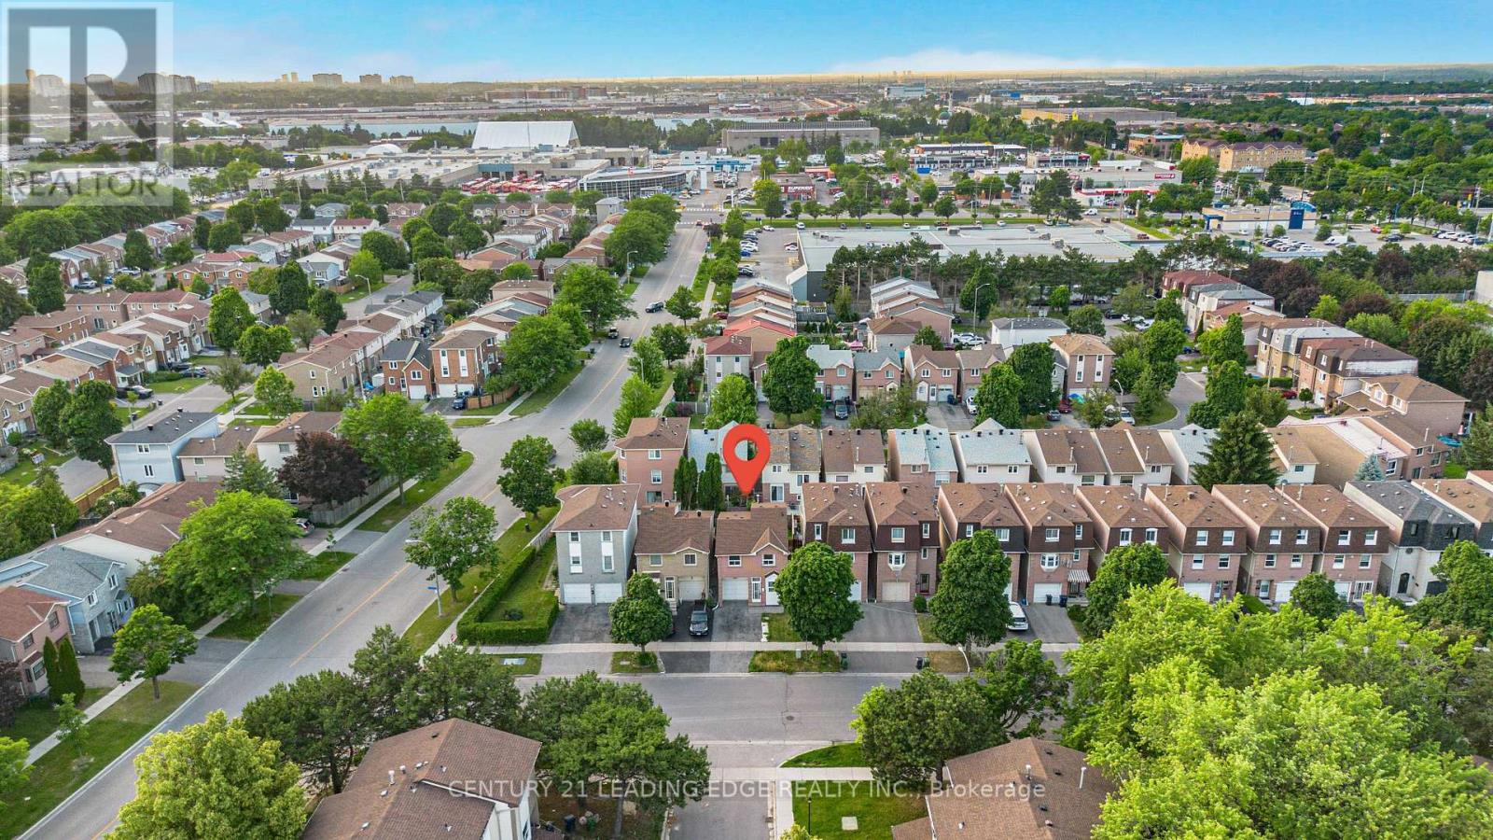
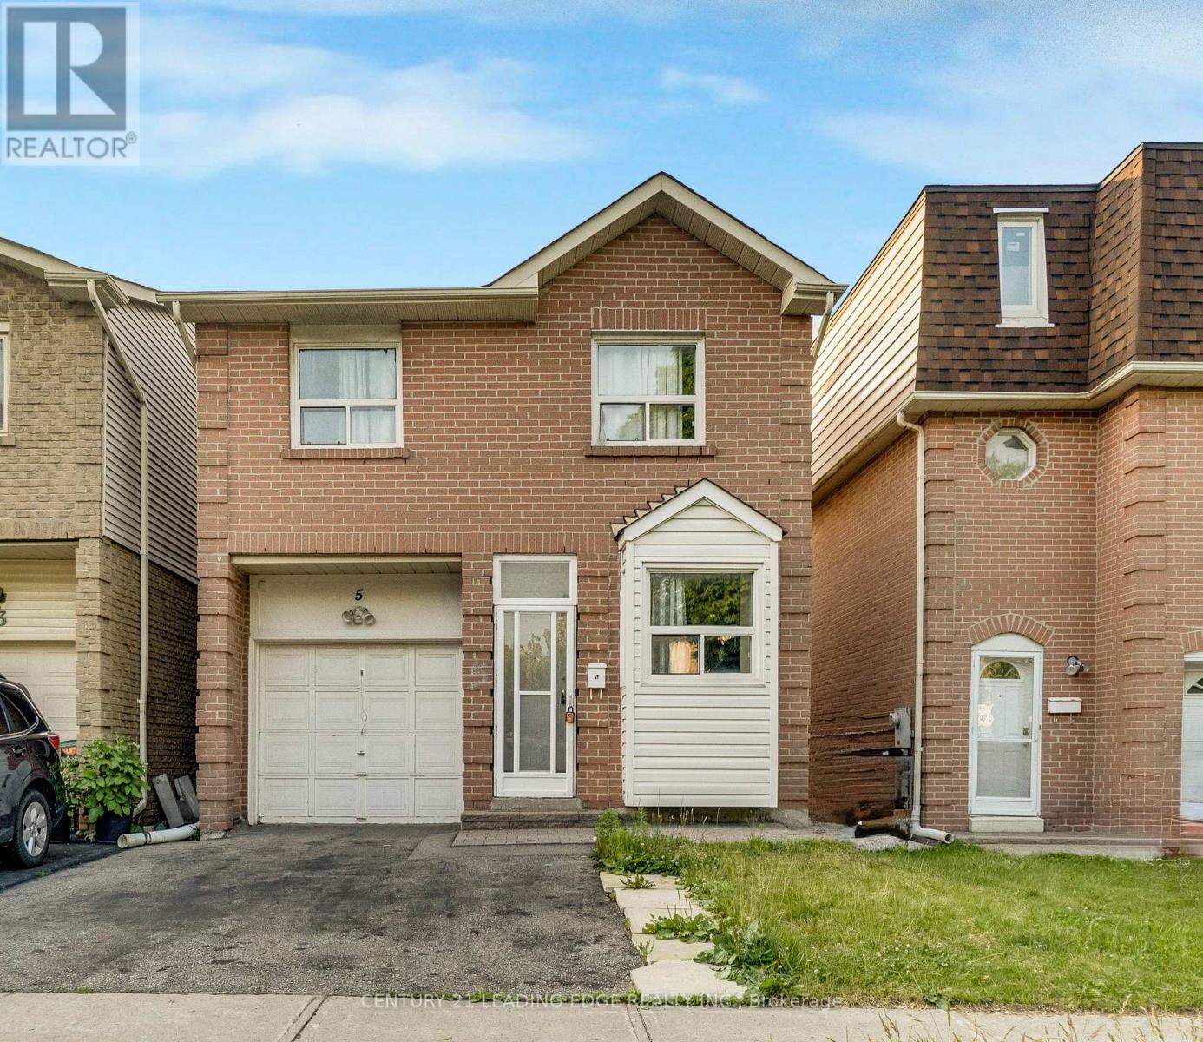
PRIME AGINCOURT LOCATION! A fantastic opportunity to own a detached home in one of Scarborough's most convient and established communities! Just steps to TTC transit and mintues to Hwy 401, this spacious backsplit offers a functional layout with seperate Living, Dining and Family Rooms, 3 Bedrooms and 3 Washrooms. The home also features a 1-car garage and an extra-wide, expanded paved driveway providing exceptional parking. With generous living spaces and a versatile floor plan, there is plenty of room for families to grow, investors to explore potential, or buyers looking to create a home that truly reflects their style. Location is hard to beat! Walk to Agincourt Collegiate Institute and White Haven Public School, with shopping, restaurants, Scarborough Town Centre, Centennial College and TTC transit all conveniently close by. Quick access to Hwy 401 makes commuting across the GTA a breeze. An excellent opportunity for those looking to renovate, personalize and unlock the potential of a well-located detached property in a sought-after neighbourhood. Bring your vision and transform this home into somthing special! Space. Location. Potential. This is an opportunity you won't want to miss!
Map data © OpenStreetMap contributors
No open houses are scheduled for this home.
Can't make it? Request a private viewing.
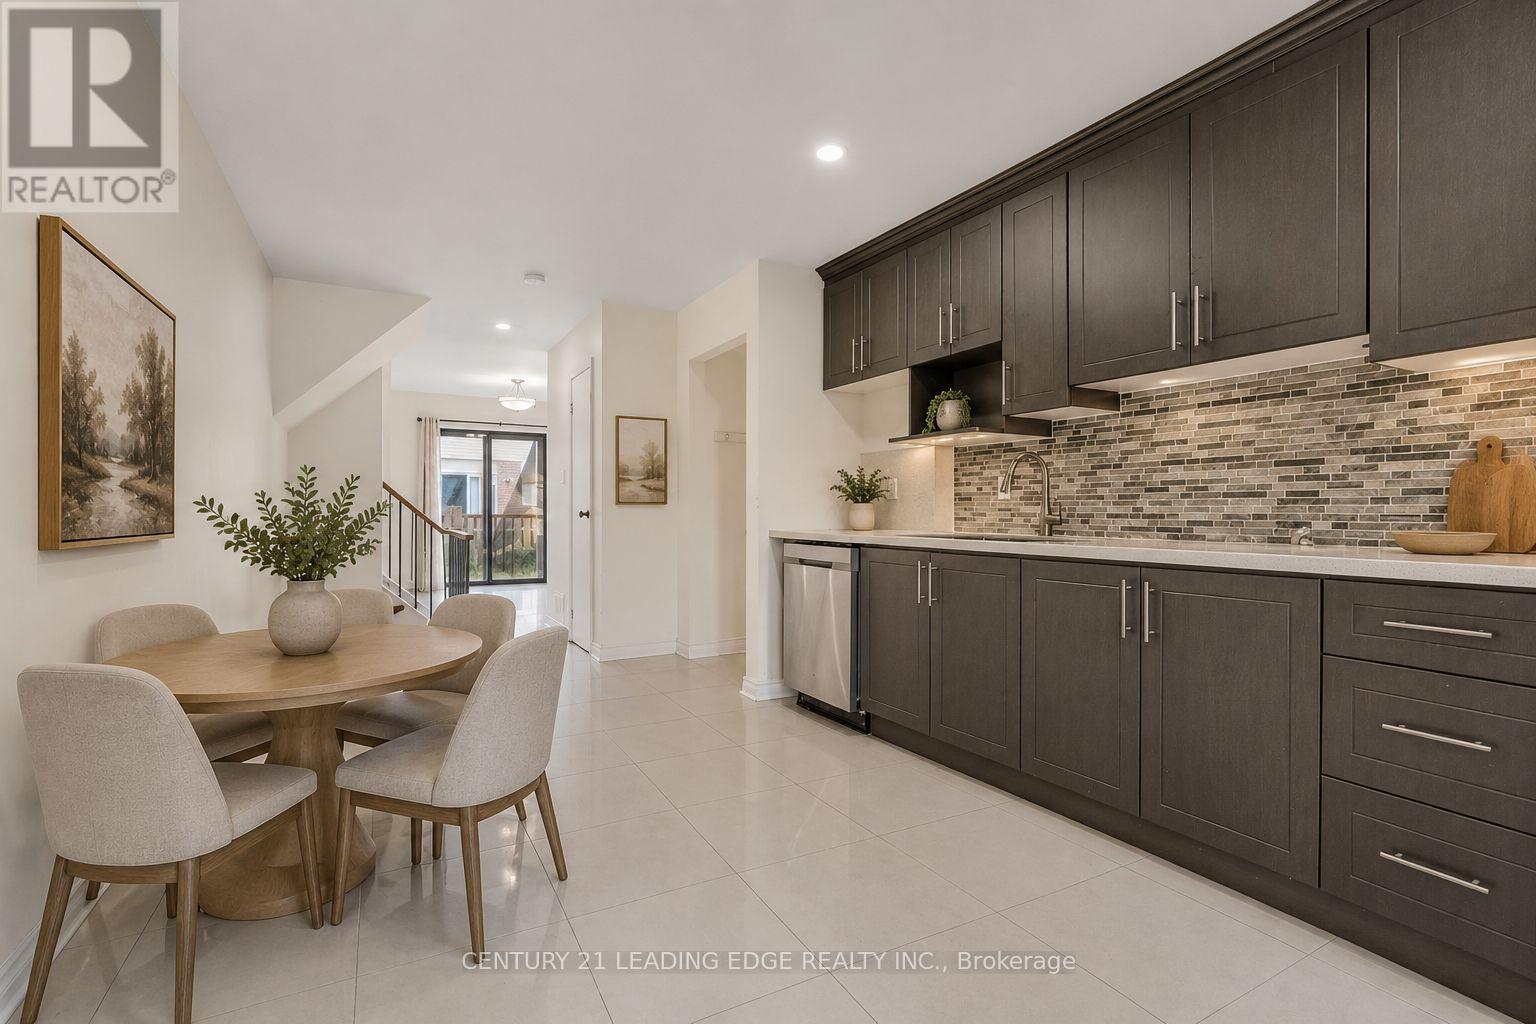
| Dining room | Main level | 3.49 x 2.8 m |
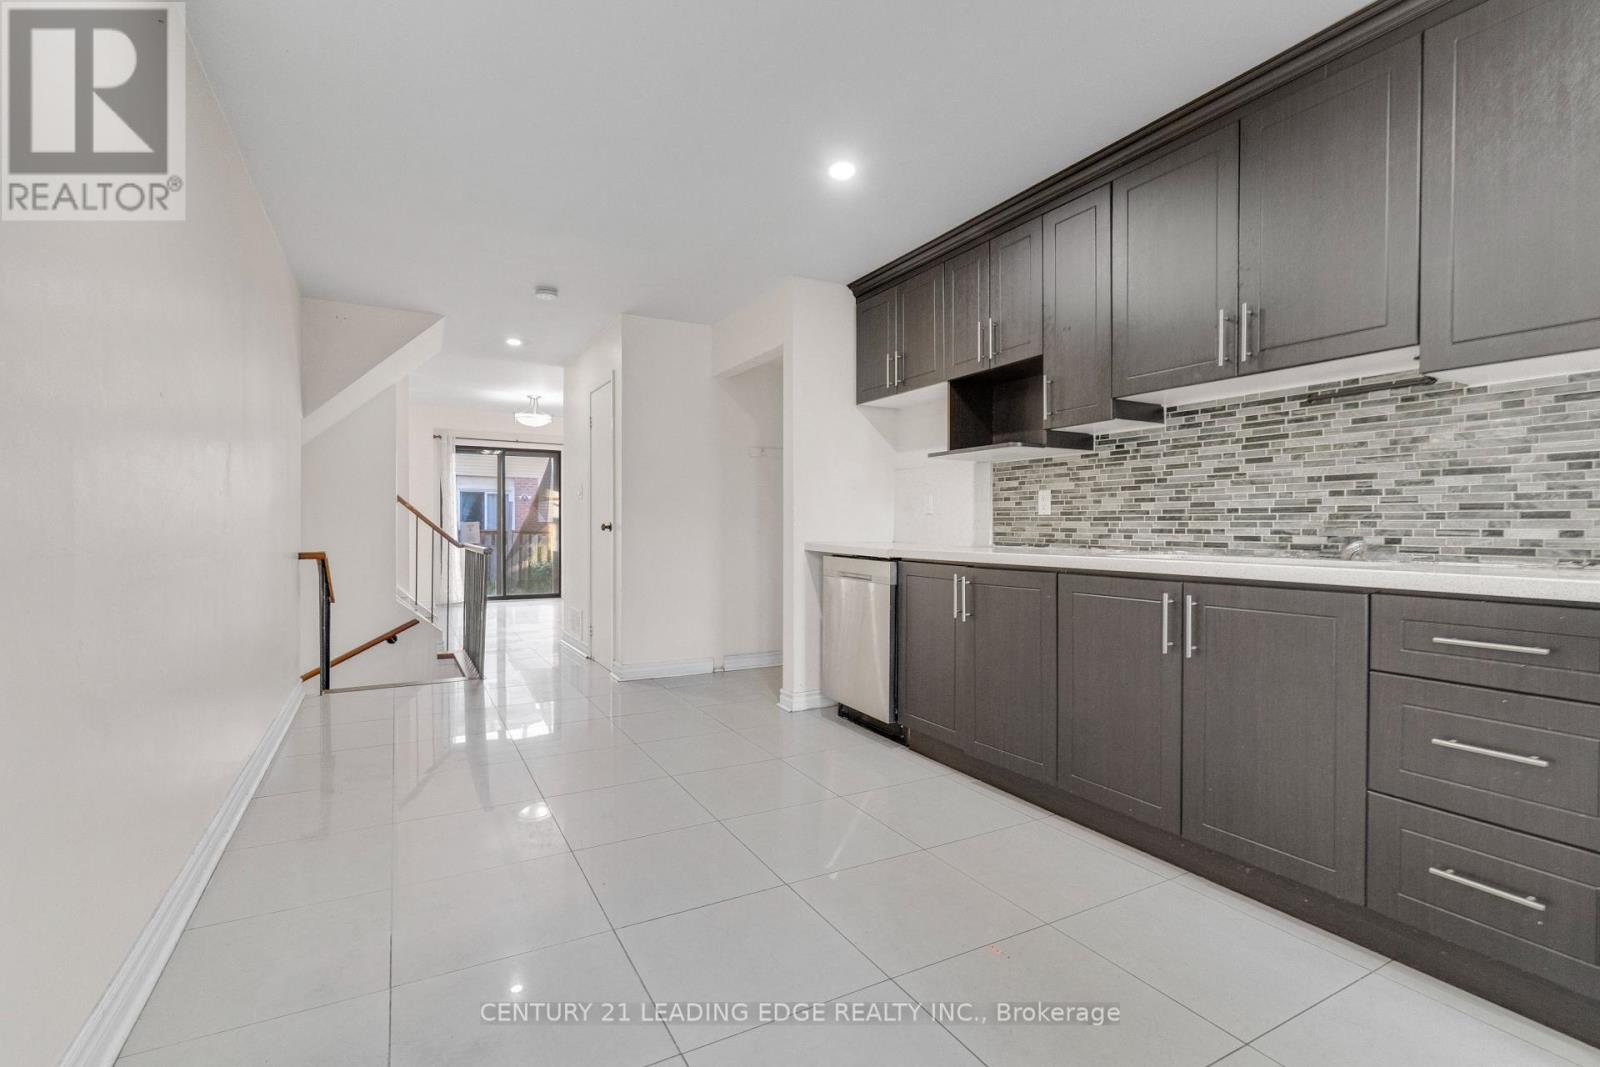
| Kitchen | Main level | 6.4 x 3.15 m |
| Living room | Upper Level | 4.63 x 3.28 m |
| Family room | Lower level | 6.63 x 3.1 m |
| Primary Bedroom | Second level | 4.8 x 3.4 m |
| Bedroom 2 | Second level | 3.75 x 2.7 m |
| Bedroom 3 | Second level | 3.54 x 2.7 m |




