 For sale 50
$1,650,000
4+3 bed5 bath1,500–2,000 sq ft
140 Ascot Avenue
Corso Italia-Davenport, Toronto
4 months agoMLS® W13145942
EASY LIST REALTY LTD.
5 Paula Boulevard
Alderwood, Toronto, Ontario M8W4B5
For sale· Added
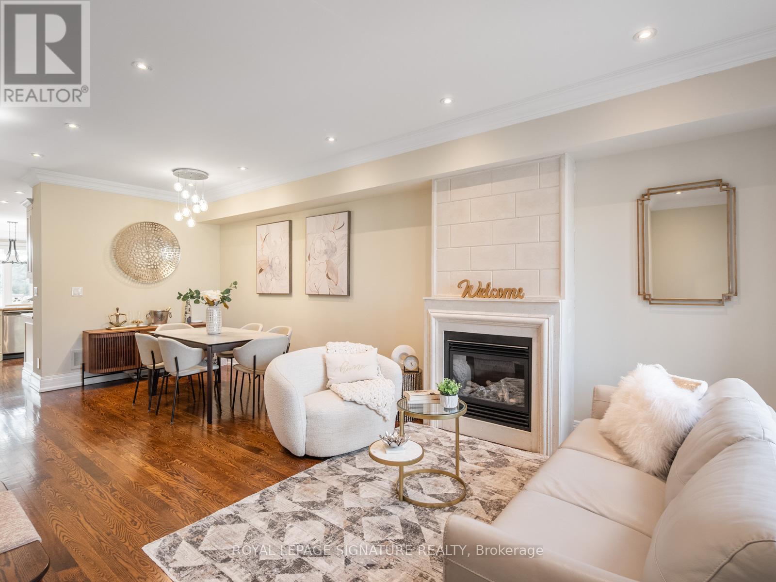
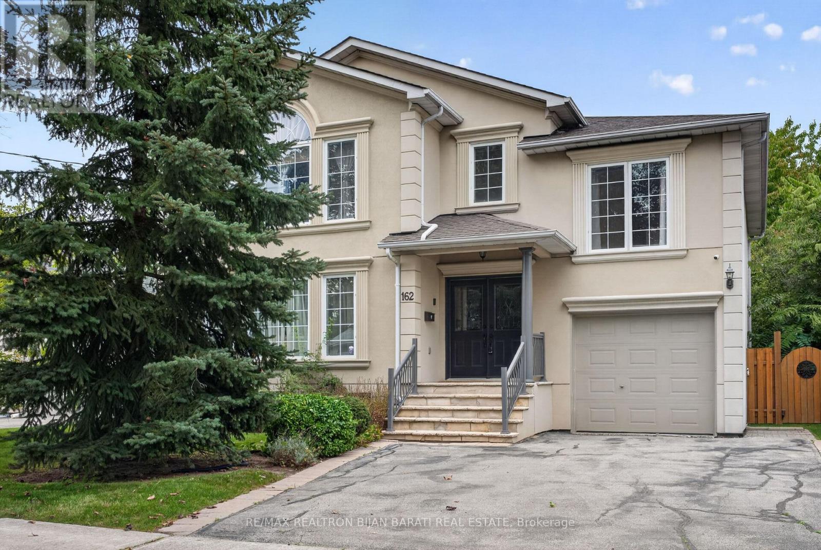
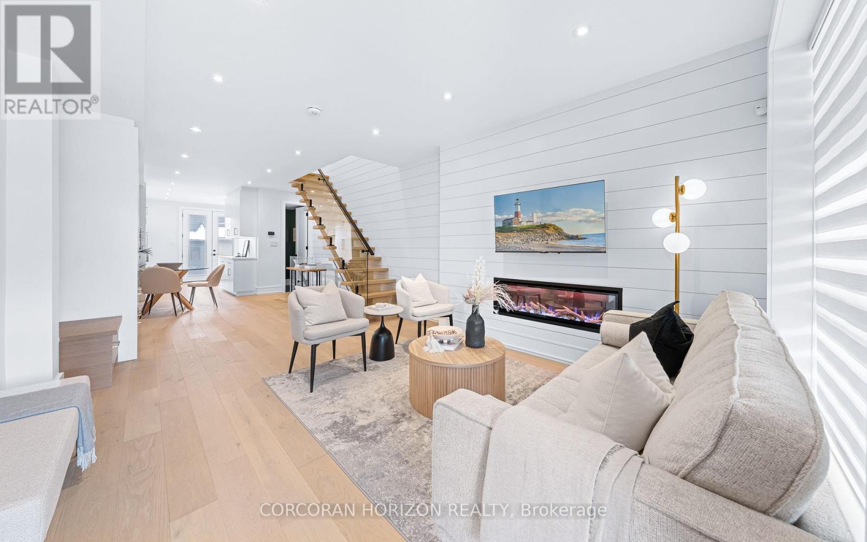
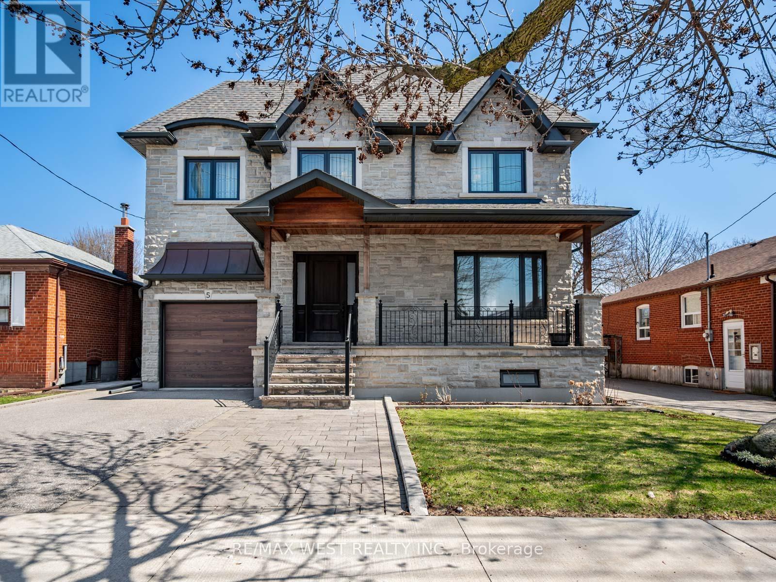
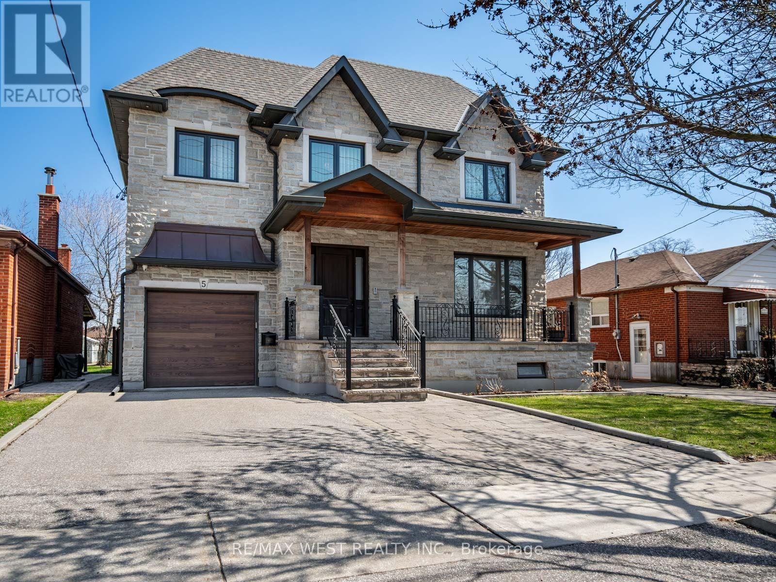
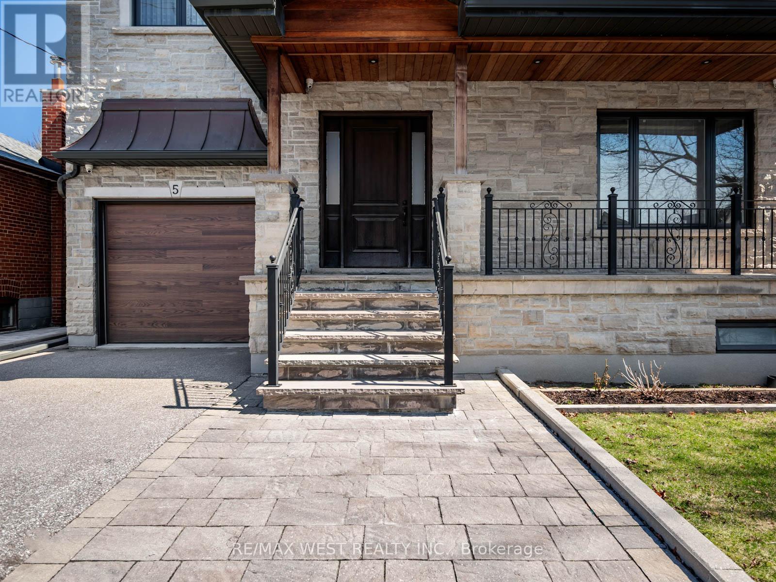
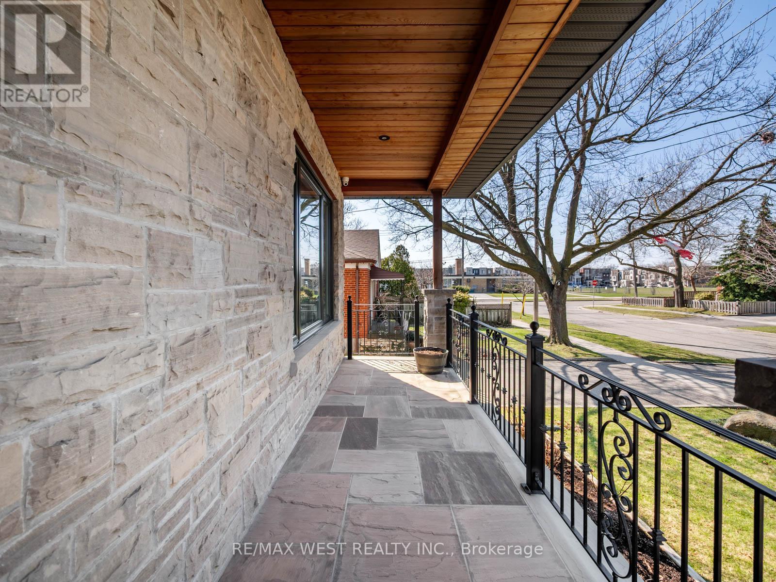
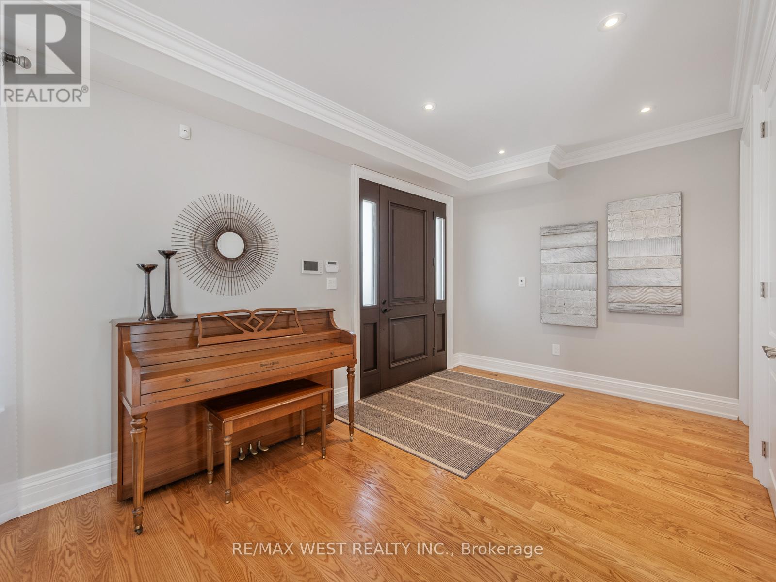
Welcome to this stunning custom-built executive residence in the highly sought-after Etobicoke Centre. Designed with elegance, comfort, and functionality in mind, this exceptional home showcases quality craftsmanship and sophisticated finishes throughout. The impressive brick and stone exterior leads to a bright, open-concept main floor featuring rich hardwood flooring, 9-foot ceilings, and a beautiful fireplace with custom built-ins that creates a warm and inviting focal point between the living and dining areas. The gourmet kitchen combines style and practicality with granite countertops, built-in stainless-steel appliances, generous custom cabinetry, and ample workspace-perfect for both everyday living and entertaining. Offering 5 spacious bedrooms, each with its own private ensuite, and 6 bathrooms, this home provides exceptional comfort and privacy. The second floor features 4 generously sized bedrooms, abundant storage, a convenient laundry room, and a luxurious primary suite designed as a peaceful retreat. The fully finished lower level adds valuable living space with 8-foot ceilings, a walk-out basement, rough-in for a kitchen, an additional bedroom, and a 3-piece bathroom. Ideal for recreation, entertaining, a home office, or extended-family living. Enjoy the beautifully landscaped private backyard with a spacious patio and serene garden setting-perfect for relaxing or hosting guests. deally located just steps from top-rated schools, parks, swimming pool, skating rink, public transit, shopping, and restaurants. An exceptional opportunity to enjoy spacious, sophisticated living in one of Etobicoke's most desirable neighbourhoods.
Map data © OpenStreetMap contributors
Eastern time. Can't make it? Request a private viewing.
| Living room | Main level | 7.4 x 3.7 m |
| Recreational, Games room | Basement | 7.32 x 5.69 m |
| Foyer | Main level | 2.84 x 3.05 m |
| Dining room | Main level | 7.4 x 3.7 m |
| Kitchen | Main level | 7.4 x 5.7 m |
| Family room | Main level | 7.4 x 5.7 m |
| Bedroom | Second level | 4.6 x 3.3 m |
| Bedroom 2 | Second level | 4 x 3.3 m |
| Bedroom 3 | Second level | 4.5 x 3.3 m |
| Bedroom 4 | Second level | 5.1 x 3.5 m |
| Primary Bedroom | Second level | 5.5 x 4.9 m |
| Media | Basement | 7.42 x 5.18 m |