


 For sale 50
$495,000
1 bed1 bath500–599 sq ft
197 Yonge St Street #1701
Church-Yonge Corridor, Toronto
1 month agoMLS® C13748324
DREAM HOME REALTY INC.
5 Rosehill Avenue #910
Rosedale-Moore Park, Toronto, Ontario M4T3A6
For sale· Added
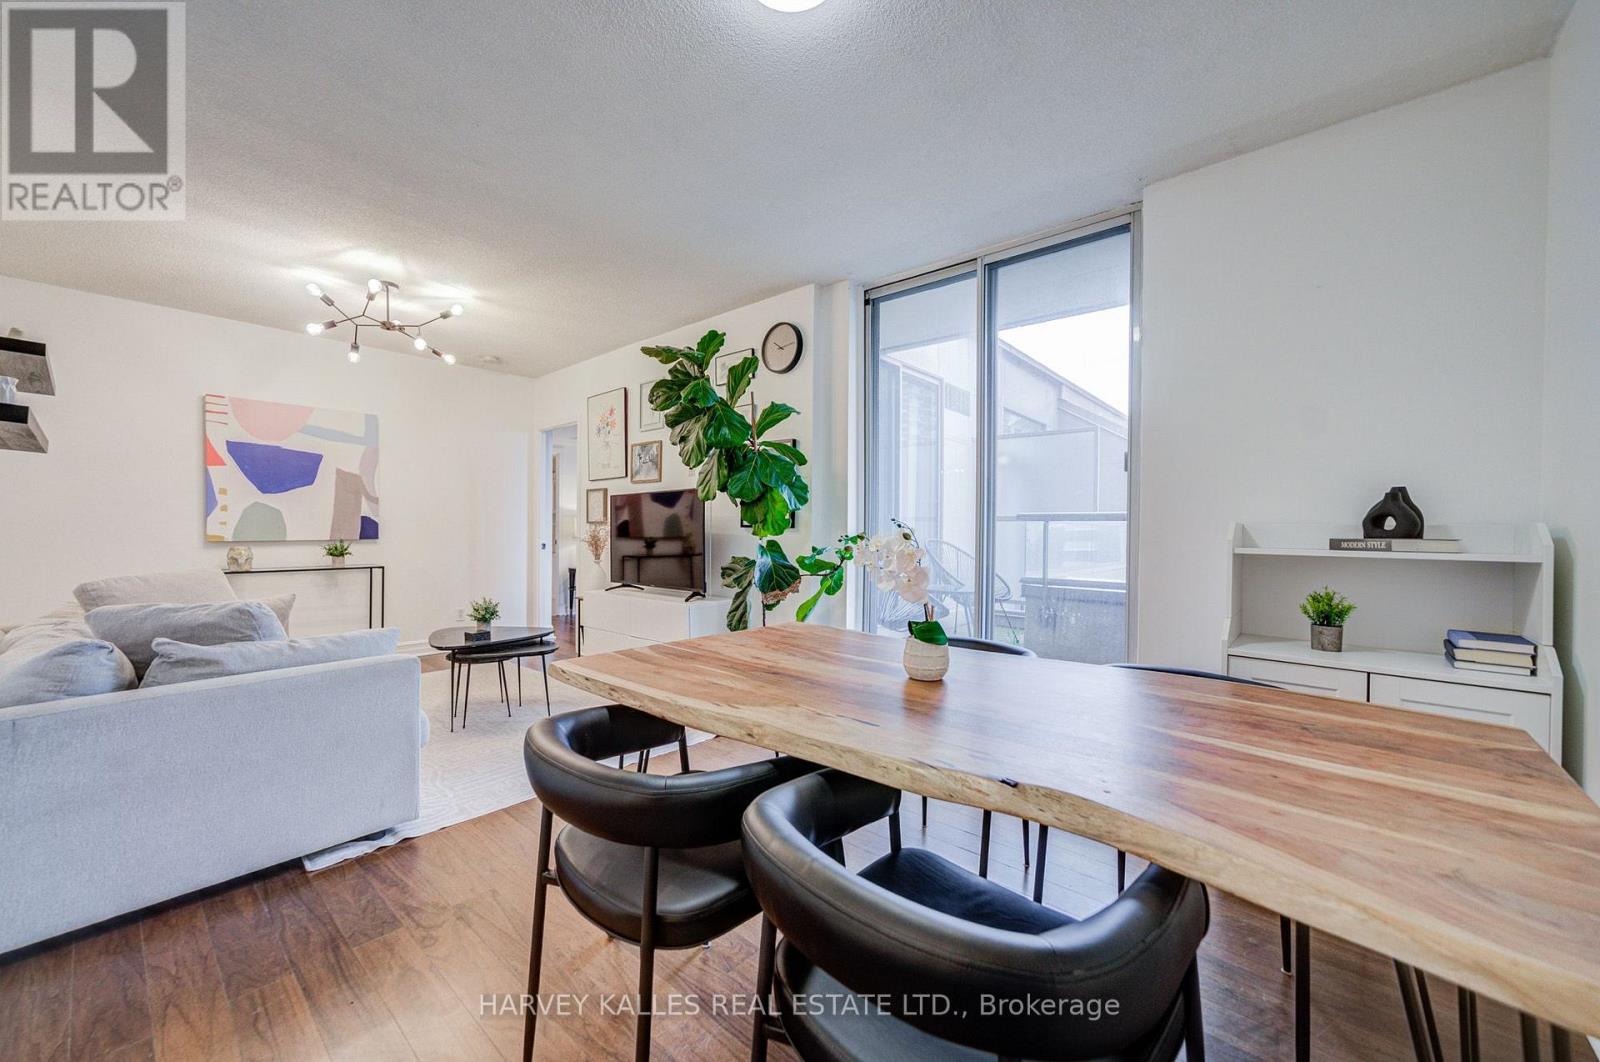
Updated Penthouse Suite In Boutique Building With Quiet, South-East Views! Steps To St. Clair Subway Station, Close To David A. Balfour Park And Near The Beltline Trail. Spacious Primary Bedroom With An Ensuite Bathroom, Huge Walk-In Closet And Walk-Out To A Serene, L-Shaped Balcony! Flexible 2nd Bedroom Which Can Also Serve As A Work From Home Space! Well-Maintained, Freshly Painted Suite W/ New Kitchen Cabinet Doors! Heat, AC, Hydro & Water Included W/ Maintenance Fee! Rental Parking Spot Arrangement For $100/Month Can Be Continued! Amenities Include Concierge, Party Room, Garden Terrace, Bike Storage & Visitor Parking. Top Rated Deer Park Jr & Sr PS. Top-Notch Restaurants, Coffee, Retail & Shops At Your Doorstep! Excellent Value Built Into This Package. This Is The Turnkey Suite You've Been Waiting For!
Map data © OpenStreetMap contributors
No open houses are scheduled for this home.
Can't make it? Request a private viewing.
| Living room | Flat | 3.25 x 3.25 m |
| Dining room | Flat | 3.25 x 3.25 m |
| Kitchen | Flat | 2.59 x 2.39 m |
| Primary Bedroom | Flat | 4.29 x 3.15 m |
| Bedroom 2 | Flat | 2.84 x 2.03 m |
| Foyer | Flat | 2.18 x 1.37 m |




