 For sale 50
$1,349,000
2 bed2 bath900–999 sq ft
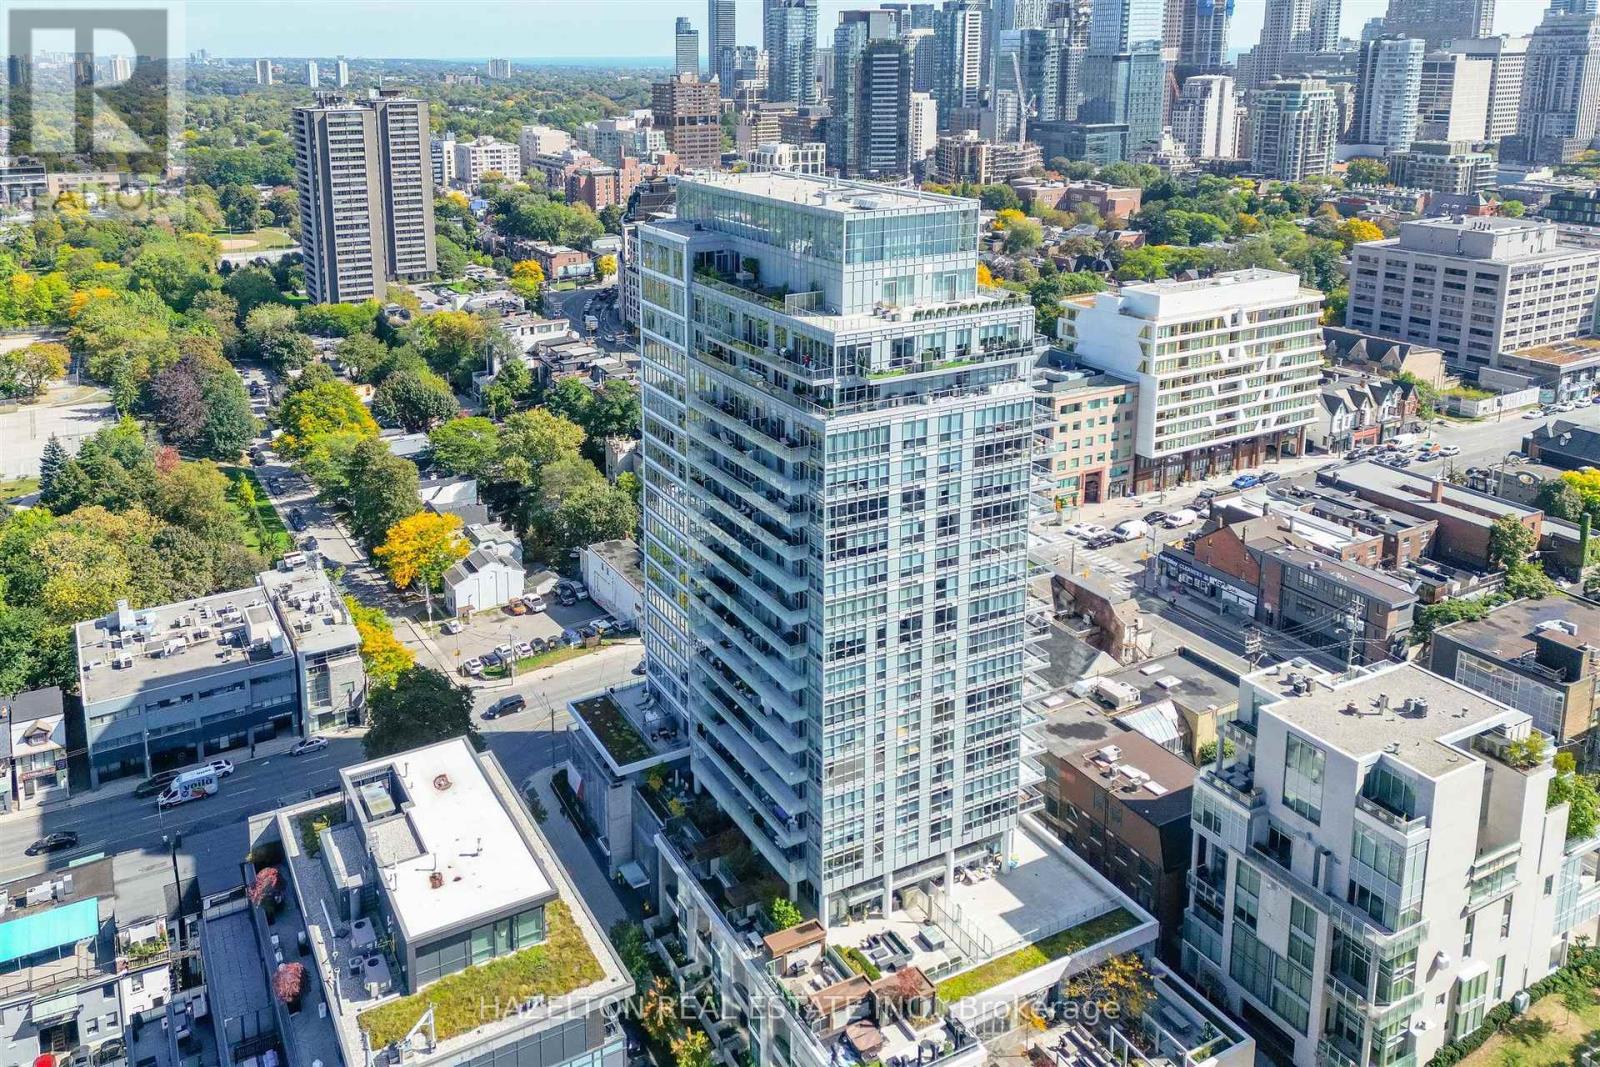
170 Avenue Road #206
Annex, Toronto
13 days agoMLS® C13842474
HAZELTON REAL ESTATE INC.
5 Tadcaster Place
Banbury-Don Mills, Toronto, Ontario M3B1G6
For sale· Added
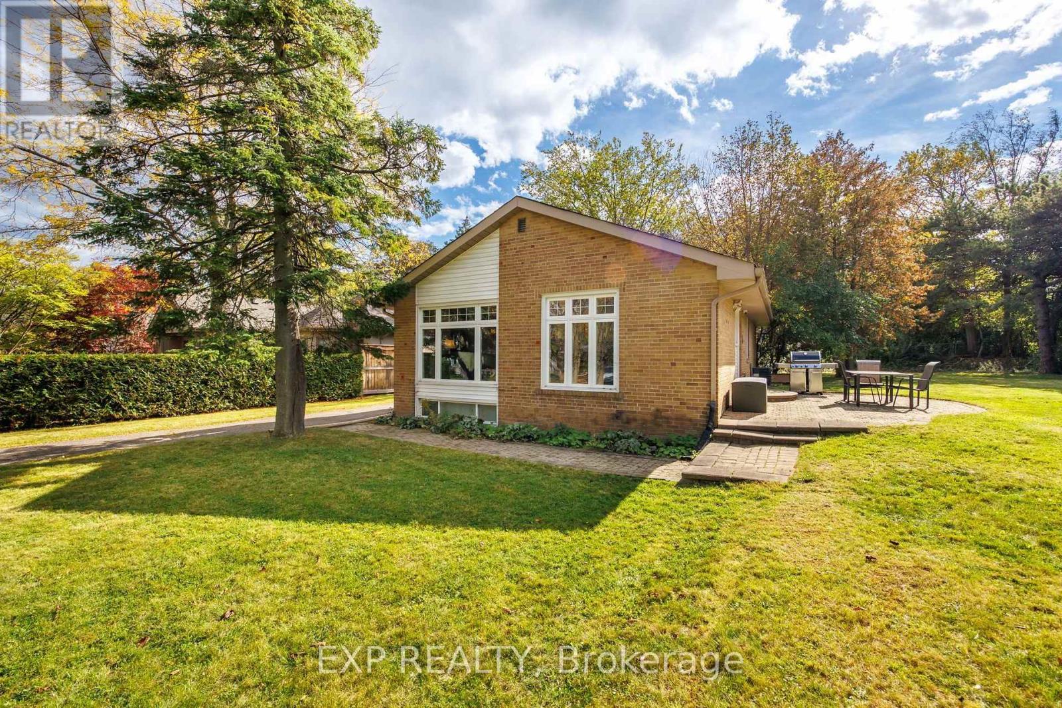
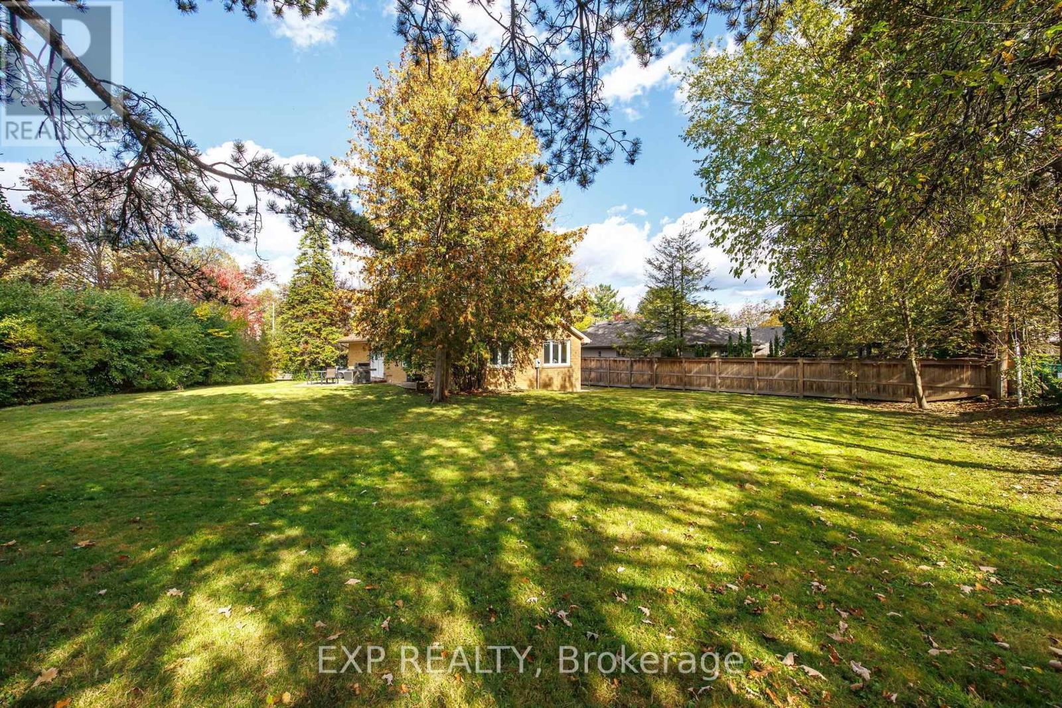
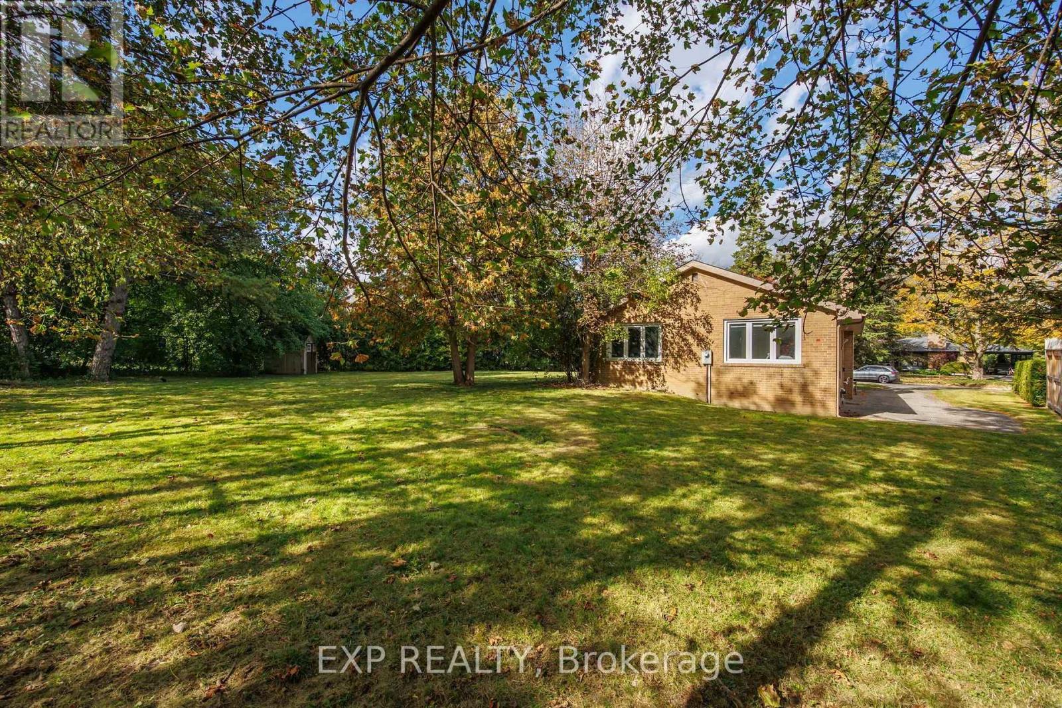
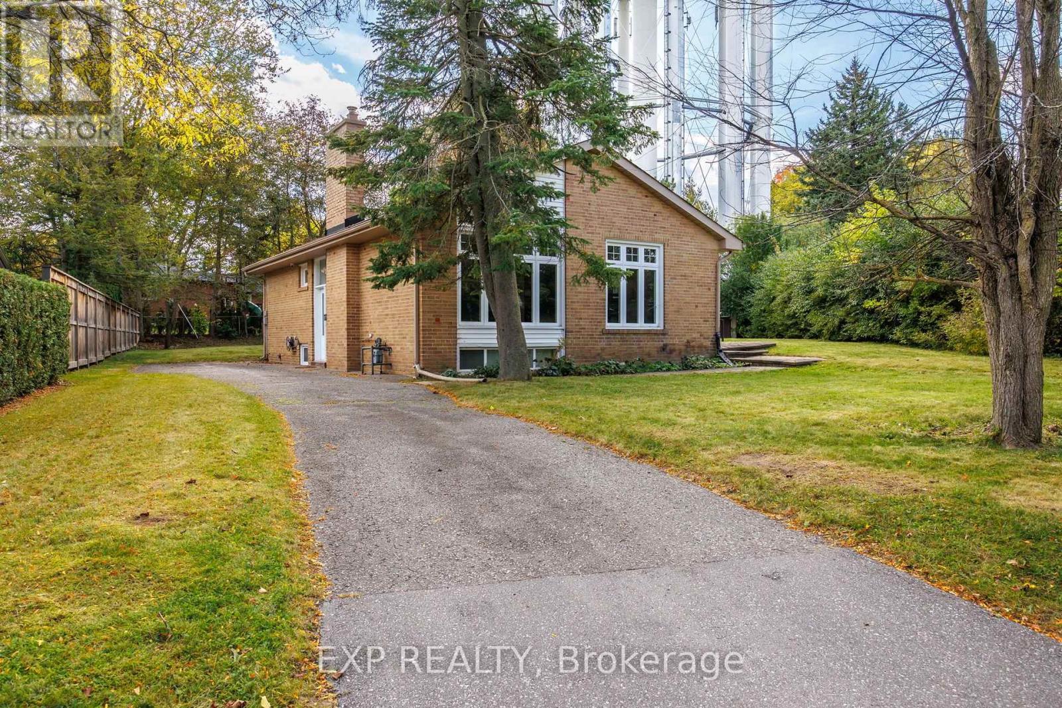
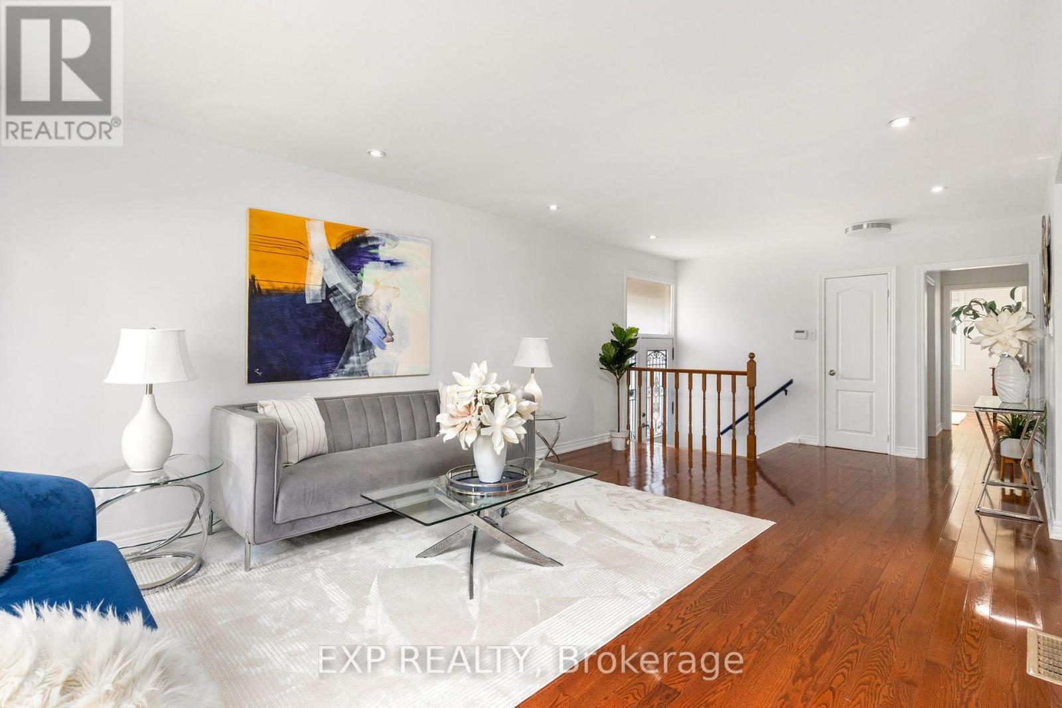
A rare find on one of the largest lots in the neighbourhood! Located in an excellent school district with highly rated Rippleton PS, Windfields MS, St. Andrew's MS and York Mills CI nearby. This spacious 3-bedroom bungalow sits on an exceptional property, offering an abundance of outdoor space in a fantastic location = the dream for people who love outdoor entertaining and/or gardening. The bright main floor features large windows, an L-shaped living and dining area, and a modern kitchen with a walkout to the backyard. The living room is enhanced by pot lights, while the generously sized primary bedroom enjoys peaceful views of the yard. The basement adds plenty of versatility, featuring a large recreation room with pot lights, two additional bedrooms, a bathroom, workshop, wine storage pantry and kitchen rough-ins. A spacious driveway provides ample parking. Enjoy the convenience of having Talwood Park around the corner and being minutes from the Toronto Botanical Garden, Wilket Creek Trail, the Bridle Path, the Shops at Don Mills and several transit options. It's a great opportunity to enjoy a substantial lot in one of Toronto's most desirable neighbourhoods.
Map data © OpenStreetMap contributors
No open houses are scheduled for this home.
Can't make it? Request a private viewing.
| Living room | Ground level | 7.37 x 3.71 m |
| Dining room | Ground level | 3.3 x 3.91 m |
| Kitchen | Ground level | 2.67 x 3.91 m |
| Primary Bedroom | Ground level | 3.79 x 3 m |
| Bedroom 2 | Ground level | 2.77 x 3 m |
| Bedroom 3 | Ground level | 2.69 x 3.63 m |
| Bedroom 4 | Basement | 4.22 x 2.44 m |
| Workshop | Basement | 3.4 x 2.34 m |
| Bedroom 5 | Basement | 4.24 x 3.81 m |