 For sale 50
$655,000
1+1 bed1 bath700–799 sq ft
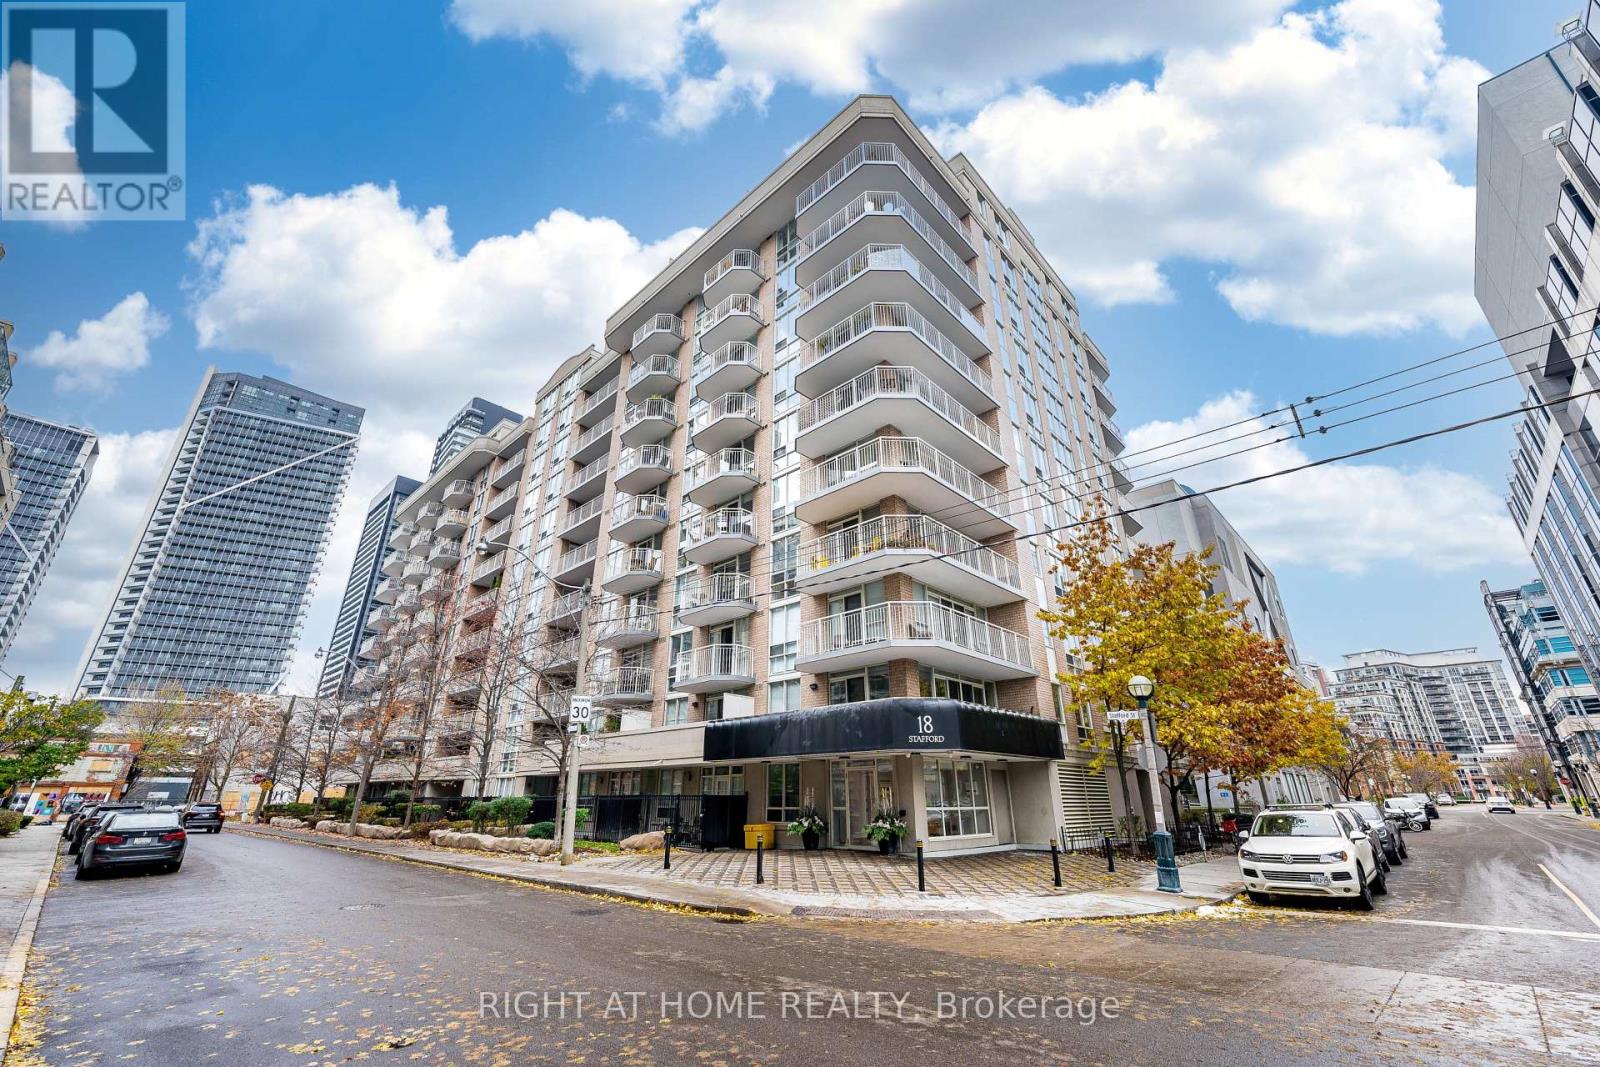
18 Stafford Street #602
Niagara, Toronto
1 month agoMLS® C13739348
RIGHT AT HOME REALTY
5 Thwaite Avenue
Glenfield-Jane Heights, Toronto, Ontario M3L2C8
For sale· Added
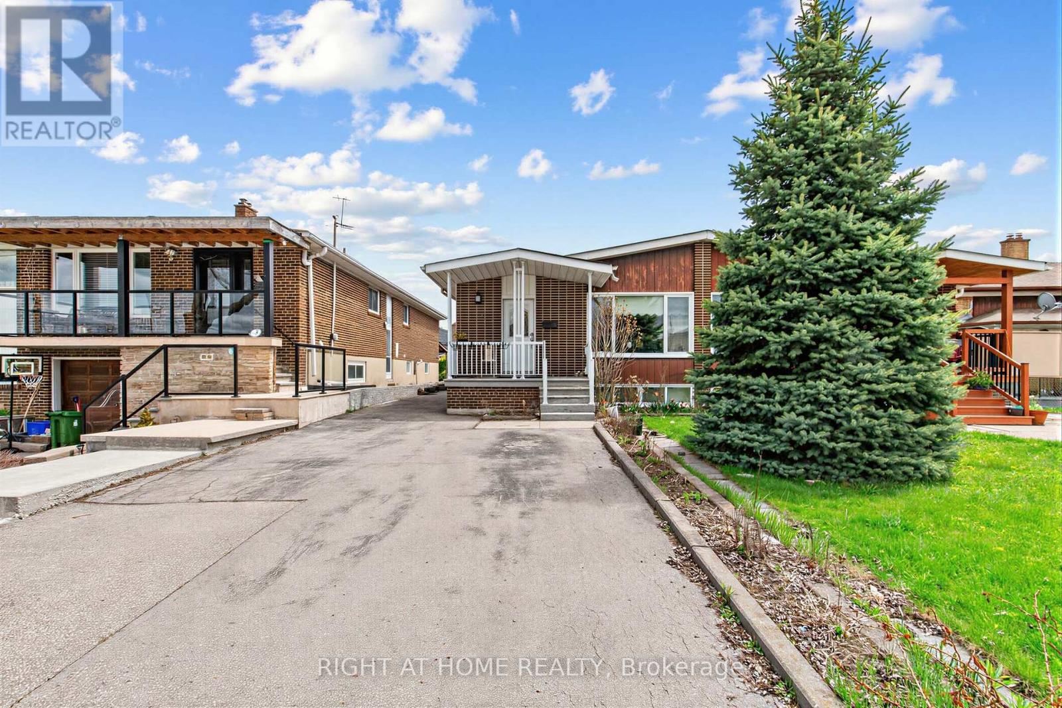
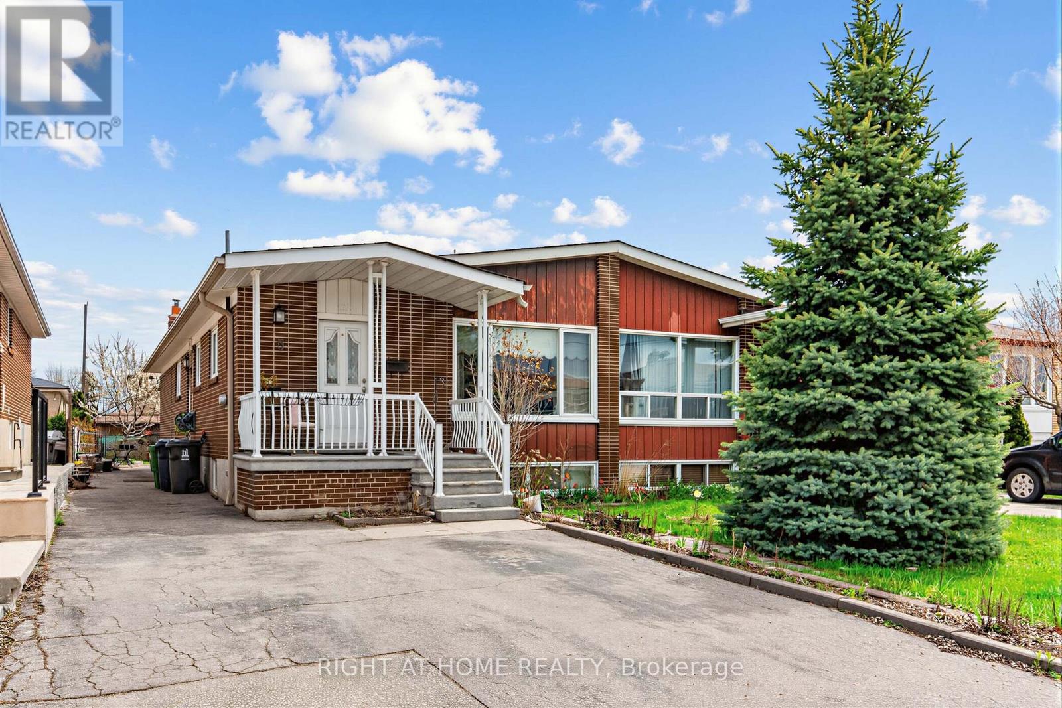
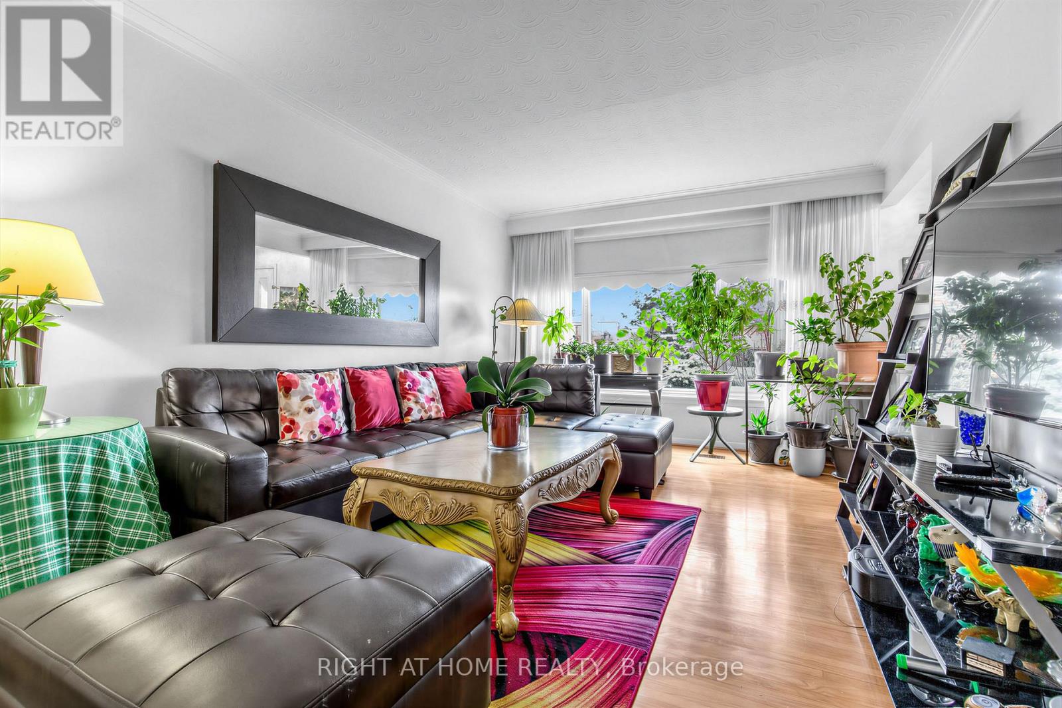
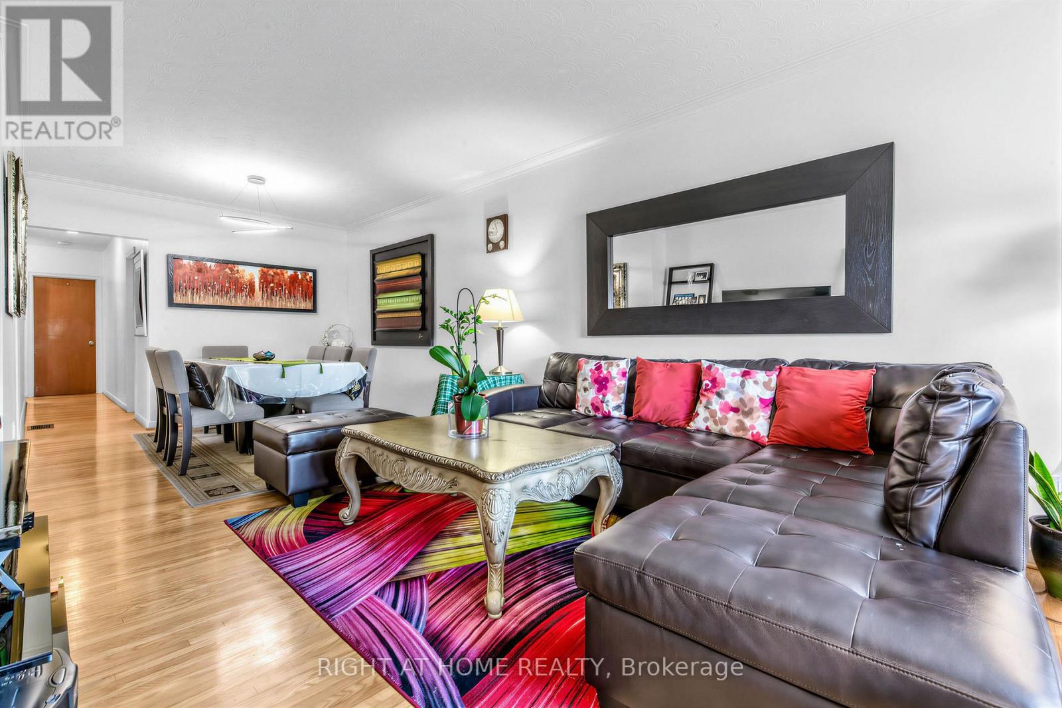
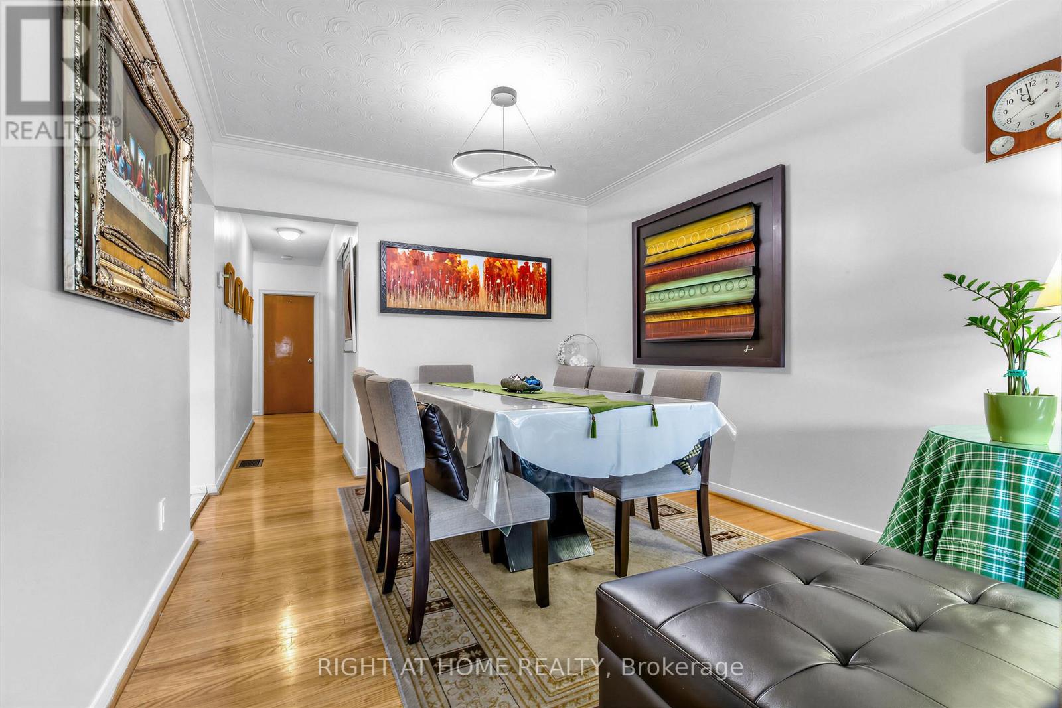
Stunning Renovated Home with Income Potential! Updated Kitchen, Gleaming Strip Hardwood & Ceramic Floors Throughout. Primary Bedroom with 2-Pc Ensuite. Separate Entrance to Finished Basement with Full Kitchen, 3-Pc Bath, 1 Bedroom & Rec Room - Ideal for Rental or In-Law Suite. Roof (2020), Recently Updated Furnace & A/C. Walking Distance to Parks & Sheppard/Downsview Transit. Plenty of Parking - Space for at Least 5 Cars.
Map data © OpenStreetMap contributors
No open houses are scheduled for this home.
Can't make it? Request a private viewing.
| Living room | Main level | 3.51 x 7.67 m |
| Dining room | Main level | 3.51 x 7.67 m |
| Kitchen | Main level | 2.62 x 5.05 m |
| Primary Bedroom | Main level | 3.1 x 4.04 m |
| Bedroom 2 | Main level | 2.62 x 9.83 m |
| Bedroom 3 | Main level | 3.58 x 3.05 m |
| Recreational, Games room | Basement | 6.1 x 3.96 m |
| Bedroom | Basement | 3.33 x 6.1 m |