
 For sale 50
$349,000
2 bed1 bath700–799 sq ft
100 Dundalk Drive #817
Dorset Park, Toronto
12 days agoMLS® E13849418
RE/MAX CROSSROADS REALTY INC.
5 Valhalla Inn Road #809
Islington-City Centre West, Toronto, Ontario M9B0B1
For sale· Added
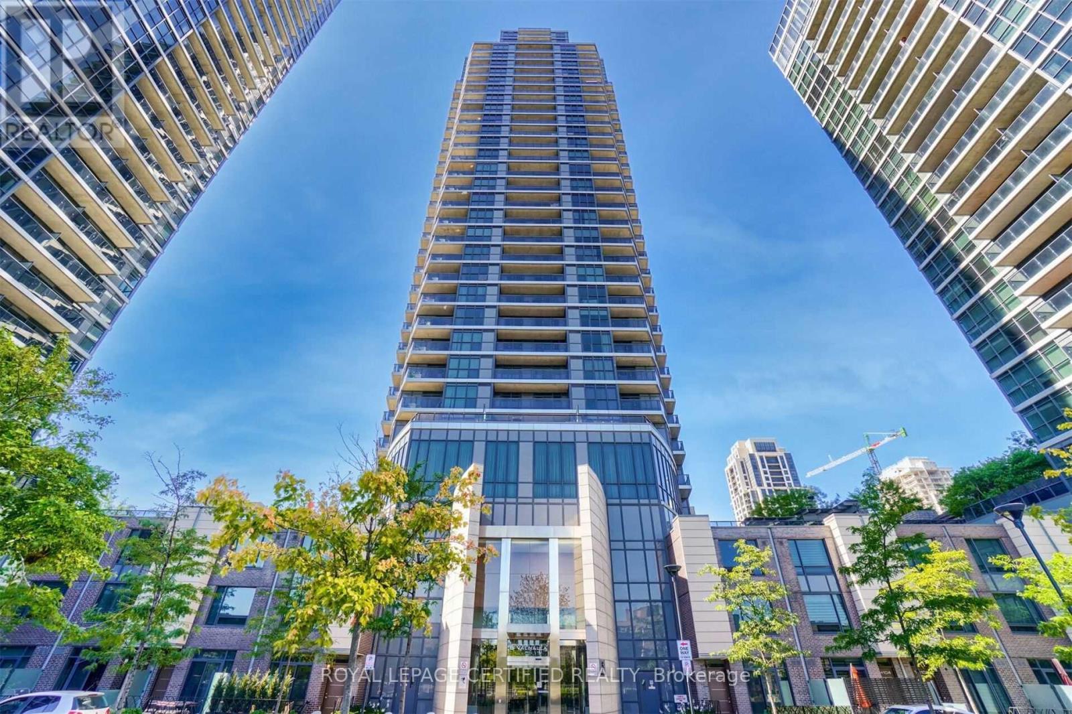
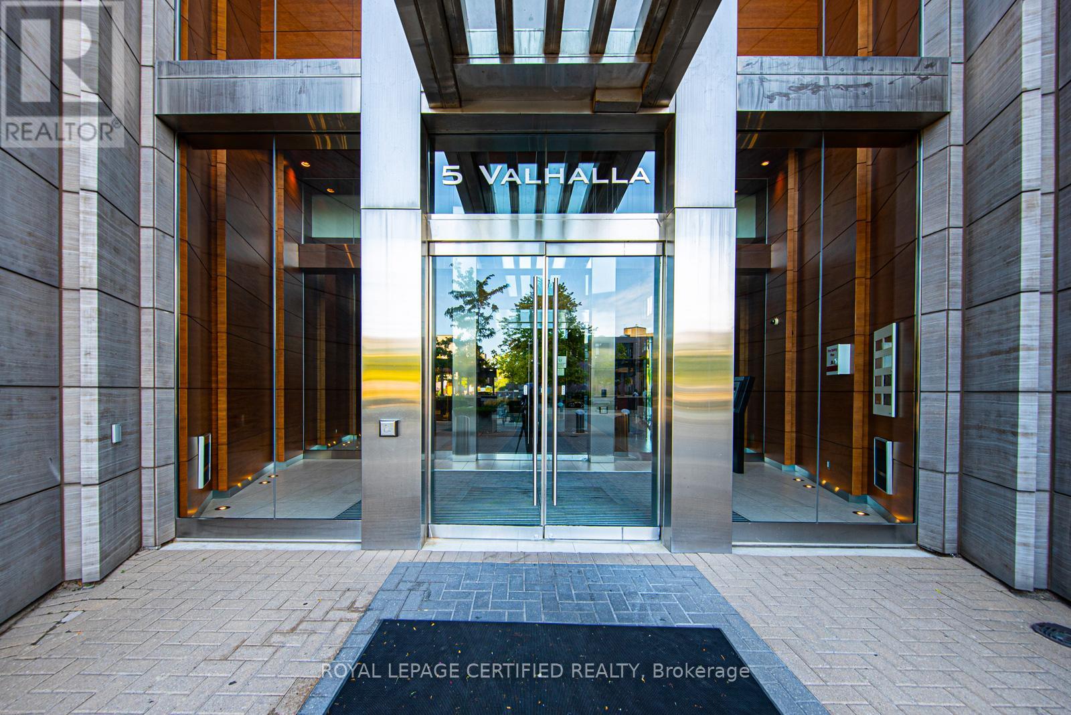
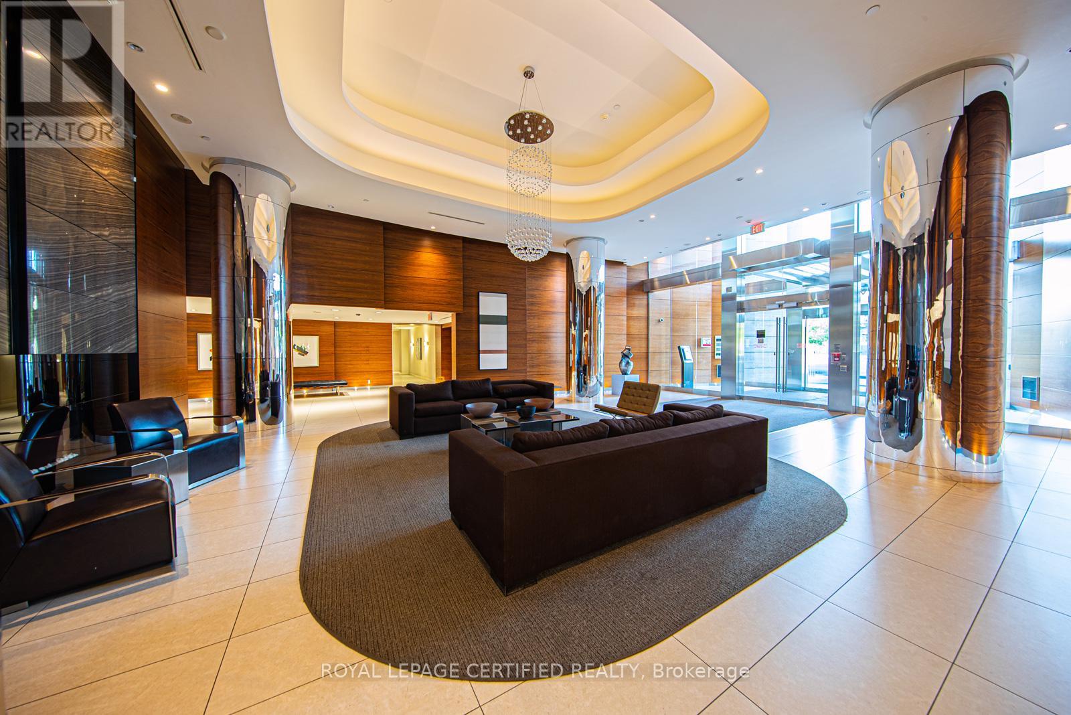
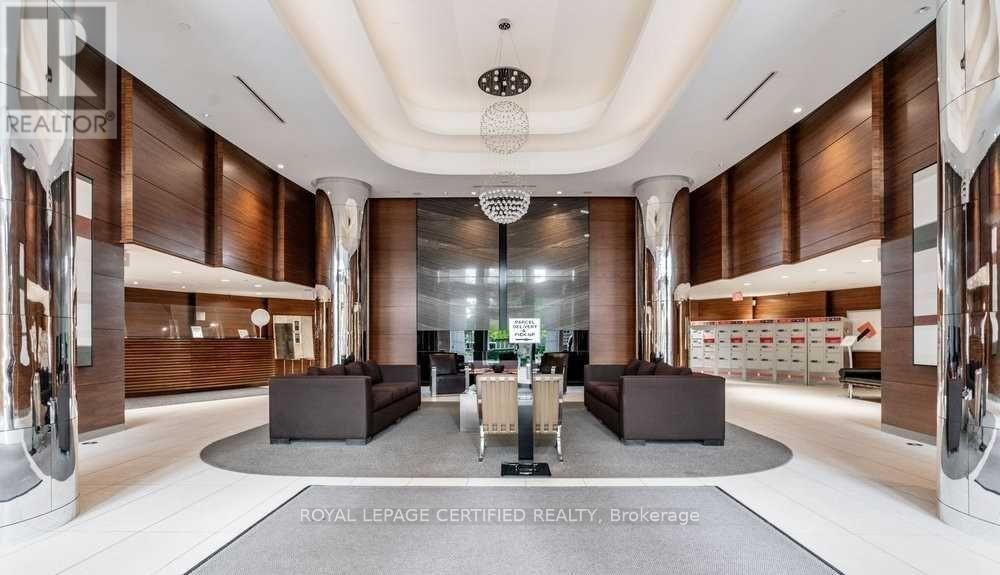
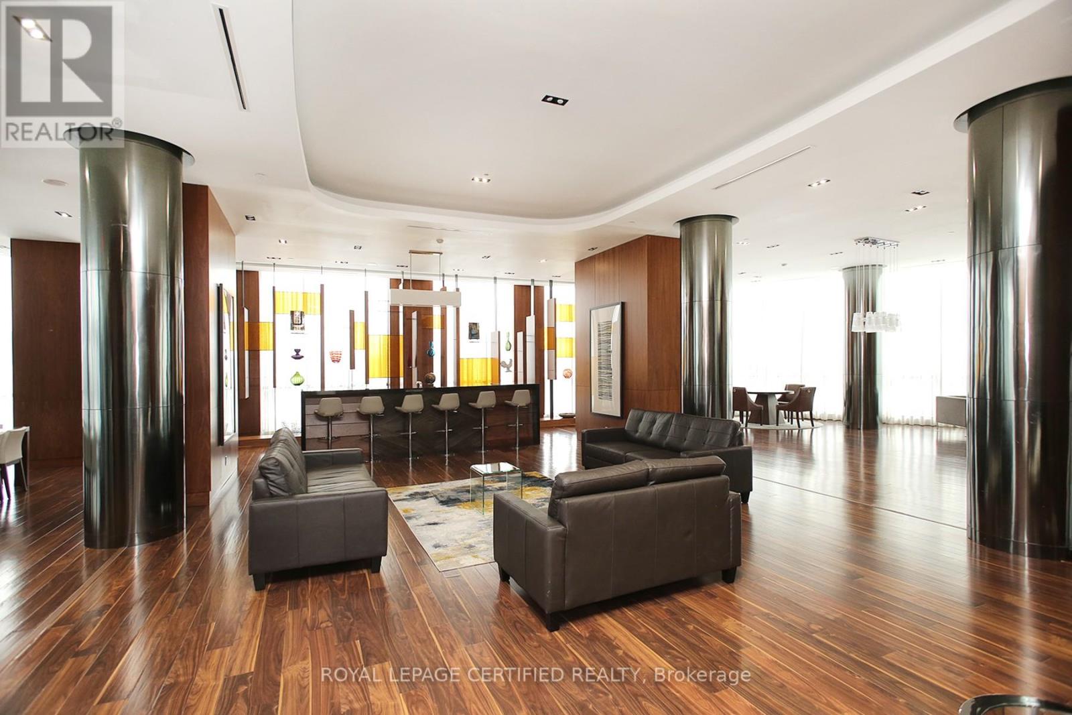
Welcome to urban living at its finest! This stylish and modern 1-bedroom, 1-bathroom westfacing condo is located seconds from the highway and public transit and offers stunning sunsetviews. Perfect for first-time buyers, professionals, or those looking to downsize, this unitprovides a bright, open-concept layout, modern finishes, and a sleek kitchen with stainlesssteel appliances. Enjoy the convenience and access to a wealth of building amenities. The 24-hour concierge ensures security and assistance, the rooftop deck offers a mini get away fromyour suite. Take advantage of the many other amenities at your fingertips such as the indoorpool, jacuzzi, and sauna, or entertain friends in the media room and guest suites. Visitorsparking is available, making it easy for guests to visit.
No open houses are scheduled for this home.
Can't make it? Request a private viewing.
| Living room | Flat | 3.01 x 5.39 m |
| Dining room | Flat | 3.01 x 5.39 m |
| Kitchen | Flat | 2.13 x 3.81 m |
| Bedroom | Flat | 2.74 x 3.53 m |




