

 For sale 50
$299,000
2 bed1 bath700–799 sq ft
2500 Bridletowne Circle #106
L'Amoreaux, Toronto
13 days agoMLS® E13844518
EXECUTIVE REAL ESTATE SERVICES LTD.
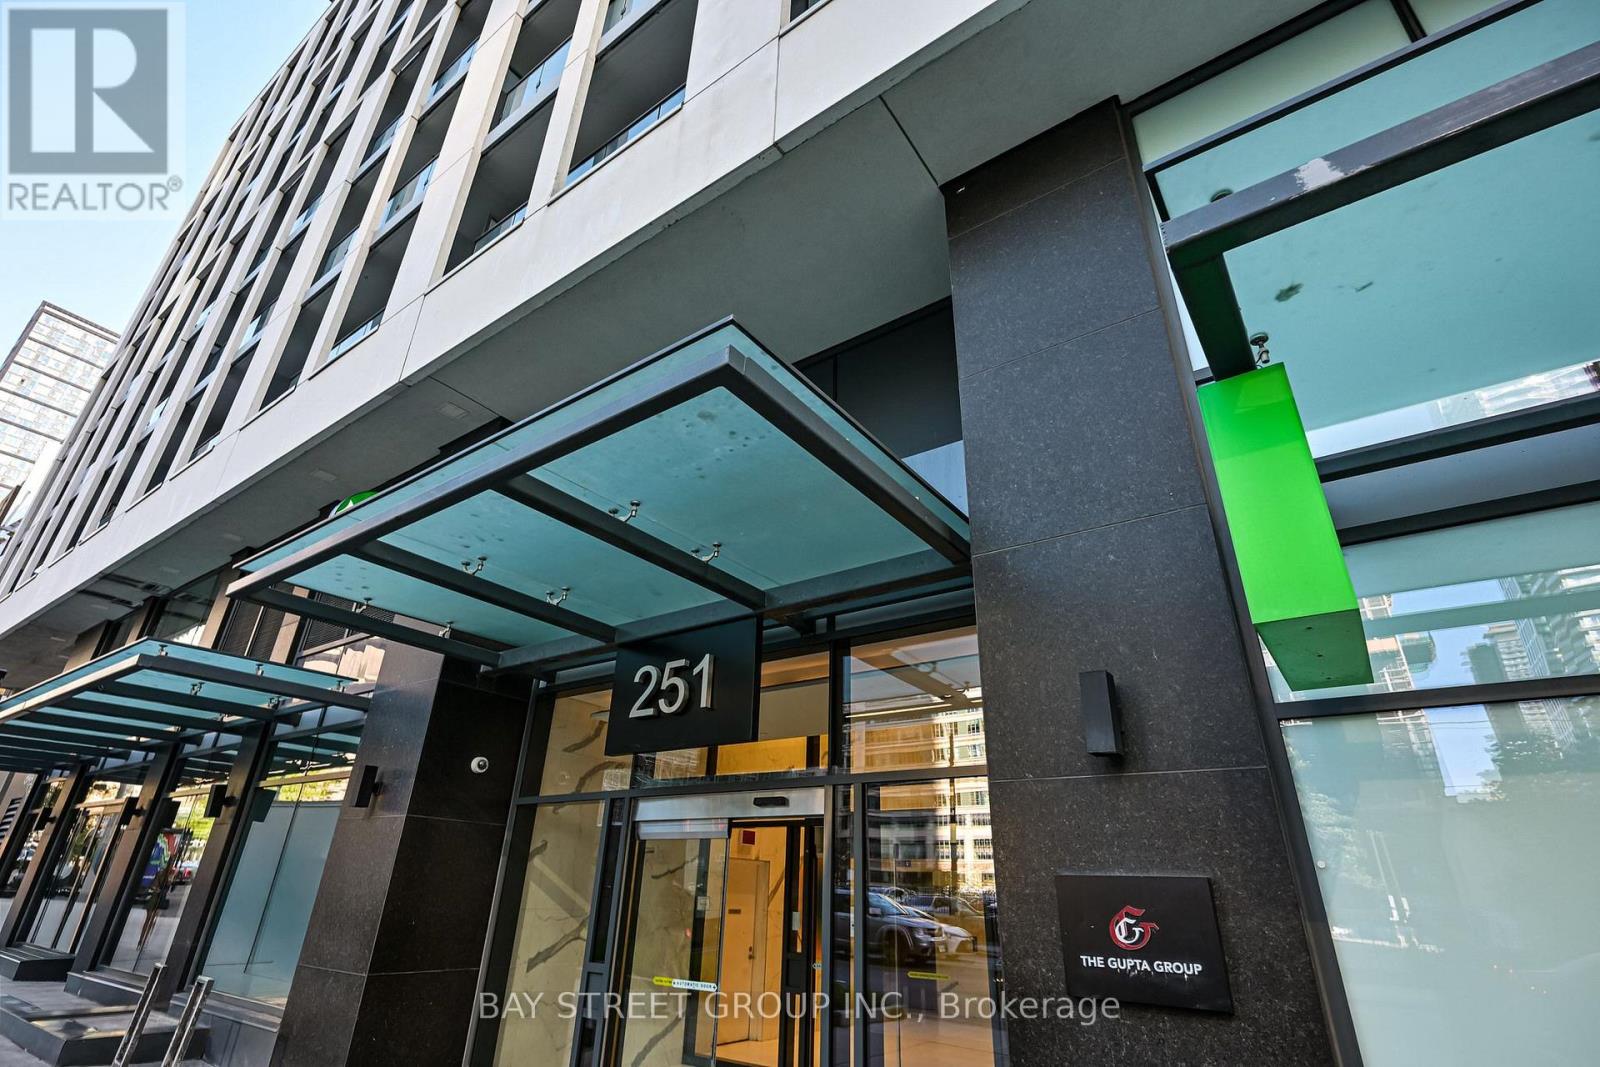
251 Jarvis Street #4703
Moss Park, Toronto, Ontario M5B0C3
For sale· Added
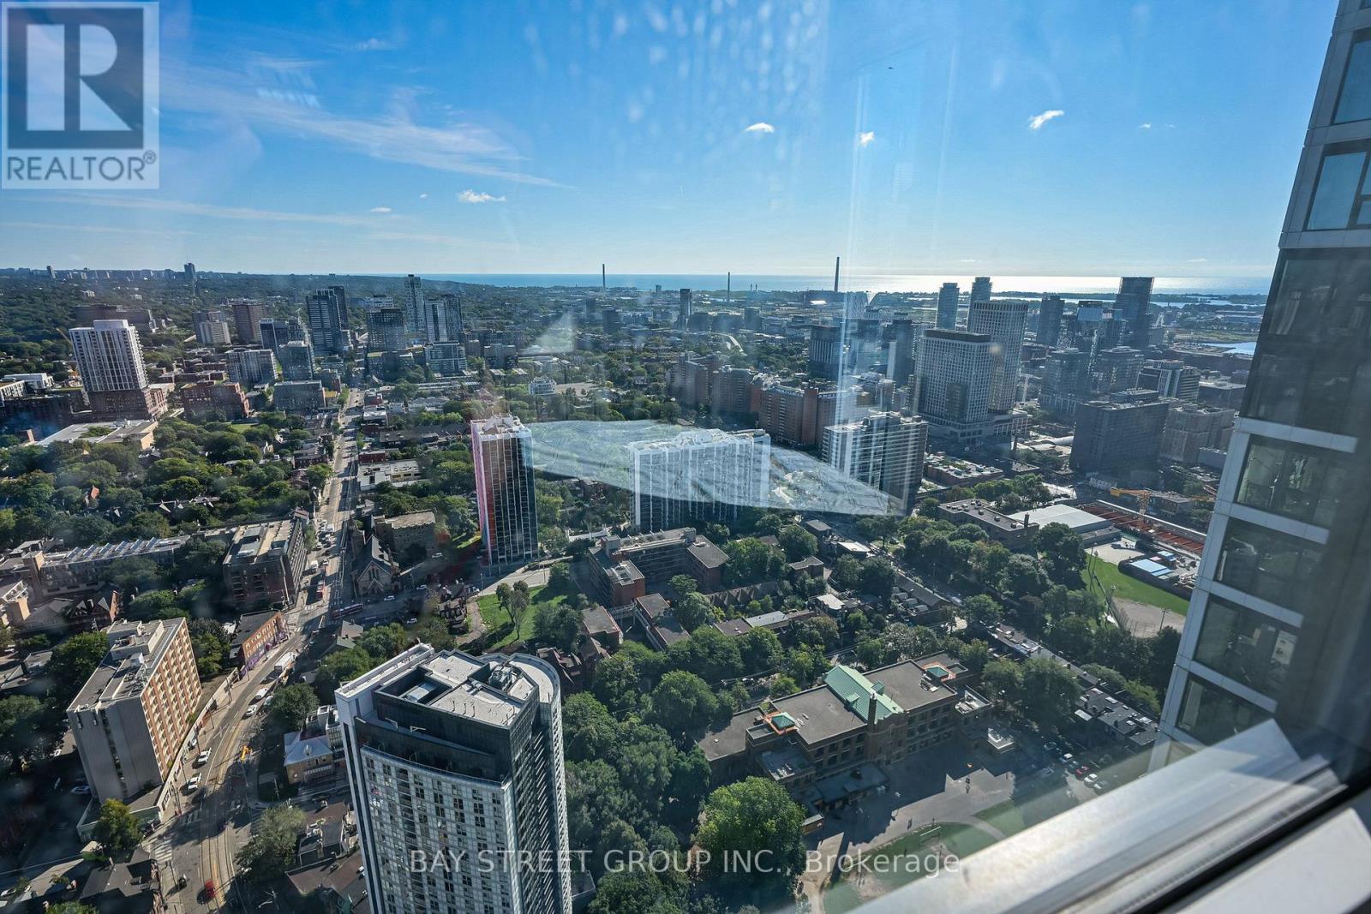
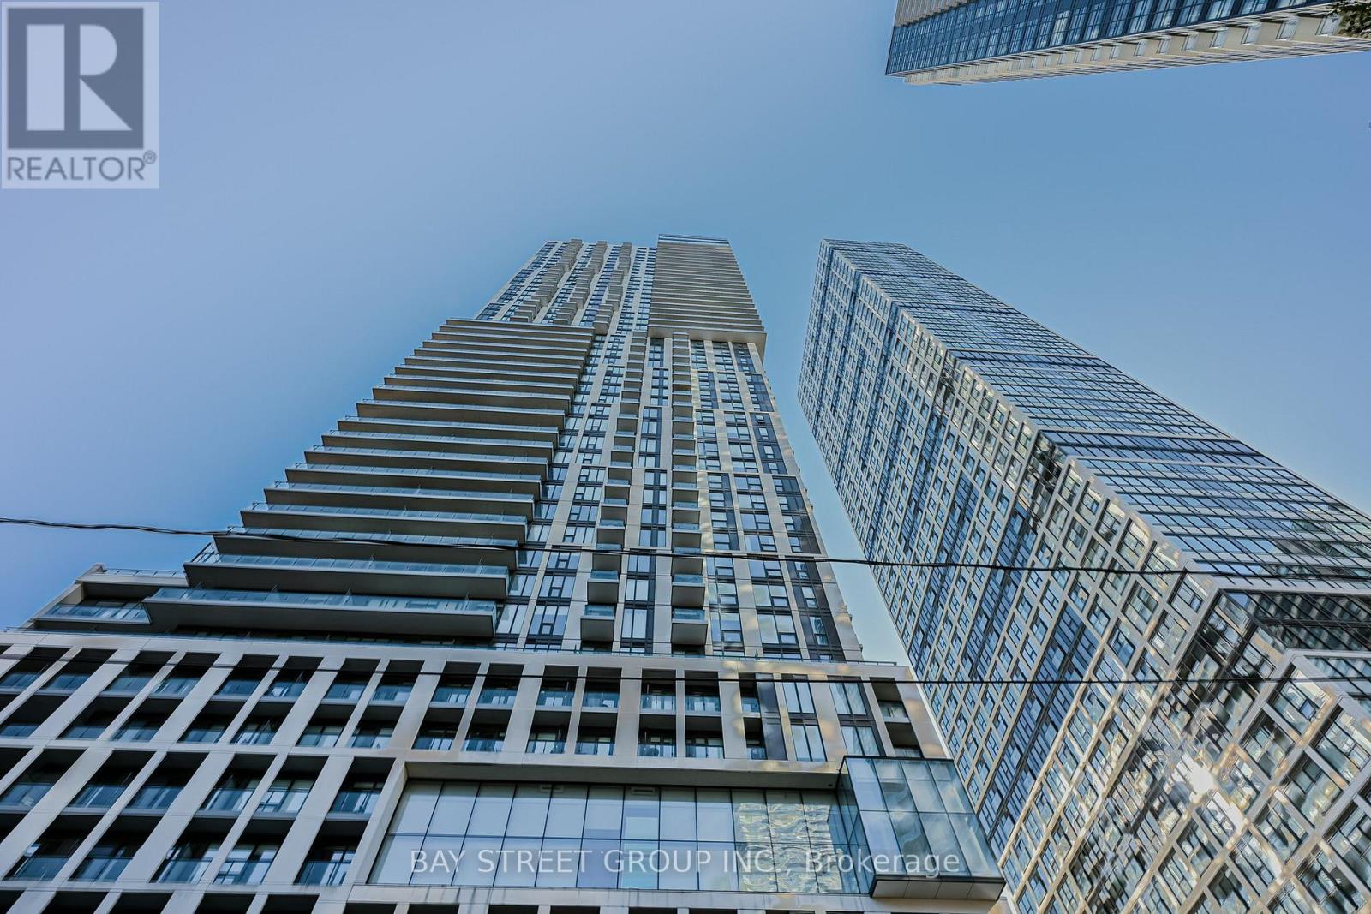
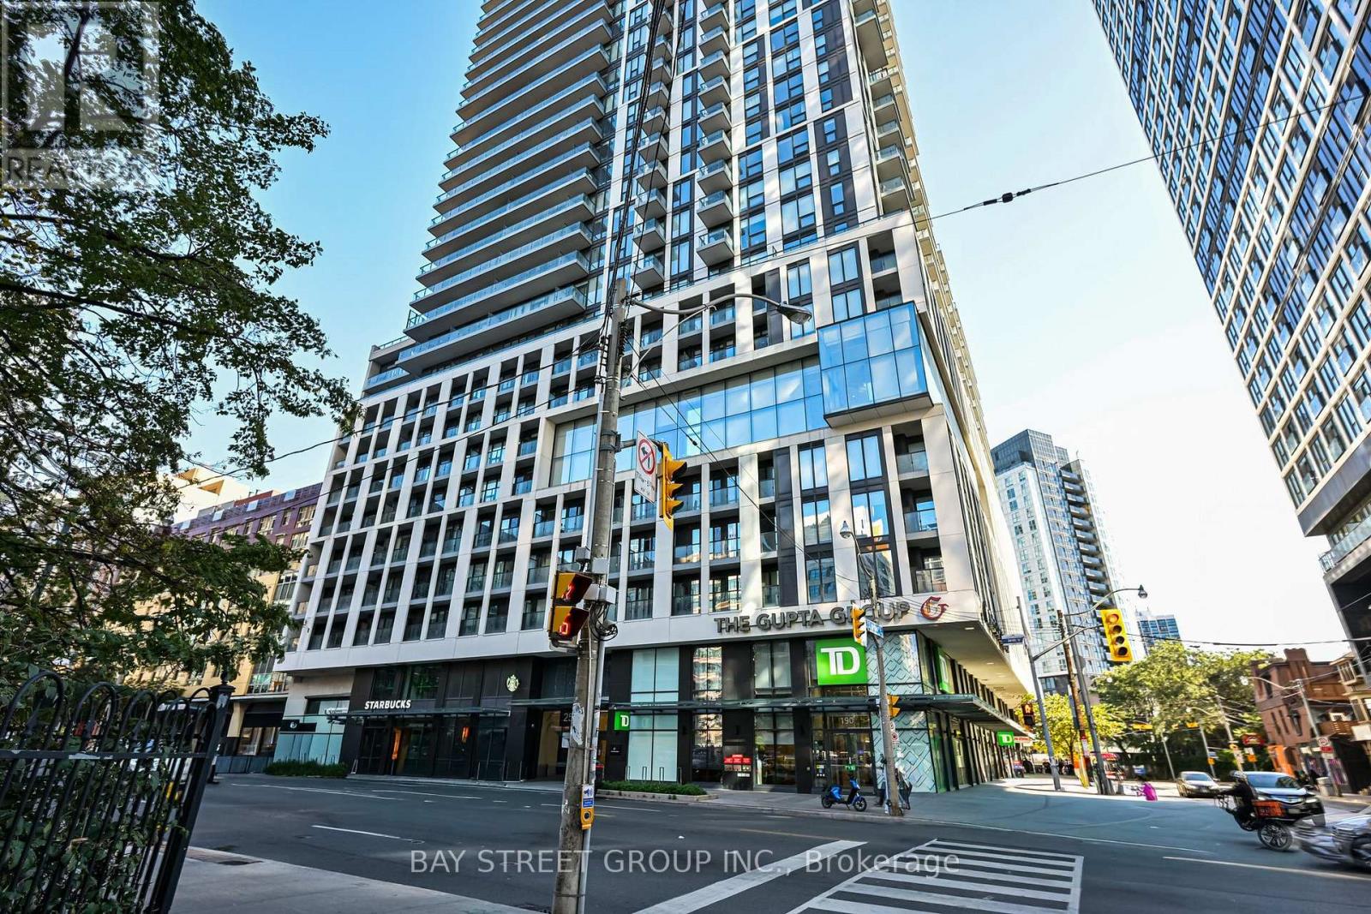
Freshly painted 1 Bedrooms with 1-Full Bathrooms Corner Unit.Experience elevated downtown living on the 47th floor of Dundas Square Gardens. This bright southeast-facing 1-bedroom suite showcases beautiful Lake Ontario and city views, with an abundance of natural light and an open, inviting atmosphere. The thoughtfully designed layout offers a comfortable living and dining area, modern kitchen with Stainless Steel Appliances! Engineered Wood Floors Throughout, and a well-sized bedroom. Located in the heart of downtown Toronto, just steps to Dundas Square, Eaton Centre, TMU, TTC, restaurants, shopping and entertainment. Whether you're a first-time buyer, investor or looking for a convenient downtown residence, this high-floor suite offers an exceptional combination of views, natural light and location.
Map data © OpenStreetMap contributors
No open houses are scheduled for this home.
Can't make it? Request a private viewing.
| Living room | Ground level | 3.68 x 4.92 m |
| Dining room | Ground level | 2.43 x 4.92 m |
| Kitchen | Ground level | 2.43 x 4.92 m |
| Primary Bedroom | Ground level | 3.04 x 2.74 m |




