
 For sale 50
$595,000
2 bed2 bath800–899 sq ft
165 Legion Road #2524
Mimico, Toronto
8 days agoMLS® W13863868
ROYAL LEPAGE SIGNATURE REALTY
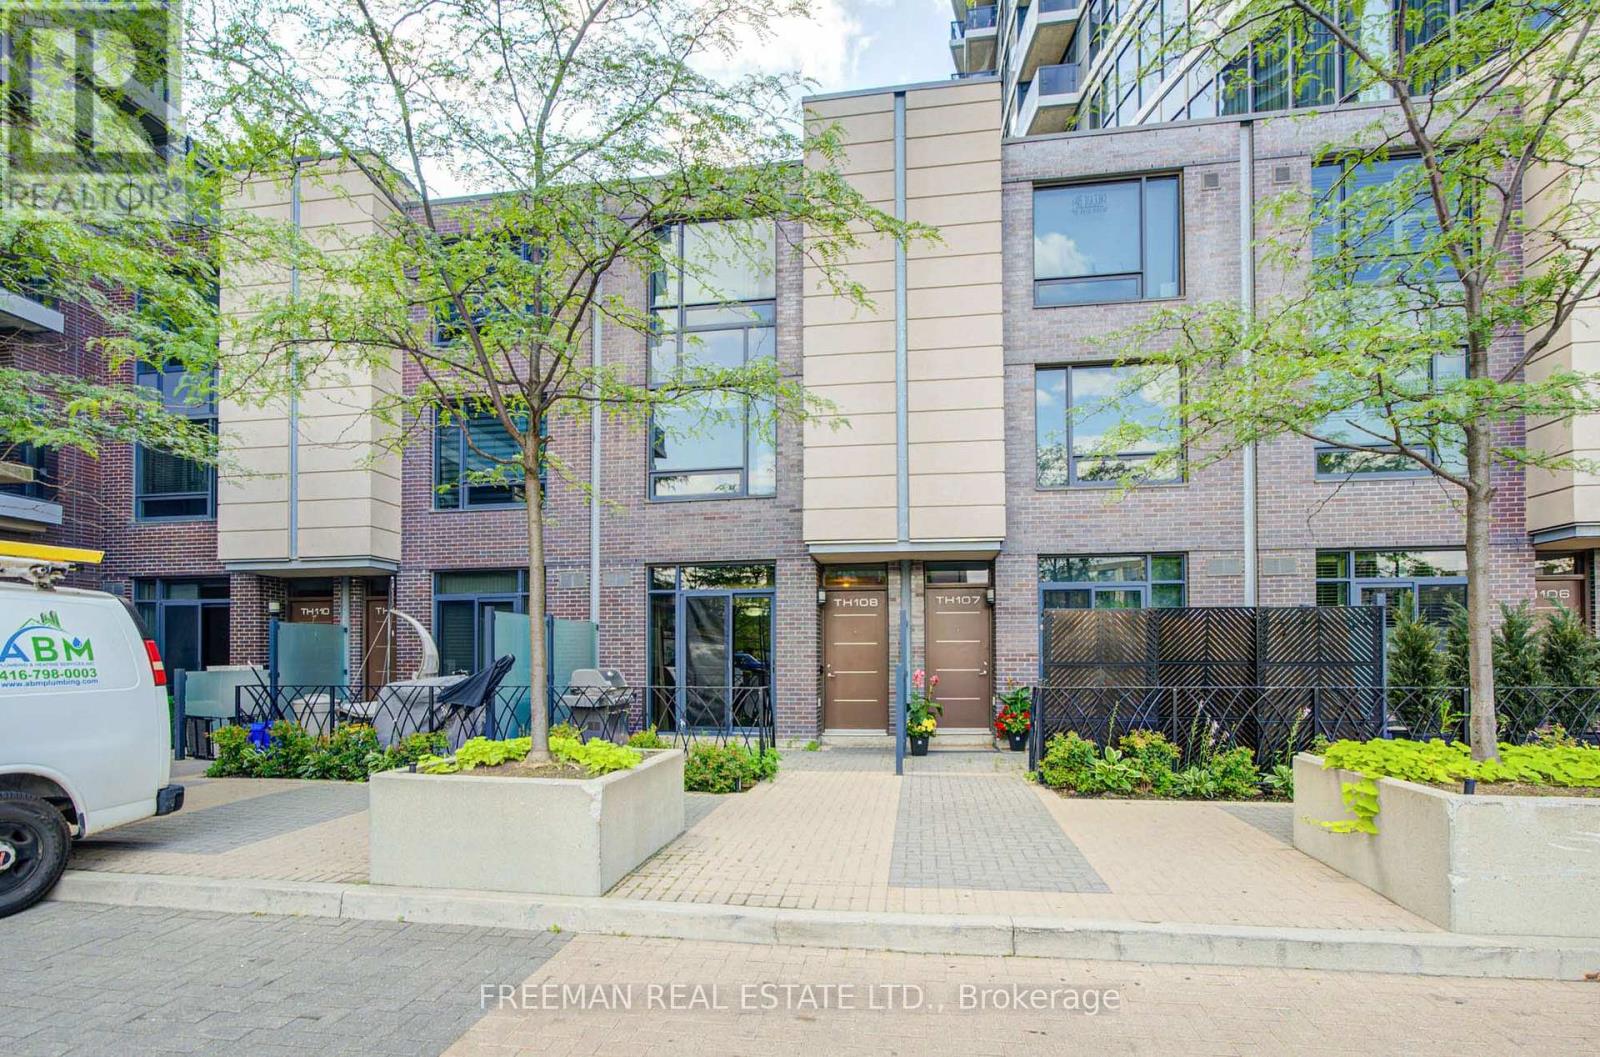
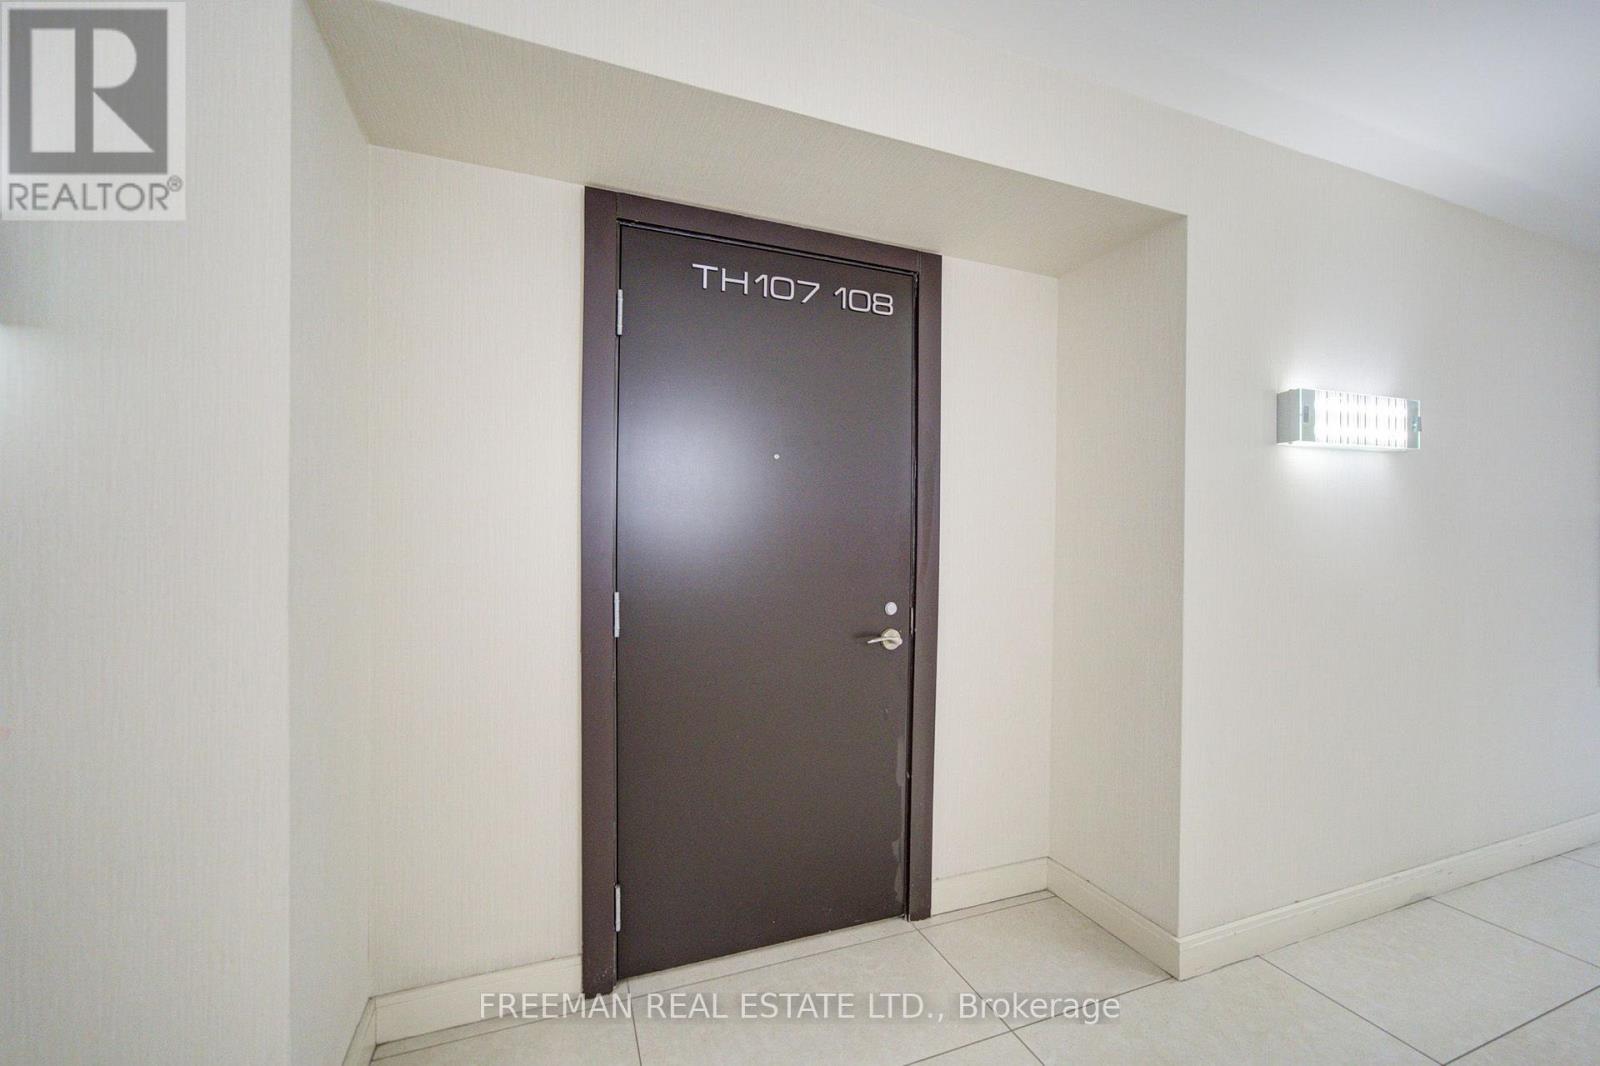
5 Valhalla Inn Road #TH108
Islington-City Centre West, Toronto, Ontario M9B0B1
For sale· Added
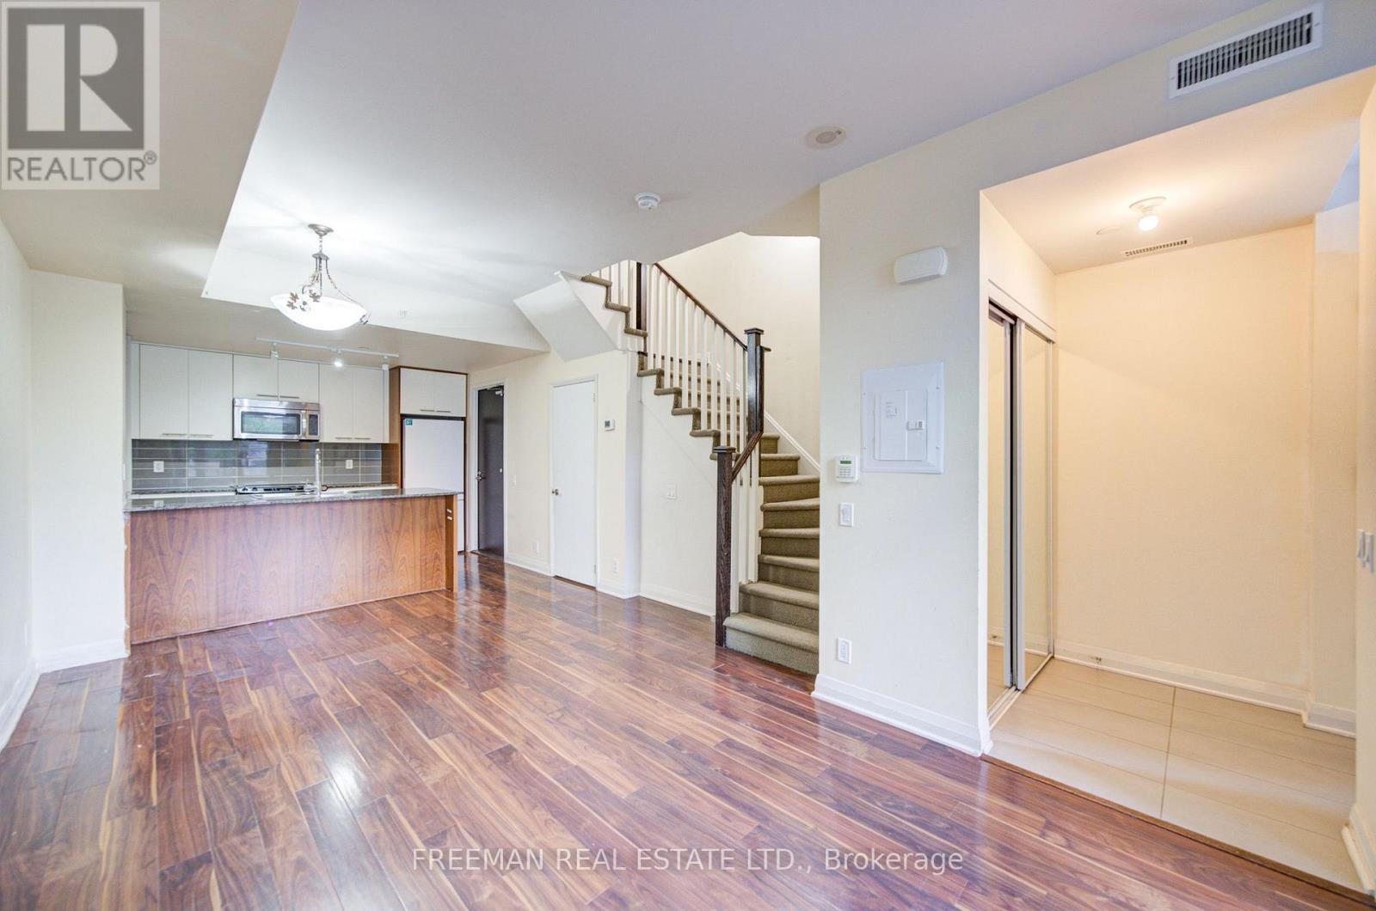
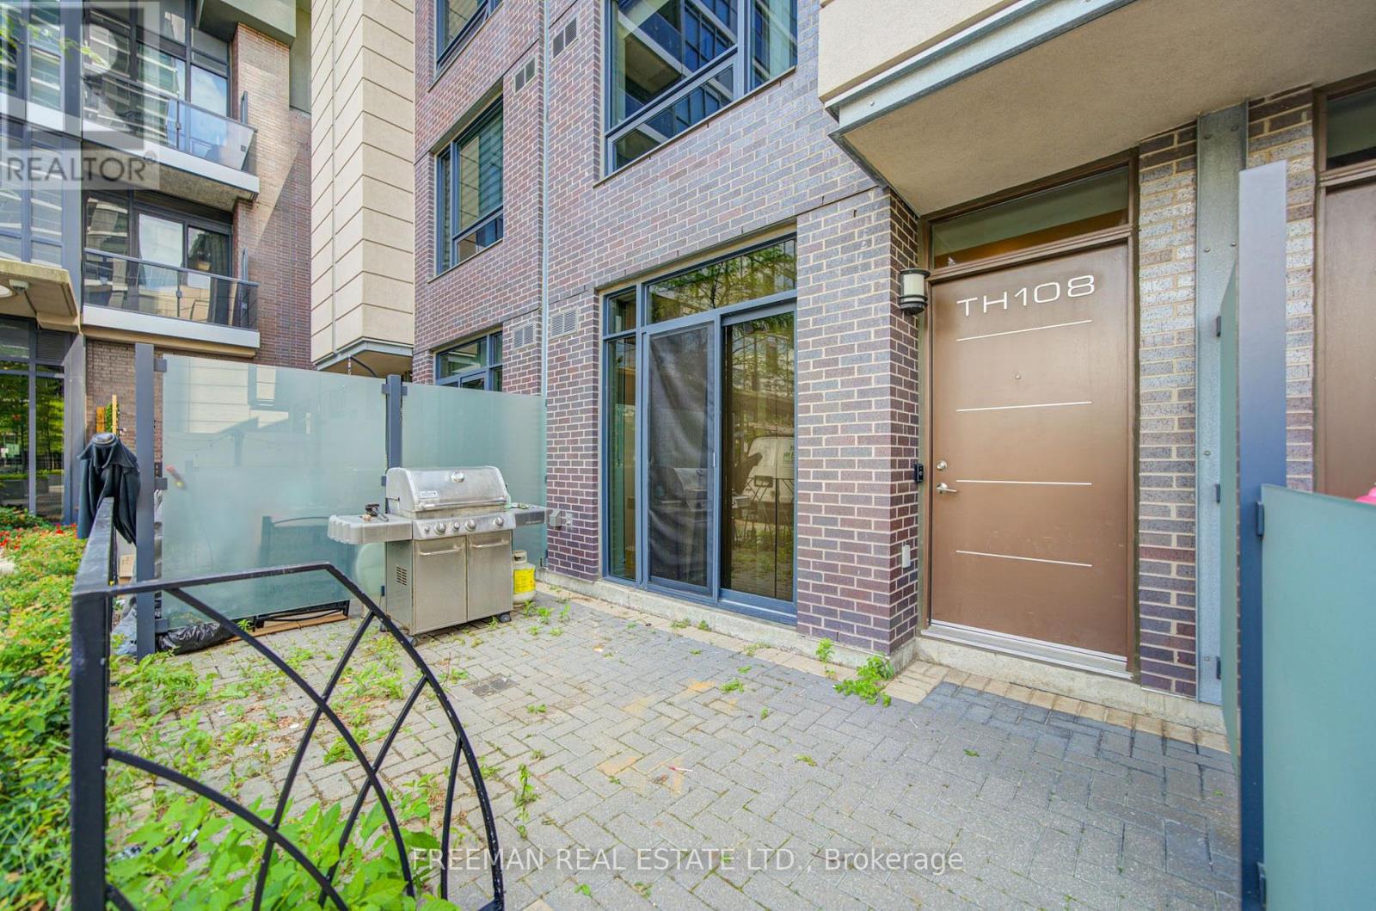
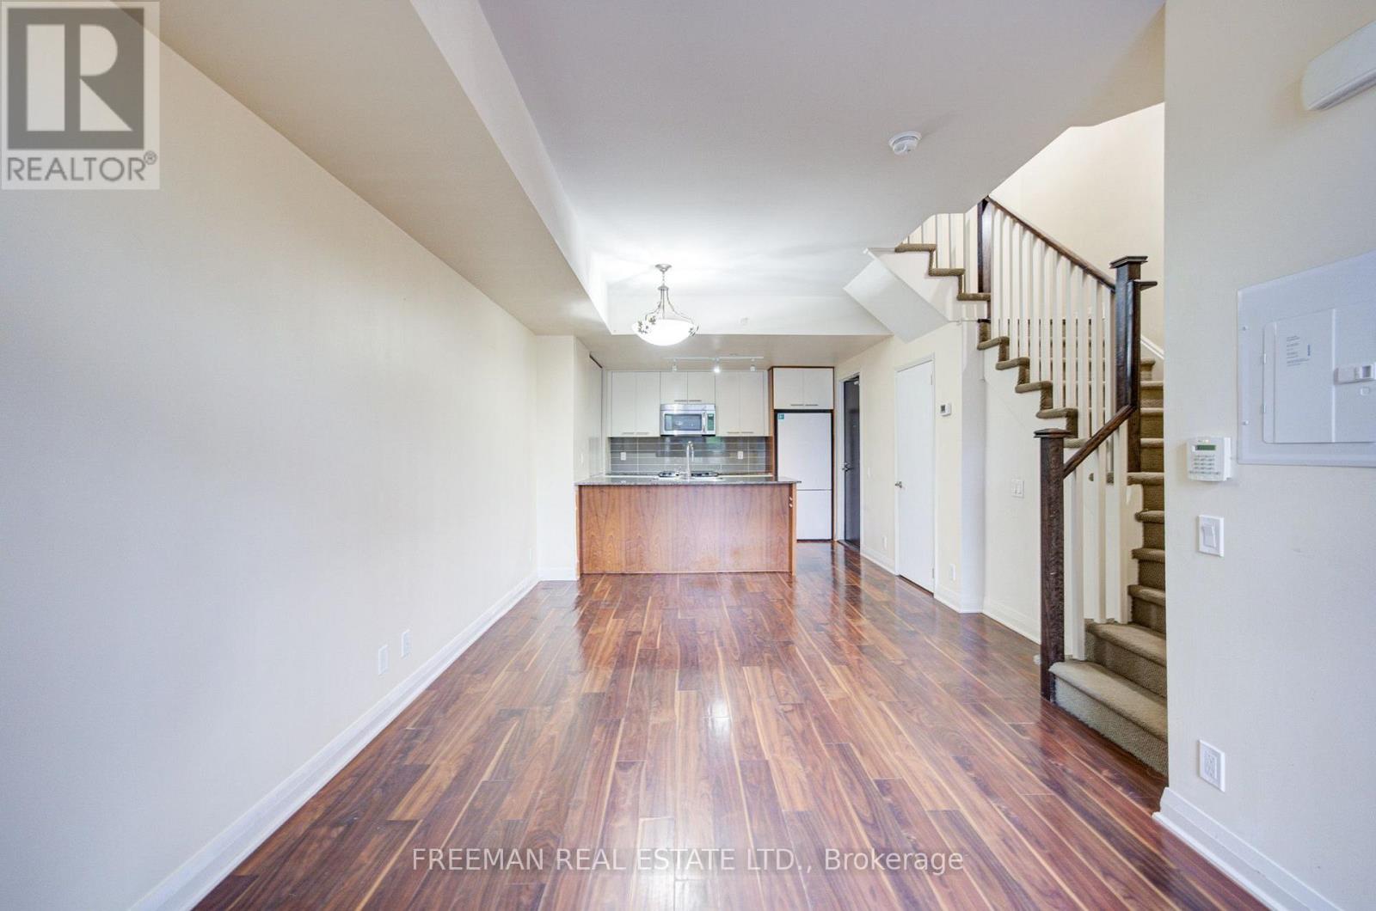
Three-storey condo townhouse in Islington-City Centre West featuring three bedrooms plus a den, three bathrooms and an open-concept main floor with living, dining and kitchen areas. Upper-level laundry and walk-in closets provide practical storage. Located near Valhalla Inn Road and The East Mall. Approx. 1,464 sq ft per floor plans; buyer to verify measurements. Property offered under power of sale on an as-is, where-is basis.
Map data © OpenStreetMap contributors
No open houses are scheduled for this home.
Can't make it? Request a private viewing.
| Living room | Main level | 3.05 x 3.1 m |
| Dining room | Main level | 3.56 x 2.54 m |
| Kitchen | Main level | 3.48 x 2.79 m |
| Primary Bedroom | Second level | 3.3 x 2.82 m |
| Den | Second level | 3.2 x 2.92 m |
| Bedroom 2 | Third level | 3.51 x 2.9 m |
| Bedroom 3 | Third level | 3.53 x 2.92 m |




