
 For sale 50
$1,288,000
4+2 bed4 bath2,000–2,500 sq ft
3 Mossbrook Crescent
Steeles, Toronto
12 days agoMLS® E13850566
ANJIA REALTY
50 Arcadian Circle
Long Branch, Toronto, Ontario M8W2Y9
For sale· Added
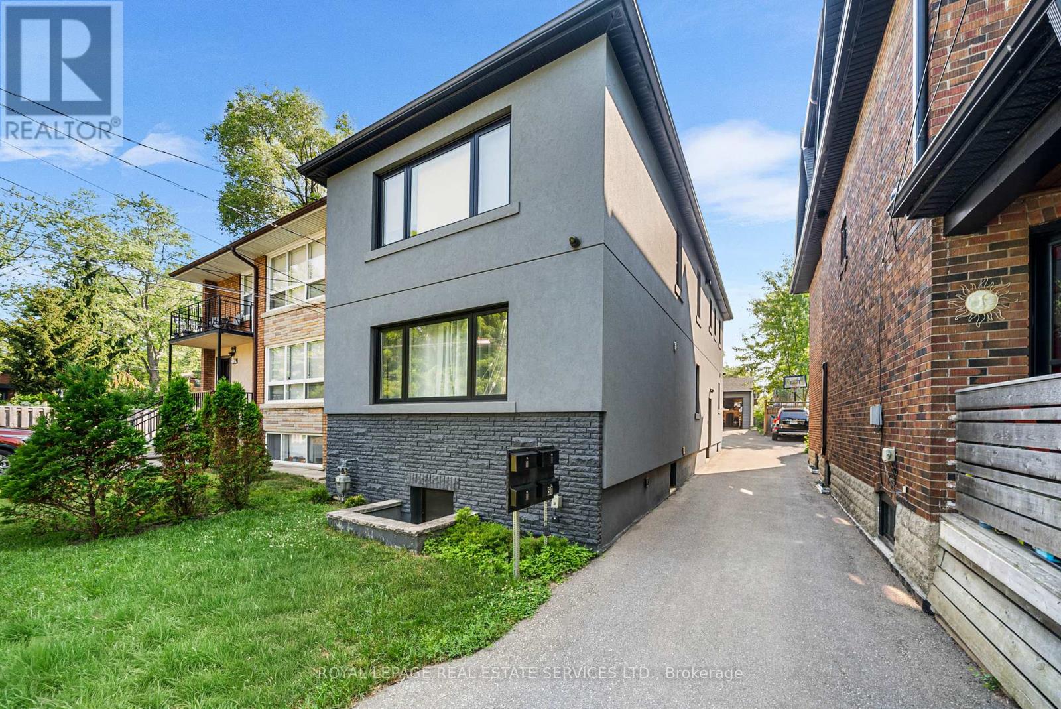
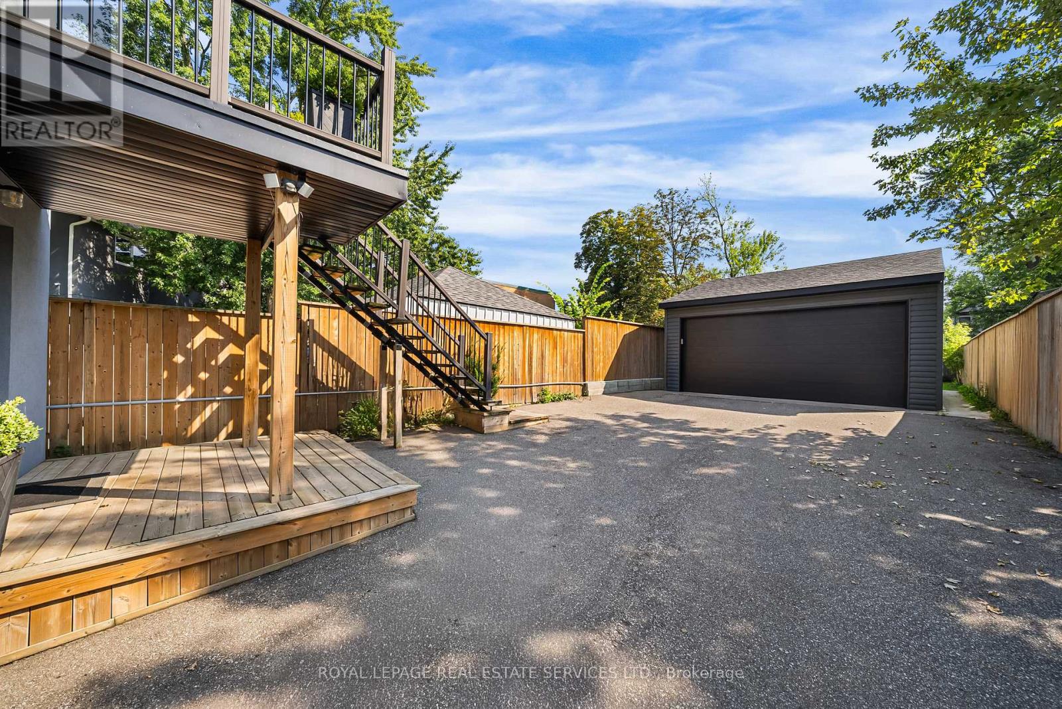
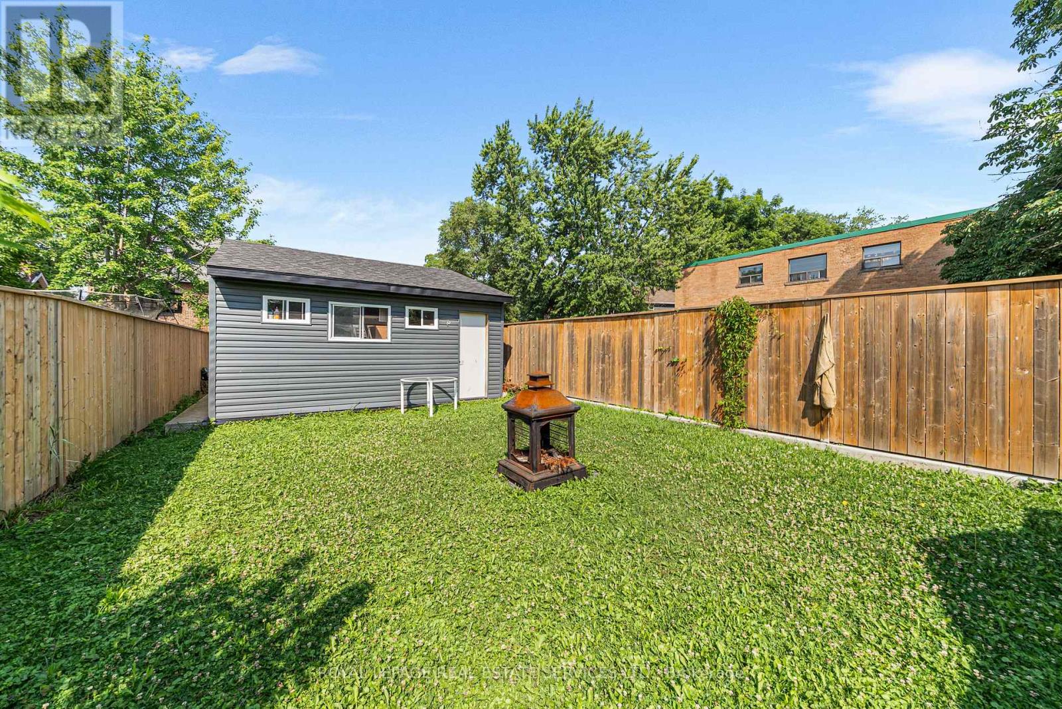
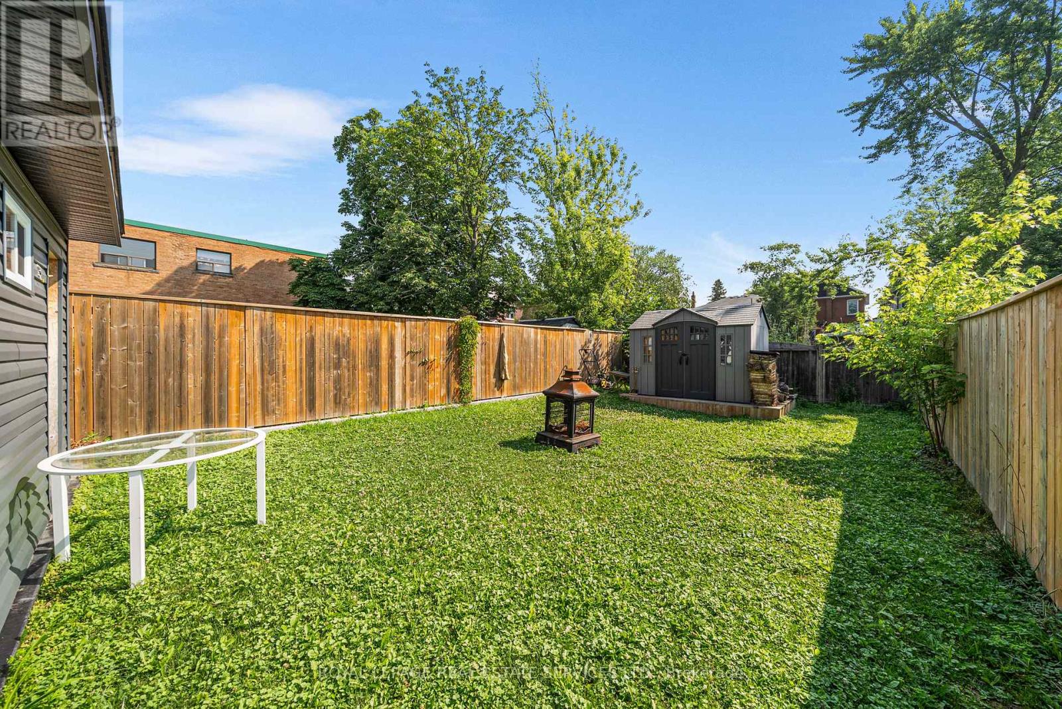
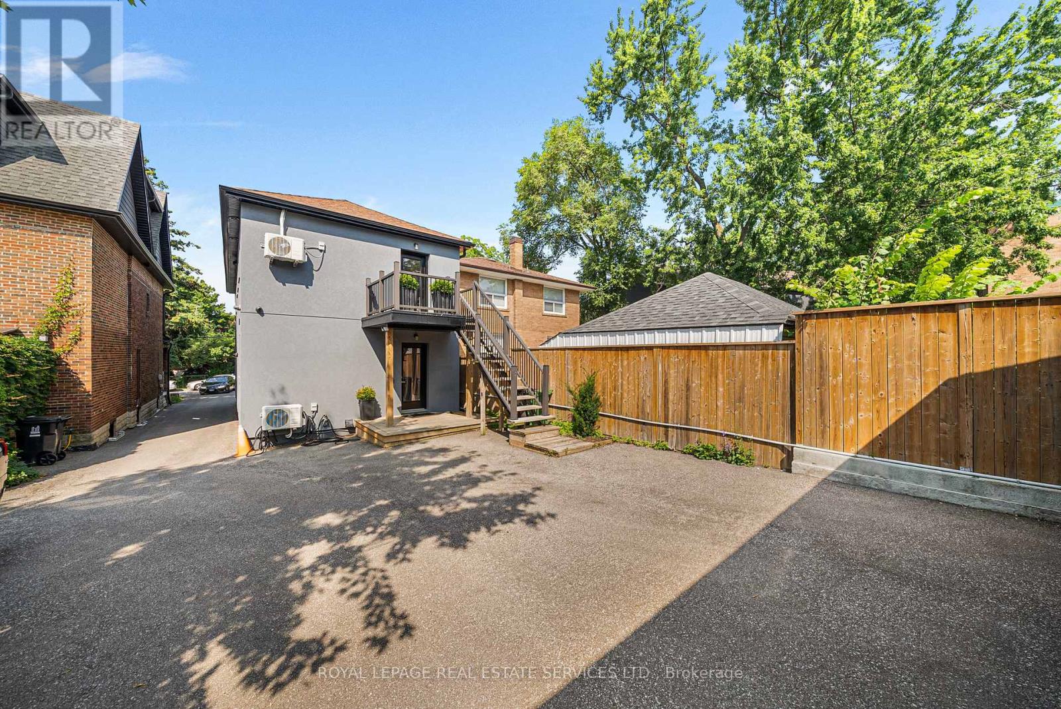
Fully renovated turnkey triplex in Long Branch, steps from Lake Promenade. Currently fully rented and generating $7,050/month or $84,600/year in gross rental income, with the main and upper units at $2,600/month each and the lower unit at $1,850/month. Approx. annual operating costs are $12,318, making this a strong income-producing property in an established west Toronto neighbourhood.The property includes two 2-bedroom, 2-bath suites on the main and upper floors, plus a 2-bedroom, 1-bath lower-level suite. Main and upper units feature bright layouts, crown mouldings, pot lights, granite counters, stainless steel appliances and good closet space. The upper unit also includes in-suite laundry and rear patio access. The lower unit offers an open living and kitchen area, radiant floor heating and porcelain tile.Extensively renovated in 2019/2020, including roof, windows, exterior doors, insulation, plumbing, copper wiring, 200-amp service, three HVAC systems and owned on-demand hot water. Each unit has its own HVAC system and hydro meter, with four electrical meters in total including common areas.Close to Lake Ontario, waterfront parks and trails, Long Branch Village, Humber College, TTC and Long Branch GO. A well-maintained, fully rented triplex with current income and major building upgrades already completed.
Map data © OpenStreetMap contributors
No open houses are scheduled for this home.
Can't make it? Request a private viewing.




