
 For sale 50
$718,900
2+1 bed2 bath1,000–1,199 sq ft
2 Rean Drive #1612
Bayview Village, Toronto
28 days agoMLS® C13784476
INSIDER REALTY
50 Benlight Crescent
Woburn, Toronto, Ontario M1H1P5
For sale· Added
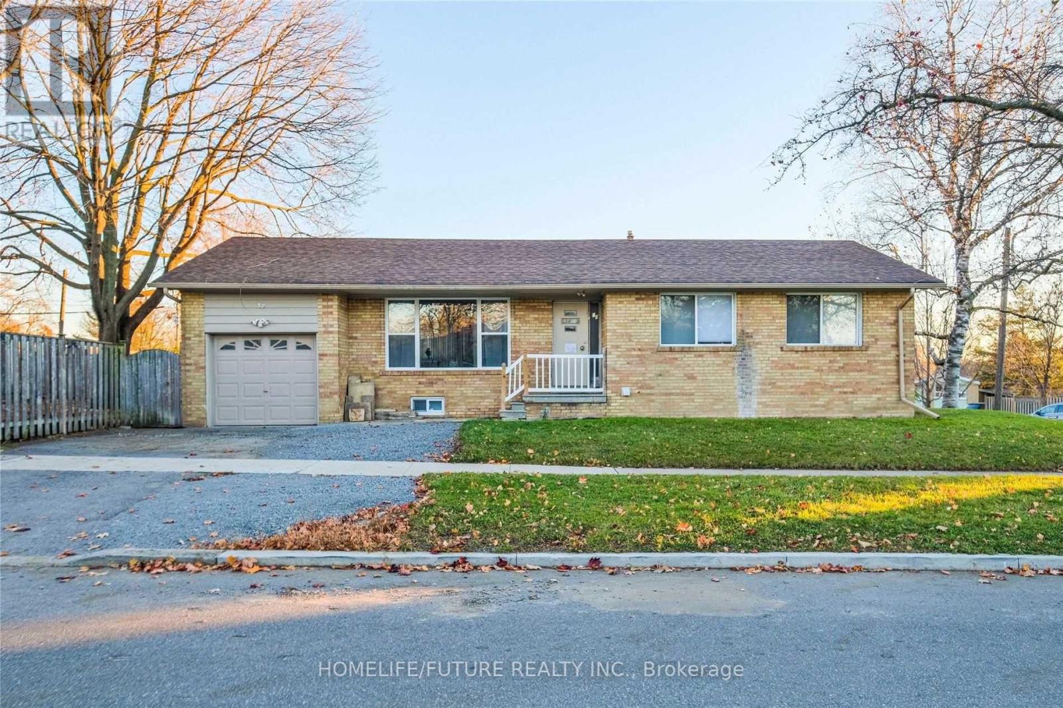
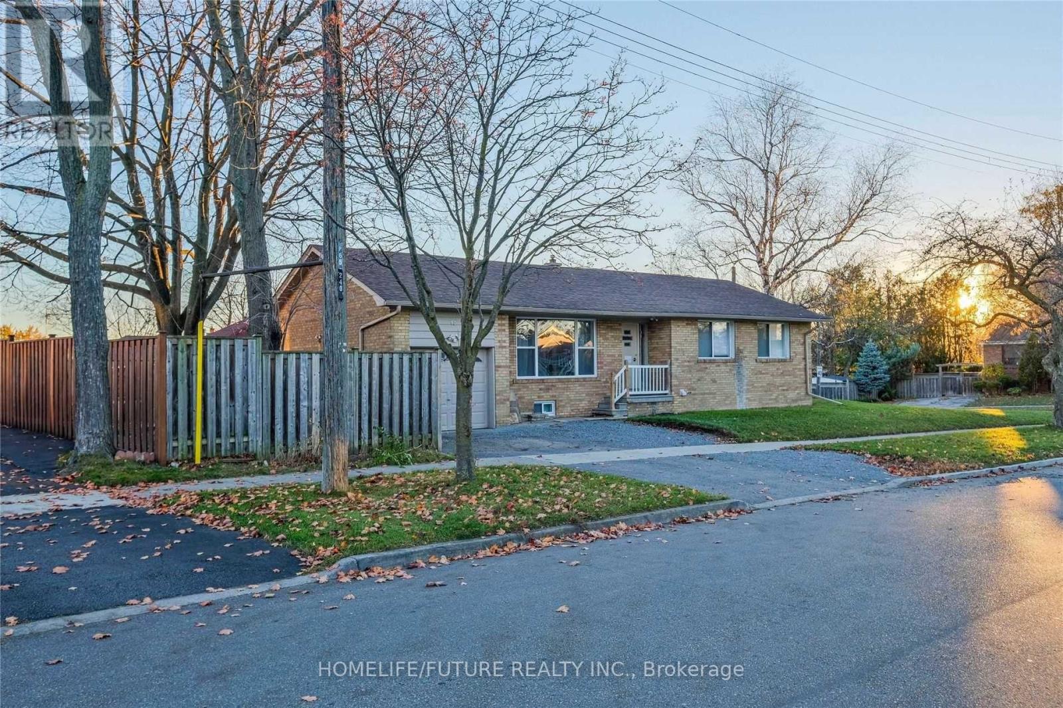
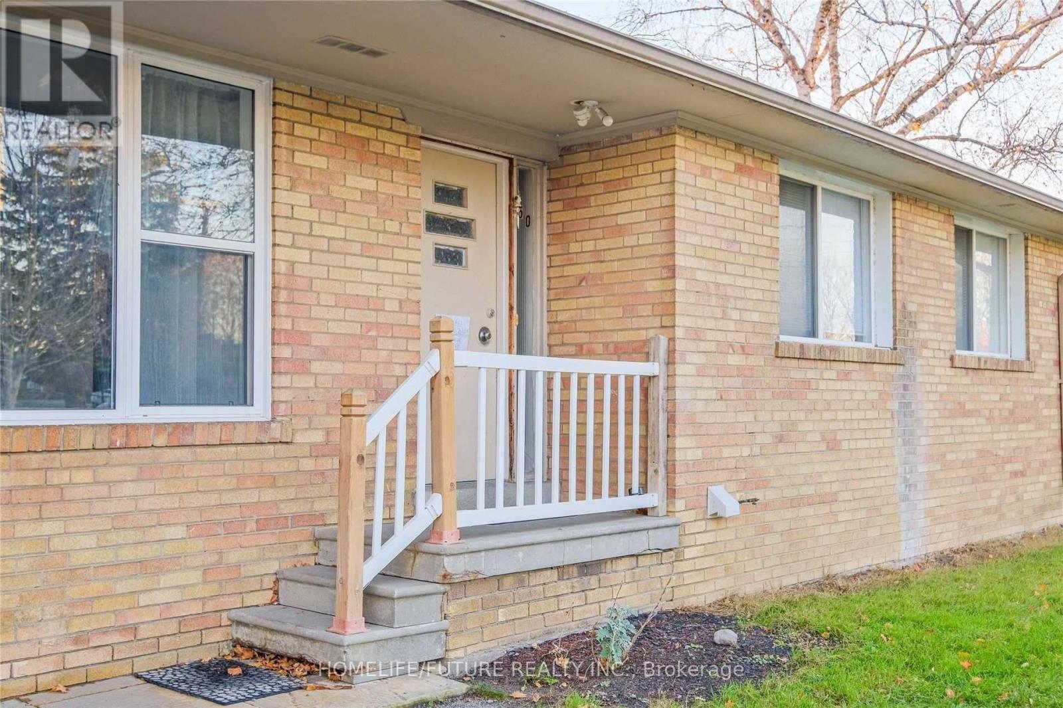
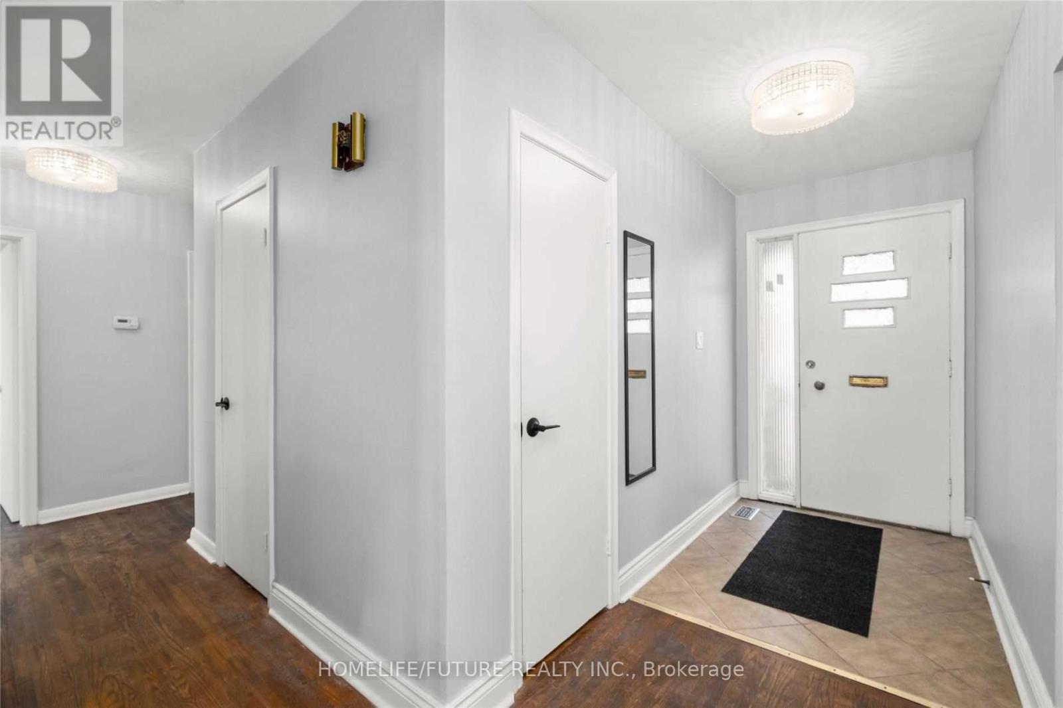
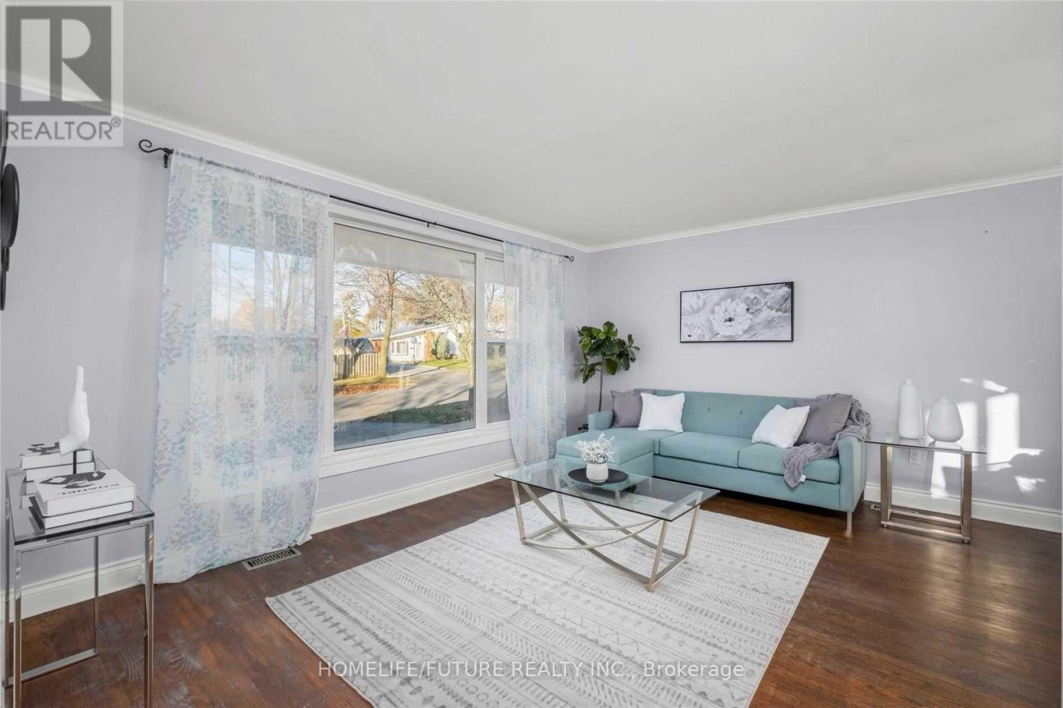
This Bright And Spacious 3-Bedroom, Open-Concept Bungalow Offers Excellent Potential. Featuring A Renovated Bathroom, Updated Kitchen, Large Attached Garage, And A Separate Entrance To A Full 2-Bedroom Basement Apartment. Situated On A Generous Corner Lot With A Large Yard Ready For Your Personal Touch. Conveniently Located Close To Parks, Walking Trails, Schools, Hospital, TTC, Highways, GO Transit, And Everyday Amenities. A Great Opportunity That Won't Last Long!
Map data © OpenStreetMap contributors
No open houses are scheduled for this home.
Can't make it? Request a private viewing.
| Living room | Main level | 4.75 x 3.54 m |
| Laundry room | Basement | 0 x 0 m |
| Dining room | Main level | 3.54 x 2.93 m |
| Kitchen | Main level | 3.54 x 3.25 m |
| Primary Bedroom | Main level | 3.84 x 3 m |
| Bedroom 2 | Main level | 2.24 x 2.75 m |
| Bedroom 3 | Main level | 2.25 x 2.95 m |
| Bathroom | Main level | 2.99 x 2.29 m |
| Bedroom 4 | Basement | 0 x 0 m |
| Bedroom 5 | Basement | 0 x 0 m |
| Kitchen | Basement | 0 x 0 m |




