
 For sale 50
$469,000
1+1 bed2 bath700–799 sq ft
1070 Sheppard Avenue West #508
York University Heights, Toronto
19 days agoMLS® W13823548
RED HOUSE REALTY
50 Blackwell Avenue #56
Malvern, Toronto, Ontario M1B1K2
For sale· Added
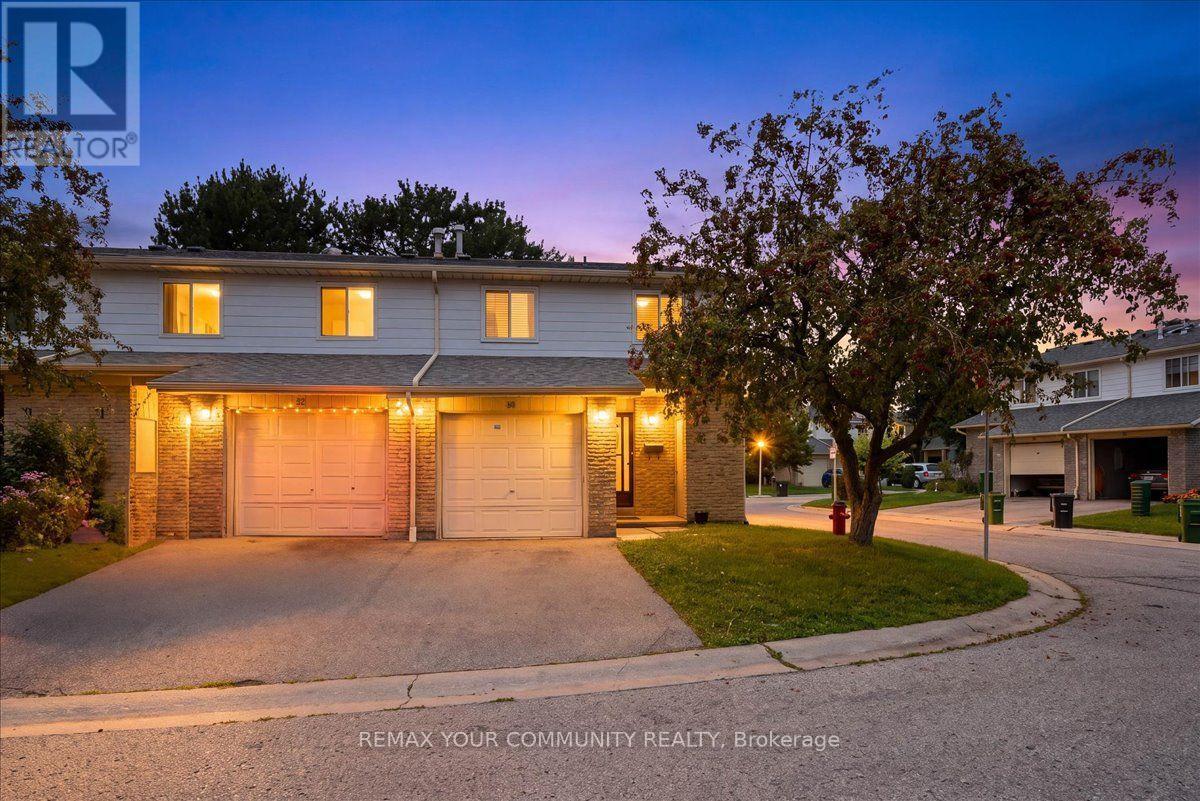
Premium End-Unit Townhome Offering Space and Privacy in One of Scarborough's Most Sought-After Communities. This Well-Cared-For 2-Storey Home Features 3 Bedrooms, 2 Full Bathrooms, a Main-Floor Powder Room, and a Finished Basement Ready for a Home Office, Rec Room, or Extra Living Space. Step Outside to Your Own Private Backyard - Ideal for Summer Gatherings or Quiet Evenings. Two Parking Spaces Included. Thoughtfully Maintained With Room to Add Your Personal Touch and Build Equity. Location Is Unbeatable: Minutes to Malvern Mall, Top Schools, the Local Library, Highway 401, U of T Scarborough, and Centennial College - With Transit Just a 3-Minute Walk From Your Front Door.
Map data © OpenStreetMap contributors
No open houses are scheduled for this home.
Can't make it? Request a private viewing.
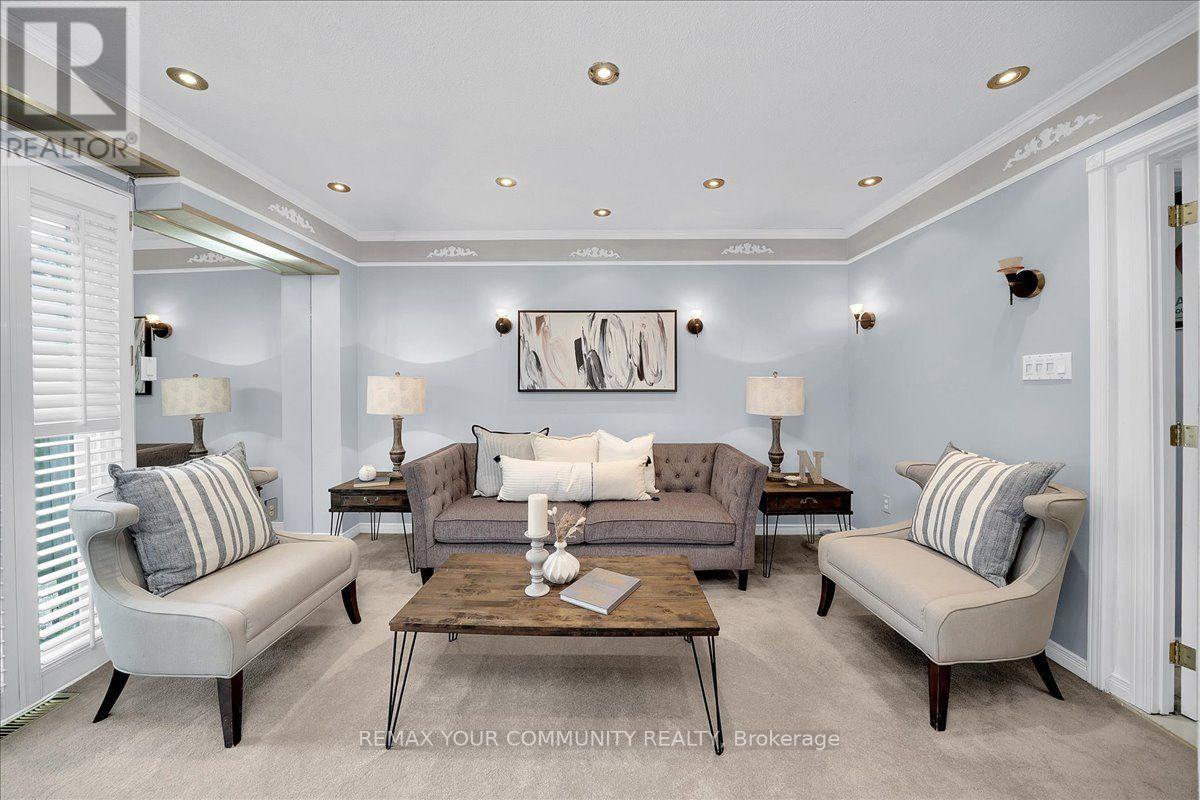
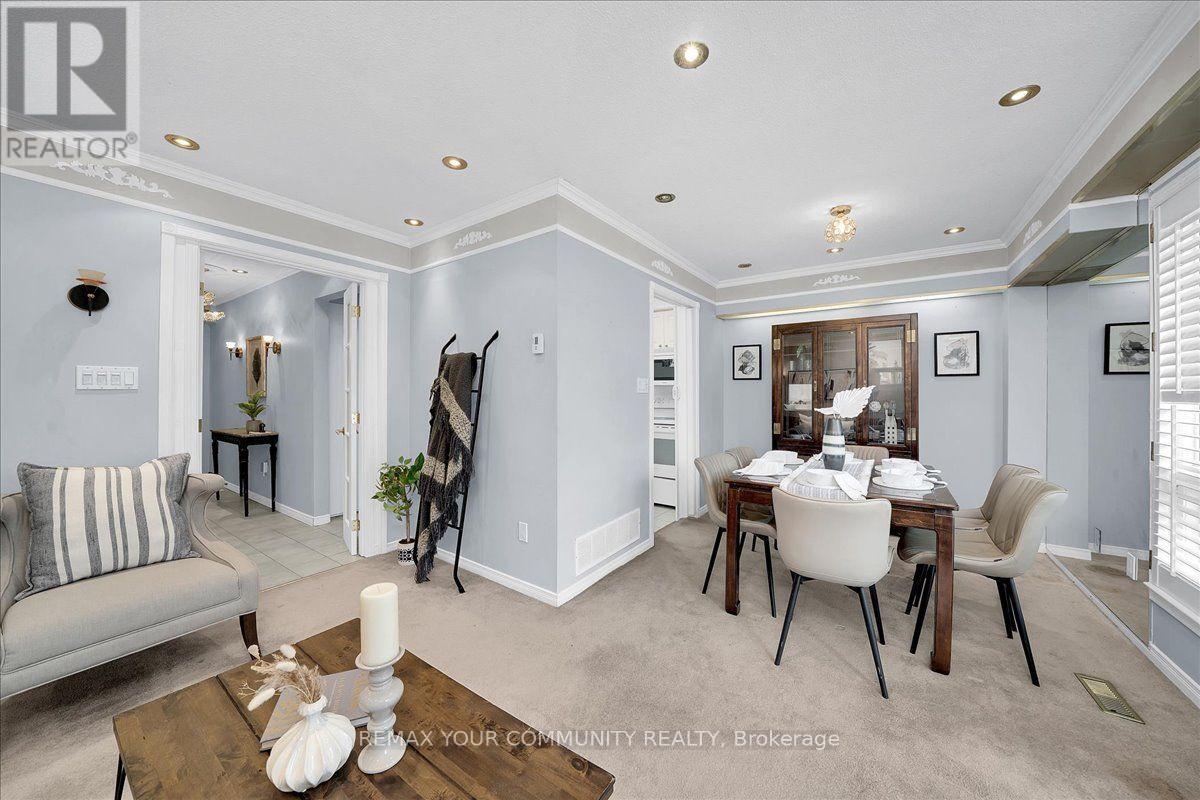
| Living room | Main level | 4.1 x 3 m |
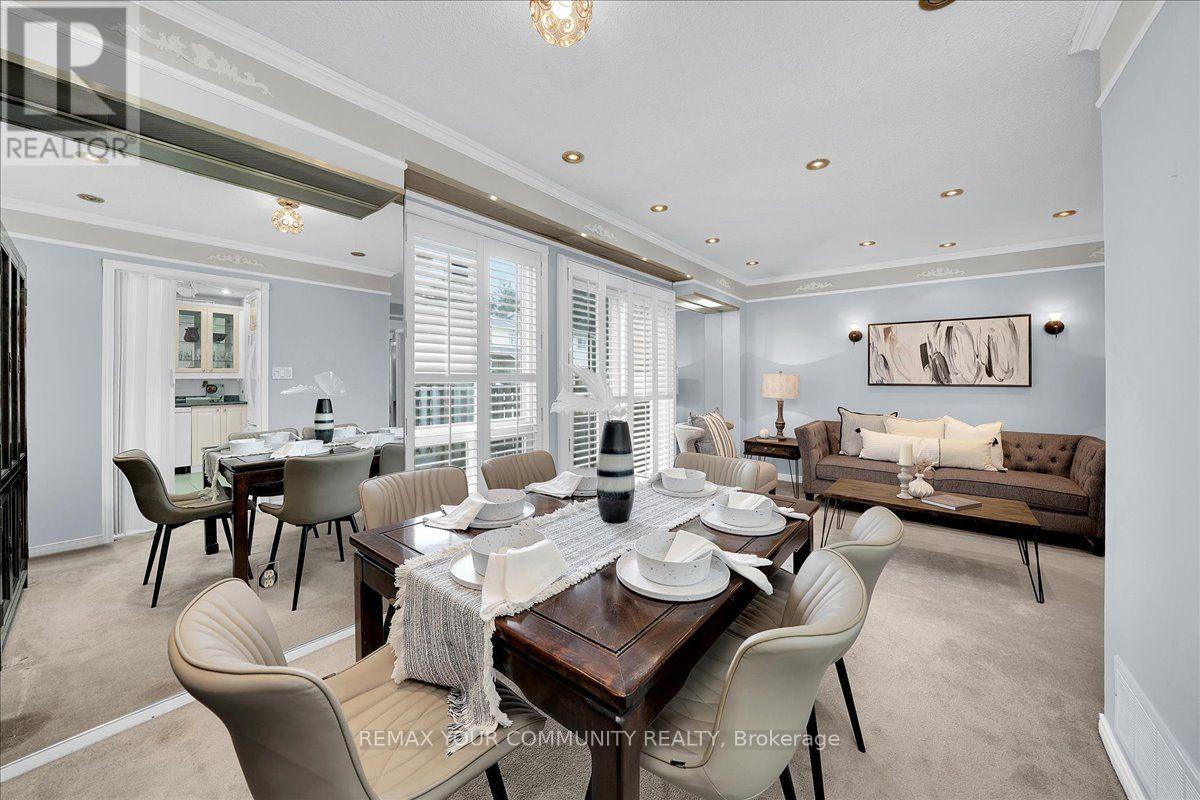
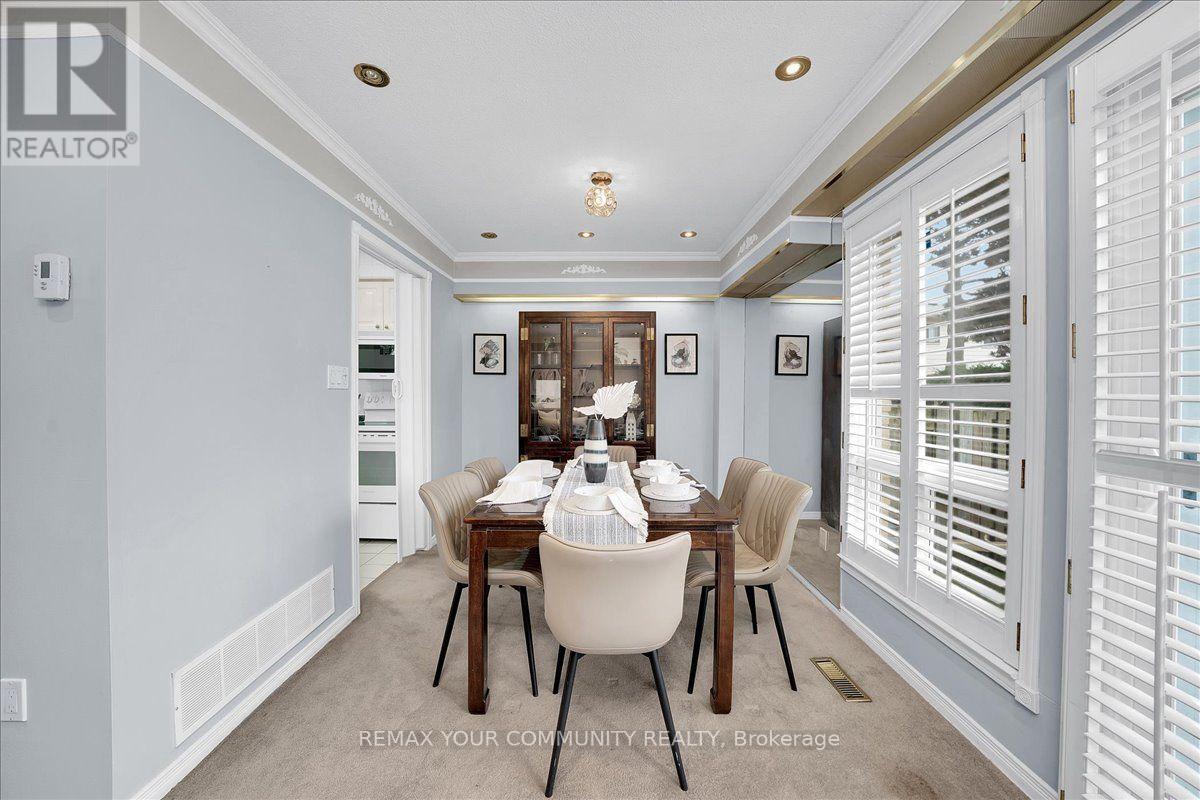
| Dining room | Main level | 2.6 x 2.8 m |
| Kitchen | Main level | 3.1 x 2.2 m |
| Bedroom | Second level | 2.5 x 6 m |
| Bedroom 2 | Second level | 3.3 x 3 m |
| Bedroom 3 | Second level | 3 x 3 m |
| Recreational, Games room | Basement | 5.2 x 3.1 m |




