 For sale 50
$729,000
3 bed1 bath700–1,100 sq ft
32 Seventeenth Street
New Toronto, Toronto
1 month agoMLS® W13774028
iCloud Realty Ltd.
50 Chalkfarm Drive
Downsview-Roding-CFB, Toronto, Ontario M3L1L2
For sale· Added
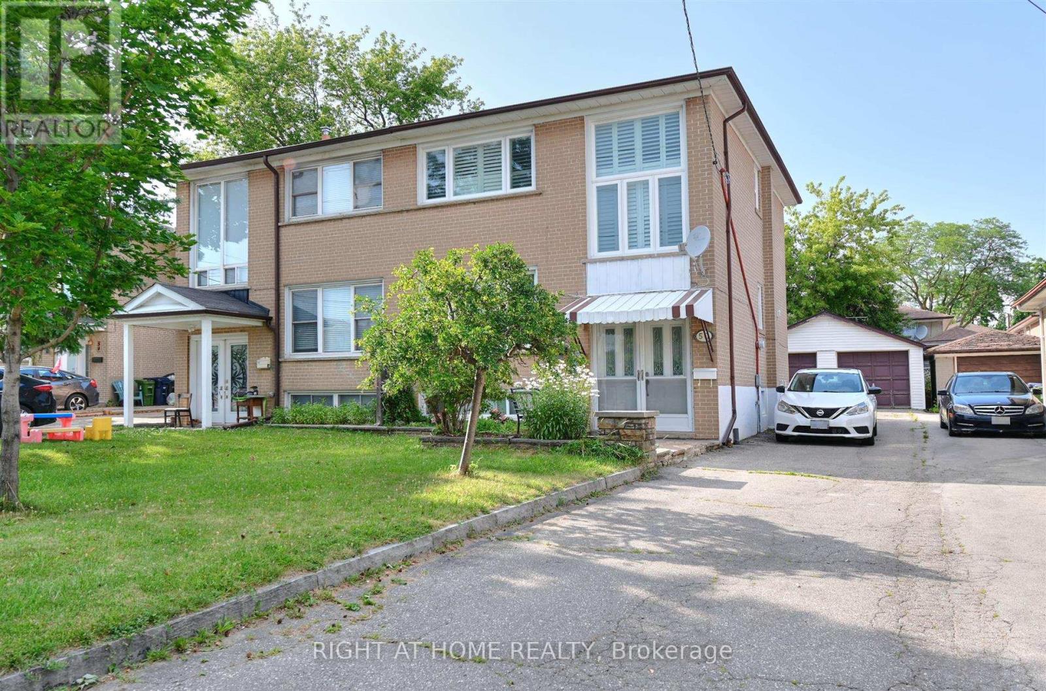
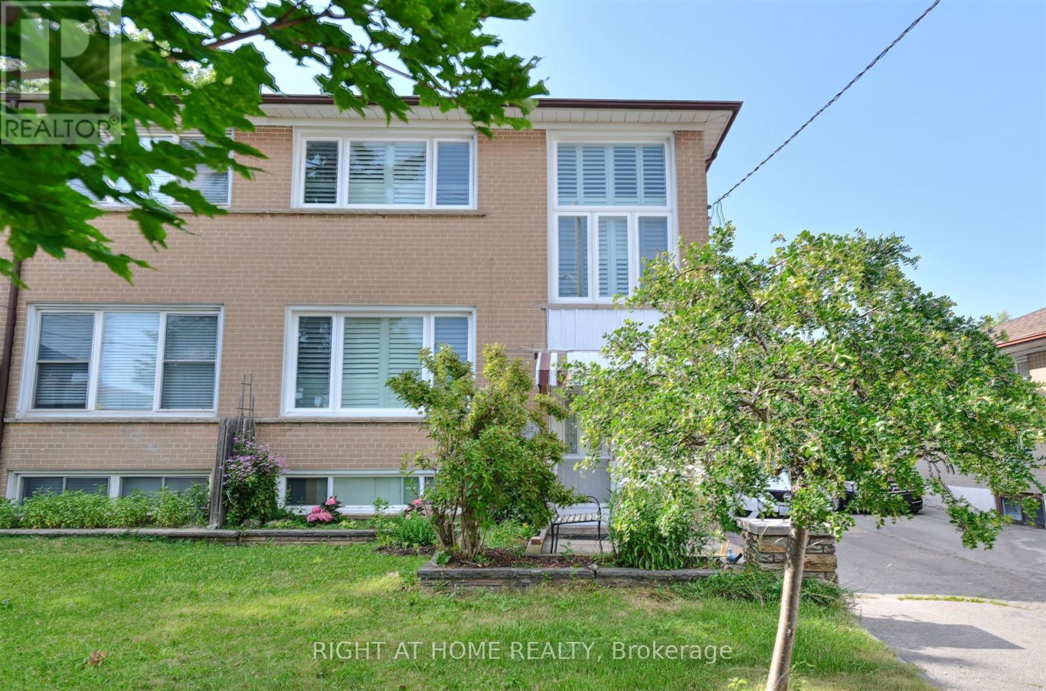
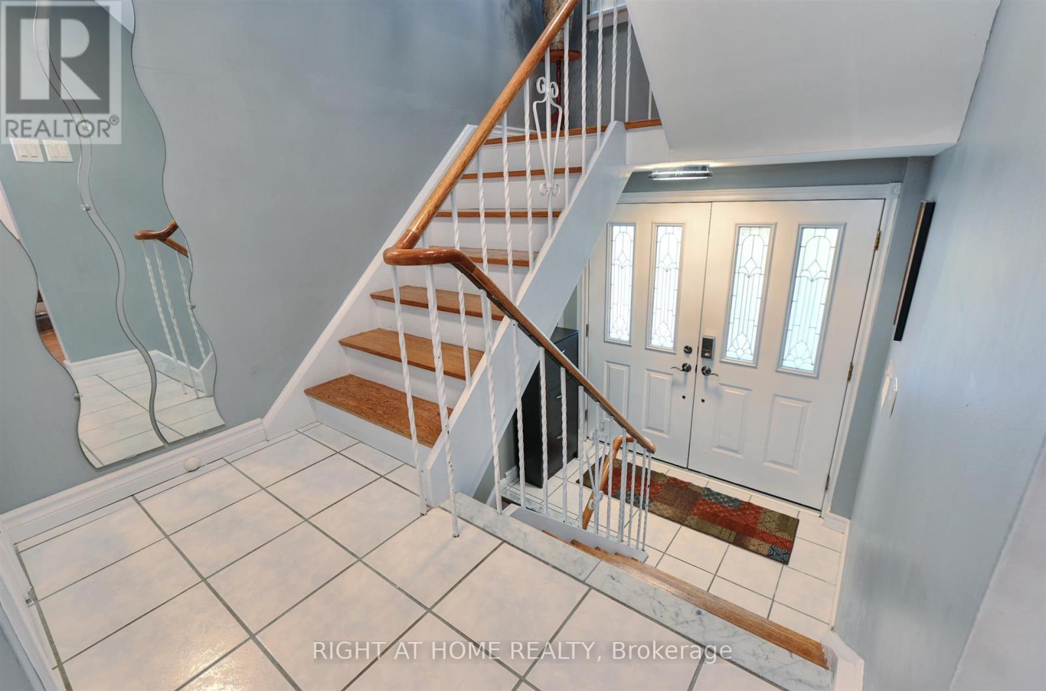
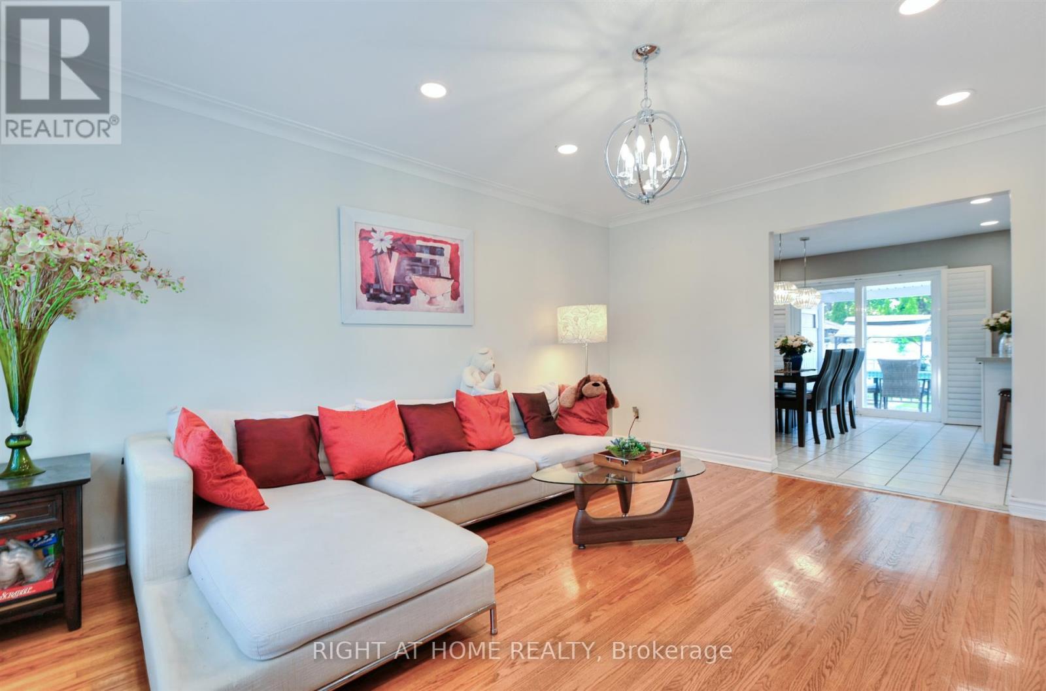
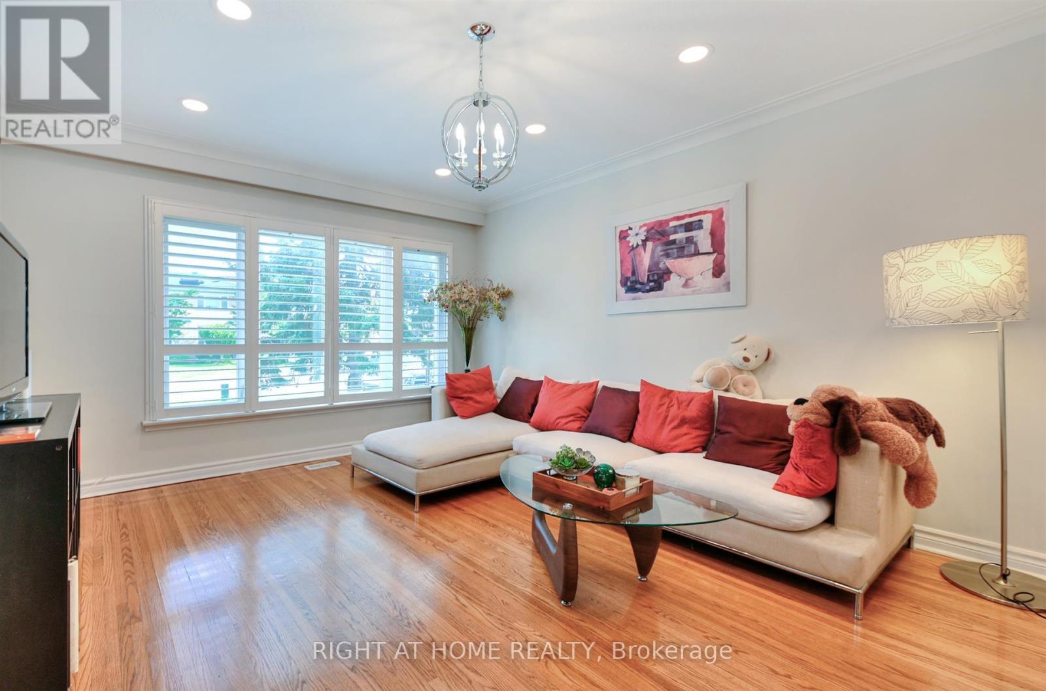
Welcome to 50 Chalkfarm Dr. Experience the perfect blend of peace and tranquility with the convenience of modern living in this desirable neighborhood. Well-maintained Semi-Detached with many upgrades. Double Garage. The modern kitchen is equipped with stainless steel appliances. The bedrooms are generously sized and offer abundant closet space. All new windows with Custom Plantation Shutters are perfect for adding elegance, light control, and privacy. New Roof (2023); hot water tank is owned. Walking distance to the TTC, Groceries, and many other amenities. Minutes ' drive to the 401, Humber River Hospital, and Yorkdale. An Exceptional place to call Home.
Map data © OpenStreetMap contributors
No open houses are scheduled for this home.
Can't make it? Request a private viewing.
| Kitchen | Main level | 3.9 x 3.2 m |
| Dining room | Main level | 3.9 x 3.2 m |
| Living room | Main level | 3.9 x 4.6 m |
| Primary Bedroom | Second level | 4.8 x 3 m |
| Bedroom 2 | Second level | 3.9 x 2.7 m |
| Bedroom 3 | Second level | 2.9 x 2.6 m |
| Recreational, Games room | Basement | 8.7 x 3.7 m |
| Kitchen | Basement | 8.7 x 3.7 m |