 For sale 50
$728,000
2+1 bed2 bath1,400–1,599 sq ft
168 Bonis Avenue #1201
Tam O'Shanter-Sullivan, Toronto
25 days agoMLS® E13801614
BAY STREET GROUP INC.
50 Charles St East Street #4307
Church-Yonge Corridor, Toronto, Ontario M4Y0C3
For sale· Added
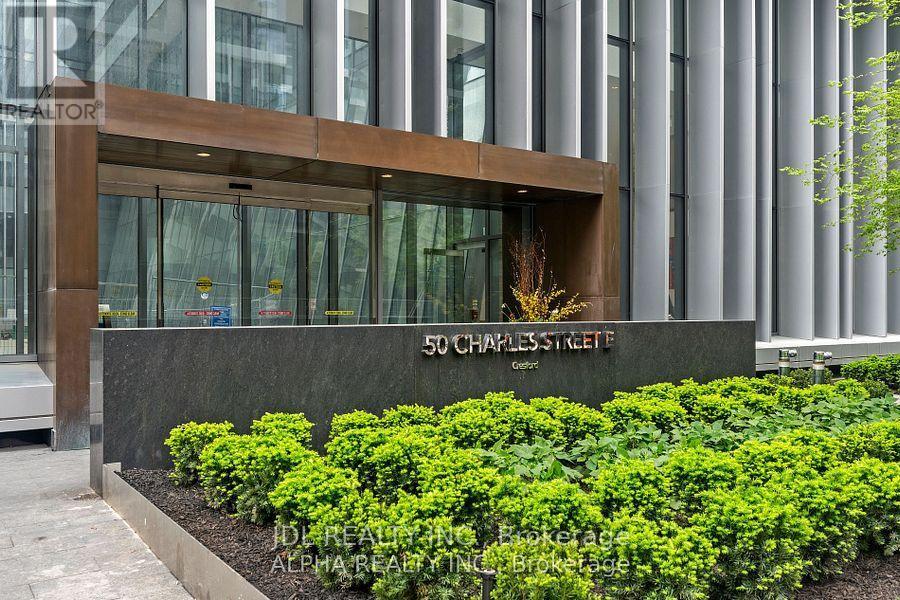
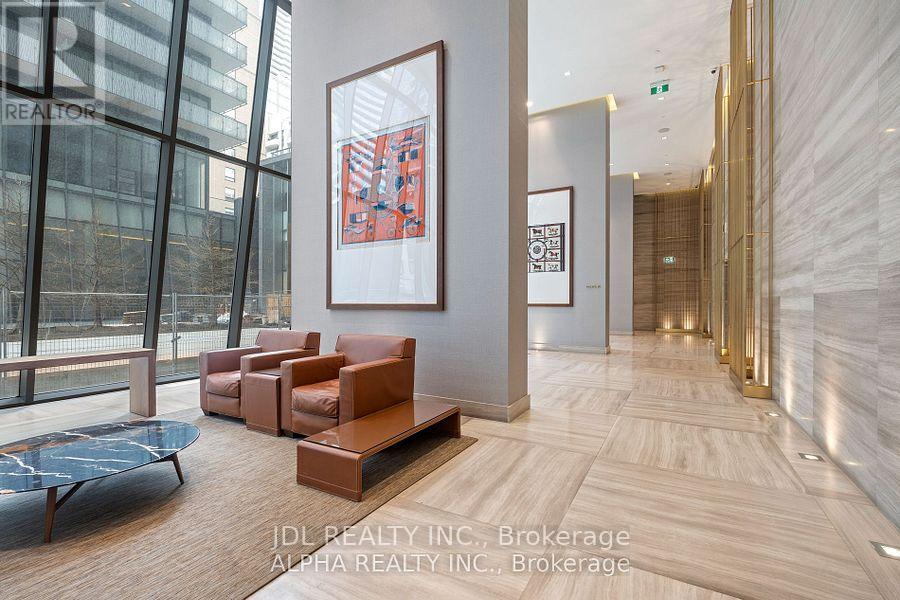
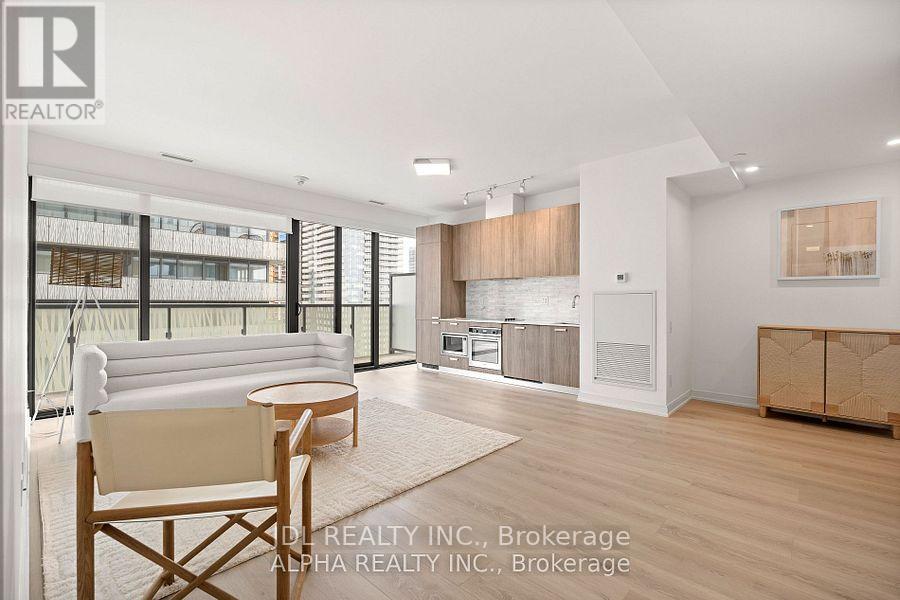
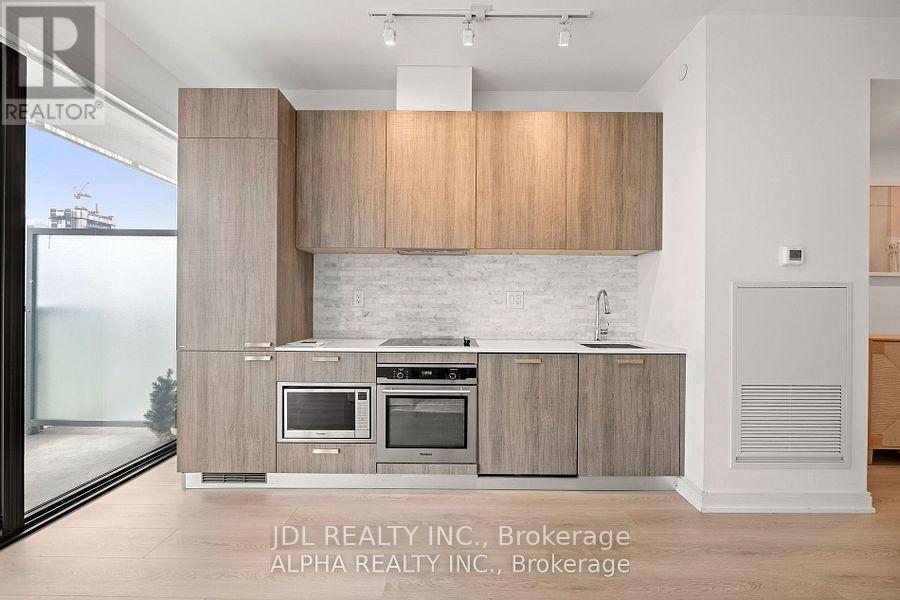
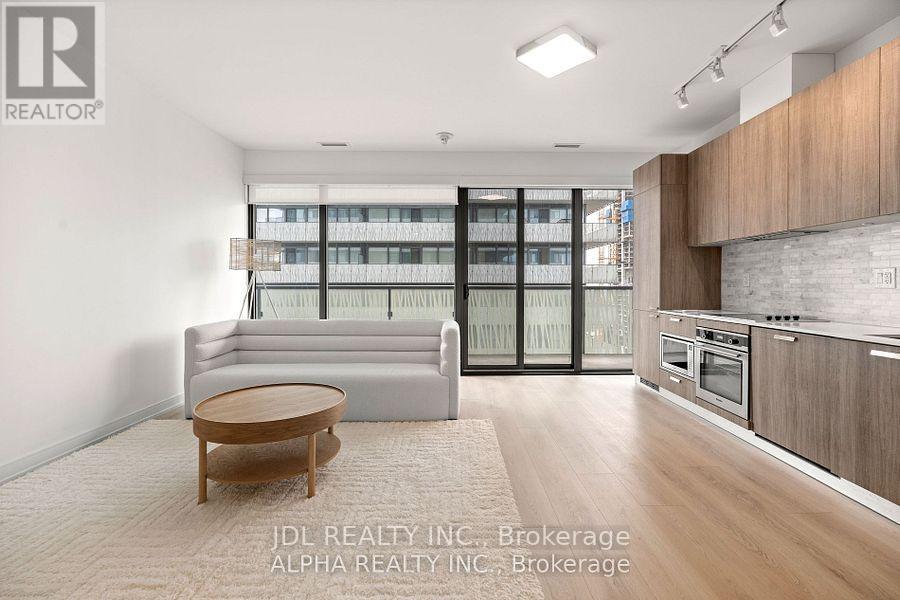
Welcome to Casa III Condos! This spacious, sun-filled luxury 2-bedroom + den, 2-bathroom suite offers 1,185 sq. ft. of total living space, including 991 sq. ft. indoors plus a huge 194 sq. ft. balcony. Includes 1 parking space & 1 locker. Bright open-concept layout featuring a modern kitchen with built-in appliances, expansive windows & patio doors, pot lights, and elegant marble flooring & countertops in the bathrooms. The primary bedroom features a private ensuite and built-in linen closet. Over $20K in builder upgrades! Unbeatable downtown location just steps to Yonge & Bloor subway, world-class shopping, dining, U of T & more. Enjoy impressive building amenities including a grand 20-ft lobby, infinity pool, fully equipped gym & 24-hour concierge.
Map data © OpenStreetMap contributors
No open houses are scheduled for this home.
Can't make it? Request a private viewing.
| Sep 22, 2026 | $968,000 | ▼ $30,000 |
| Sep 19, 2026 | $998,000 | First recorded price |
Price changes since Sep 19, 2026.
| Living room | Ground level | 5.95 x 4.57 m |
| Dining room | Ground level | 5.95 x 4.57 m |
| Primary Bedroom | Ground level | 3 x 2.8 m |
| Bedroom 2 | Ground level | 3 x 2.54 m |
| Den | Ground level | 0 x 0 m |